Grand 3-storey detached home in Unionville's Wrenwood Estates. Located on a large 10,018 sq. ft. corner lot with over 5,000 sq. ft. of finished living space. This home has been extensively upgraded and is move-in ready. Main floor features hardwood floors, flat ceilings, wainscoting and crown molding. Open-concept kitchen with maple cabinetry, granite countertops, wine rack. Double-sided gas fireplace in family room .Third floor offers a private suite with a bedroom, living area, skylights, and a wet bar. Fully finished basement includes a recreation room, an additional bedroom, a 4-piece bathroom, and a wet bar. Above the 3-car garage is an insulated, private loft space suitable for a home office or studio. Backyard is professionally landscaped with a large deck and mature fruit trees. Prime Unionville location. Walking distance to historic Main Street. Close to the Markham YMCA and the new York University Markham Campus. Located within the school zones for Unionville Public School and Markville Secondary School.
For sale
C$2,290,000
125 Longwater Chase, Markham, ON L3R 4A9
6beds
5baths
Single Family Residence
Built in ----
10,107 Square Feet Lot
$-- Zestimate®
C$--/sqft
C$-- HOA
What's special
- 45 days
- 23
- 0
Zillow last checked:
Listing updated:
Listed by:
FIRST CLASS REALTY INC.
Source: TRREB,MLS®#: N13590902 Originating MLS®#: Toronto Regional Real Estate Board
Originating MLS®#: Toronto Regional Real Estate BoardFacts & features
Interior
Bedrooms & bathrooms
- Bedrooms: 6
- Bathrooms: 5
Primary bedroom
- Level: Second
- Dimensions: 8.8 x 3.55
Bedroom
- Level: Basement
Bedroom 2
- Level: Second
- Dimensions: 4.12 x 3.61
Bedroom 3
- Level: Second
- Dimensions: 3.86 x 0.64
Bedroom 4
- Level: Third
- Dimensions: 3.66 x 4.27
Bathroom
- Level: Third
Bathroom
- Level: Basement
Bathroom
- Level: Second
Bathroom
- Level: Second
Breakfast
- Level: Ground
- Dimensions: 4.11 x 3.2
Dining room
- Level: Ground
- Dimensions: 5.59 x 3.61
Family room
- Level: Ground
- Dimensions: 5.72 x 3.62
Kitchen
- Level: Ground
- Dimensions: 3.6 x 3.56
Living room
- Level: Ground
- Dimensions: 6.41 x 3.53
Office
- Level: Second
- Dimensions: 3.65 x 3.46
Recreation
- Level: Basement
Heating
- Forced Air, Gas
Cooling
- Central Air
Features
- Flooring: Carpet Free
- Basement: Finished
- Has fireplace: Yes
- Fireplace features: Natural Gas, Family Room
Interior area
- Living area range: 3500-5000 null
Property
Parking
- Total spaces: 9
- Parking features: Garage Door Opener
- Has garage: Yes
Features
- Stories: 3
- Patio & porch: Deck
- Exterior features: Landscaped
- Pool features: None
Lot
- Size: 10,107 Square Feet
- Features: Irregular Lot
Details
- Parcel number: 029730419
Construction
Type & style
- Home type: SingleFamily
- Property subtype: Single Family Residence
Materials
- Brick
- Foundation: Concrete
- Roof: Asphalt Shingle
Utilities & green energy
- Sewer: Sewer
Community & HOA
Location
- Region: Markham
Financial & listing details
- Annual tax amount: C$11,120
- Date on market: 7/21/2026
Price history
Price history is unavailable.
Public tax history
Tax history is unavailable.
Climate risks
Neighborhood: Unionville
Nearby schools
GreatSchools rating
No schools nearby
We couldn't find any schools near this home.


Similar homes
- C$2,298,0007 bd8 ba-- sqft18 Bridleford Ct, Markham, ON L3P 7Z2For Sale
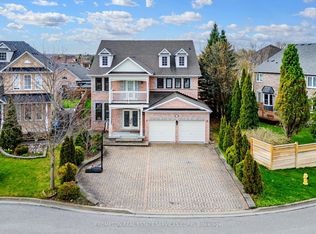 MLS ID #N13044774, PROMPTON REAL ESTATE SERVICES CORP.. TRREB
 - C$2,388,0006 bd5 ba-- sqft143 Village Gate Dr, Markham, ON L6C 1Y5For Sale
 MLS ID #N13727102, HOMELIFE BROADWAY REALTY INC.. TRREB
 - C$2,250,0005 bd4 ba-- sqft80 Angus Glen Blvd, Markham, ON L6C 1Z4For Sale
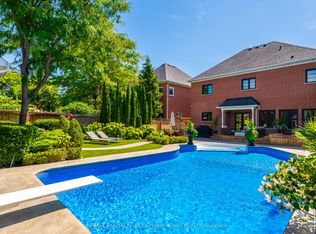 MLS ID #N13639152, RE/MAX REALTRON LUCKY PENNY HOMES REALTY. TRREB
 - C$2,380,0006 bd6 ba-- sqft4 Mumberson Ct, Markham, ON L6C 1Y4For Sale
 MLS ID #N13587752, CENTURY 21 HERITAGE GROUP LTD.. TRREB
