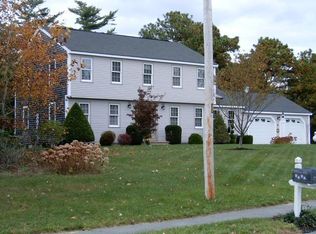
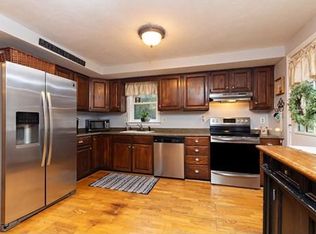
Welcome to this beautiful hip roof colonial that will not disappoint! Many updates have been done including: newly installed Navien heating system and tankless hot water, mini splits for A/C and heat, generator hook-up and exterior doors to name a few. Set back on a well manicure flat lot you have plenty of privacy and room to play or relax. Home features a front to back family room with a gas fireplace, built-in shelving, recess lighting and cherry wood floors. Kitchen has been nicely updated and offers a 5 burner gas stove, stainless steel appliances, pantry and center island which is open to the dining area. Upstairs presents three bedrooms all with nice size closets and a full bath. The primary bedroom offers a large walk in closet and dressing area with its own private sink area. The list goes on...2 sheds, sprinkler system with private well, stone walkway, and large composite deck. Schedule a showing today! Open house Saturday 13th- 10:30-12 and Sunday 14th- 10-12
Sold for $576,000
$576,000
125 Lunns Way, Plymouth, MA 02360
3beds
1,728sqft
Single Family Residence
Built in 1987
0.58 Acres Lot
$647,400 Zestimate®
$333/sqft
$3,635 Estimated rent
Home value
$647,400
$615,000 - $680,000
$3,635/mo
Zestimate® history
Owner options
List your home for rent
$3,635/mo
Rent Zestimate®
Find your next renter with Zillow Rental Manager. Plus, with online applications, you can quickly screen prospective tenants – for free.
$3,635/mo
Rent Zestimate®
Refinance and save
$3,653/mo
Est. payment
Refinancing to a lower rate could help reduce your monthly payments and save thousands over the life of the loan.
$3,653/mo
Est. payment
Explore your selling options
Work with a Zillow partner agent
Leverage their expertise and Zillow's premium Showcase listings to get your home seen by more buyers.
Get startedList with your own agent
Get your home in front of millions of buyers by listing it on Zillow.
Learn how to do itSell it yourself
Take full control of how buyers see your home on Zillow by listing For Sale by Owner (FSBO).
List your homeWhat's special
Center islandBeautiful hip roof colonialGas fireplacePrivate wellBuilt-in shelvingCherry wood floorsLarge composite deck
Zillow last checked:
Listing updated:
Listed by:
The Anchor Team 508-277-0570,
Jane Coit Real Estate, Inc. 781-936-2141,
Jennifer Bolle 508-277-0570
Bought with:
Debbie Glynn
Success! Real Estate
Source: MLS PIN,MLS#: 73191589
Facts & features
Interior
Bedrooms & bathrooms
- Bedrooms: 3
- Bathrooms: 2
- Full bathrooms: 1
- 1/2 bathrooms: 1
Primary bedroom
- Features: Bathroom - 1/4, Walk-In Closet(s), Flooring - Stone/Ceramic Tile, Flooring - Wall to Wall Carpet, Recessed Lighting
- Level: Second
Bedroom 2
- Features: Closet, Flooring - Wall to Wall Carpet, Lighting - Overhead
- Level: Second
Bedroom 3
- Features: Closet, Flooring - Wall to Wall Carpet, Lighting - Overhead
- Level: Second
Bathroom 1
- Features: Bathroom - Half, Closet - Linen, Flooring - Stone/Ceramic Tile, Countertops - Stone/Granite/Solid, Recessed Lighting, Remodeled
- Level: First
Bathroom 2
- Features: Bathroom - Full, Bathroom - With Tub & Shower, Closet - Linen, Flooring - Stone/Ceramic Tile, Countertops - Stone/Granite/Solid
- Level: Second
Dining room
- Features: Flooring - Wood, Open Floorplan, Recessed Lighting
- Level: First
Kitchen
- Features: Flooring - Stone/Ceramic Tile, Pantry, Countertops - Stone/Granite/Solid, Kitchen Island, Open Floorplan, Recessed Lighting, Stainless Steel Appliances, Gas Stove
- Level: First
Living room
- Features: Closet, Flooring - Wood, Recessed Lighting
- Level: First
Heating
- Baseboard, Natural Gas, Ductless
Cooling
- Ductless
Appliances
- Included: Gas Water Heater, Tankless Water Heater, Range, Dishwasher, Microwave, Refrigerator, Washer, Dryer, Plumbed For Ice Maker
- Laundry: In Basement, Electric Dryer Hookup, Washer Hookup
Features
- Flooring: Wood, Tile, Carpet
- Doors: Insulated Doors
- Windows: Screens
- Basement: Full,Partially Finished,Interior Entry,Concrete
- Number of fireplaces: 1
- Fireplace features: Living Room
Interior area
- Total structure area: 1,728
- Total interior livable area: 1,728 sqft
Property
Parking
- Total spaces: 6
- Parking features: Paved Drive, Off Street, Paved
- Uncovered spaces: 6
Accessibility
- Accessibility features: No
Features
- Patio & porch: Deck - Composite
- Exterior features: Deck - Composite, Rain Gutters, Storage, Sprinkler System, Screens
Lot
- Size: 0.58 Acres
- Features: Level
Details
- Parcel number: M:0123 B:001P L:0551,1136295
- Zoning: R25
Construction
Type & style
- Home type: SingleFamily
- Architectural style: Colonial
- Property subtype: Single Family Residence
Materials
- Frame
- Foundation: Concrete Perimeter
- Roof: Shingle
Condition
- Year built: 1987
Utilities & green energy
- Electric: Generator Connection
- Sewer: Private Sewer
- Water: Well, Private
- Utilities for property: for Gas Range, for Electric Dryer, Washer Hookup, Icemaker Connection, Generator Connection
Green energy
- Energy efficient items: Thermostat
Community & HOA
Community
- Features: Walk/Jog Trails, Golf, Highway Access, Public School
HOA
- Has HOA: No
Location
- Region: Plymouth
Financial & listing details
- Price per square foot: $333/sqft
- Tax assessed value: $464,000
- Annual tax amount: $6,361
- Date on market: 1/10/2026
- Exclusions: Kitchen Refrigerator And Dining Room Curtain Rods
- Road surface type: Paved
Price history
| Date | Event | Price |
|---|---|---|
| 3/28/2024 | Sold | $576,000+4.7%$333/sqft |
Source: MLS PIN #73191589 Report a problem | ||
| 1/15/2024 | Contingent | $550,000$318/sqft |
Source: MLS PIN #73191589 Report a problem | ||
| 1/8/2024 | Listed for sale | $550,000+1517.6%$318/sqft |
Source: MLS PIN #73191589 Report a problem | ||
| 6/28/2016 | Sold | $34,000-90.1%$20/sqft |
Source: Public Record Report a problem | ||
| 4/25/2016 | Pending sale | $345,000$200/sqft |
Source: Compass Realty Brokerage Services, LLC #71968245 Report a problem | ||
| 3/7/2016 | Listed for sale | $345,000+71.7%$200/sqft |
Source: Compass Realty Brokerage Services, LLC #71968245 Report a problem | ||
| 7/26/2013 | Sold | $200,900+5.3%$116/sqft |
Source: Public Record Report a problem | ||
| 4/20/2013 | Price change | $190,855-5%$110/sqft |
Source: Global Realty Corp #71512132 Report a problem | ||
| 2/25/2013 | Price change | $200,900-6.6%$116/sqft |
Source: Four Points Realty #71459884 Report a problem | ||
| 1/18/2013 | Price change | $215,000-4.6%$124/sqft |
Source: Four Points Realty #71459884 Report a problem | ||
| 12/1/2012 | Listed for sale | $225,420+62.3%$130/sqft |
Source: Four Points Realty #71459884 Report a problem | ||
| 9/29/1987 | Sold | $138,900$80/sqft |
Source: Public Record Report a problem | ||
Public tax history
| Year | Property taxes | Tax assessment |
|---|---|---|
| 2025 | $6,851 +4.6% | $539,900 +6.1% |
| 2024 | $6,548 +2.9% | $508,800 +9.7% |
| 2023 | $6,361 +9.2% | $464,000 +22.9% |
| 2022 | $5,823 +1.6% | $377,400 +6.4% |
| 2021 | $5,732 +6.6% | $354,700 +7.8% |
| 2020 | $5,379 +3.2% | $329,000 +4.4% |
| 2019 | $5,213 +3.9% | $315,200 +3.4% |
| 2018 | $5,015 +7.2% | $304,700 +8% |
| 2017 | $4,676 +13.8% | $282,000 +11.7% |
| 2016 | $4,108 +8.4% | $252,500 +3.6% |
| 2015 | $3,789 +7.5% | $243,800 +4.7% |
| 2014 | $3,524 +3.3% | $232,900 -1.5% |
| 2013 | $3,413 -2.3% | $236,500 -6.3% |
| 2012 | $3,495 +6.6% | $252,500 +0.4% |
| 2011 | $3,280 +4.6% | $251,500 -0.4% |
| 2010 | $3,137 -1.1% | $252,600 -11.9% |
| 2009 | $3,173 +1.2% | $286,600 -5.6% |
| 2008 | $3,136 +3.1% | $303,600 -3.1% |
| 2007 | $3,041 +0.6% | $313,200 +2.4% |
| 2006 | $3,022 +7.1% | $305,900 +13.1% |
| 2005 | $2,821 -6.6% | $270,500 +5.8% |
| 2004 | $3,020 +11.1% | $255,700 +15.7% |
| 2003 | $2,718 +6.3% | $221,000 +40.9% |
| 2001 | $2,556 +12.8% | $156,800 +28% |
| 1999 | $2,265 | $122,500 |
Find assessor info on the county website
Neighborhood: Pondville
Nearby homes
- $612,1002 bd2 ba1.5k sqft121 Lunns Way, Plymouth, MA 02360Off Market
- $640,2004 bd2 ba1.8k sqft131 Lunns Way, Plymouth, MA 02360Off Market
- $694,5004 bd2 ba2.1k sqft16 Kirk Cir, Plymouth, MA 02360Off Market
- $608,0003 bd2 ba1.5k sqft135 Lunns Way, Plymouth, MA 02360Off Market
- $576,3003 bd1 ba1.5k sqft126 Lunns Way, Plymouth, MA 02360Off Market
- $581,3003 bd2 ba1.5k sqft120 Lunns Way, Plymouth, MA 02360Off Market
- $572,2003 bd1 ba1.5k sqft1 Kirk Cir, Plymouth, MA 02360Off Market
- $626,7003 bd2 ba1.9k sqft26 Kirk Cir, Plymouth, MA 02360Off Market
Nearby schools
GreatSchools rating
- 5/10South Elementary SchoolGrades: K-5Distance: 2.6 mi
- 6/10Plymouth South Middle SchoolGrades: 6-8Distance: 5.8 mi
- 4/10Plymouth South High SchoolGrades: 9-12Distance: 5.9 mi
Get a cash offer in 3 minutes
Find out how much your home could sell for in as little as 3 minutes with a no-obligation cash offer.
Estimated market value
$647,400
Get a cash offer in 3 minutes
Find out how much your home could sell for in as little as 3 minutes with a no-obligation cash offer.
Estimated market value
$647,400
- Massachusetts
- Plymouth County
- Plymouth
- 02360
- Pondville
- 125 Lunns Way
Nearby cities
Nearby neighborhoods
Nearby zip codes
Other Plymouth Topics
