Skip main navigation
For sale
  • $435,000

    125 Lydia Ln #A, Pawleys Island, SC 29585

    3beds
    1,791sqft
    : 
    Loading
    Get pre-qualified
    Townhouse
    Built in 2022
    -- sqft lot
    $431,300 Zestimate®
    $243/sqft
    $350/mo HOA

    What's special

    Private one-car garageHalf bathroomBeautifully appointed kitchenStainless appliances and hoodCharming shiplap accent wallTrendy open wood shelvingStorage nook
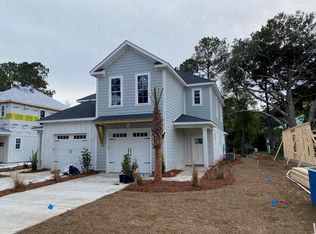
    PRISTINE is what describes this townhome in Litchfield Beach/Pawleys Island area where you can literally have your chair in the sand on the gorgeous beaches of South Litchfield in 2 minutes. Looking for a permanent residence, 2nd home or great rental investment with no rental restrictions then come see 125 Lydia Lane, Unit A, a stunning 3-bedroom, 2.5-bathroom end-unit townhome in the highly sought-after Pawleys Island, SC area. Built in 2022, this meticulously crafted two-story residence is a showcase! Meticulously maintained so bring your pickiest buyer. Pawleys Island/Litchfield area is renowned for its laid-back charm, world-class golf, premier fishing and some of the best restaurants in the south. You are just minutes to the scenic trails of Huntington Beach State Park, 15 minutes to Historic Georgetown and just 60 miles to Charleston. Surrounded are every amenity you could need to included shopping, grocery stores, medical and the famous Hammock Shops Village. Enjoy the perfect blend of coastal luxury and convenience! Inside discover the open floor plan with foyer area.The beautifully appointed kitchen features granite countertops, an abundance of white cabinetry, charming shiplap accent wall, stainless appliances and hood, trendy open wood shelving, & a massive island with a bar area for extra seating. The living area is bathed in natural light, thanks to two sets of double French doors opening onto a private, double patio that wraps the home & side yard with no neighbor on your right. A half bathroom, storage nook & a private one-car garage complete the main level. Upstairs on the second floor, you will find 3 bedrooms and a conveniently located laundry room. The expansive primary bedroom serves as a peaceful retreat, boasting a large walk-in closet & a private bath complete with double sinks & a sleek tile shower with seamless glass door. The two additional bedrooms share a Jack and Jill bathroom. Living in Indigo Trace means enjoying a truly low-maintenance lifestyle. The comprehensive HOA covers all exterior maintenance of the home to include painting, roofs, gutters, partial insurance & landscaping. This location is unbeatable! Disclaimer: CMLS h
    99 days
    |
    680
    |
    48
    |

    Zillow last checked:

    Listing updated:

    Listed by:

    Candy M Limehouse,

    Keller Williams Palmetto

    Source: Consolidated MLS,MLS#: 630583MLS Logo

    Loading...

      Facts & features

      Interior

      Bedrooms & bathrooms
      • Bedrooms: 3
      • Bathrooms: 3
      • Full bathrooms: 2
      • 1/2 bathrooms: 1
      • Partial bathrooms: 1
      • Main level bathrooms: 1
      Primary bedroom
      • Features: Double Vanity, Bath-Private, Separate Shower, Walk-In Closet(s), Ceiling Fan(s), Closet-Private
      • Level: Second
      Bedroom 2
      • Features: Tub-Shower, Ceiling Fan(s), Closet-Private
      • Level: Second
      Bedroom 3
      • Features: Tub-Shower, Closet-Private
      • Level: Second
      Kitchen
      • Features: Bar, Kitchen Island, Pantry, Granite Counters, Backsplash-Other, Cabinets-Painted, Recessed Lighting
      • Level: Main
      Living room
      • Features: French Doors, Ceiling Fan, Recessed Lights
      • Level: Main
      Heating
      • Central
      Cooling
      • Central Air
      Appliances
      • Included: Free-Standing Range, Smooth Surface, Dishwasher, Disposal, Microwave Countertop, Electric Water Heater
      • Laundry: Heated Space, Mud Room
      Features
      • Ceiling Fan(s)
      • Flooring: Luxury Vinyl
      • Has basement: No
      • Attic: Attic Access
      • Has fireplace: No
      Interior area
      • Total structure area: 1,791
      • Total interior livable area: 1,791 sqft

      Property

      Parking
      • Total spaces: 1
      • Parking features: Garage Door Opener
      • Attached garage spaces: 1
      Features
      • Stories: 2
      • Patio & porch: Patio
      • Exterior features: Gutters - Partial
      • Fencing: None
      Details
      • Parcel number: 04014150050200

      Construction

      Type & style
      • Home type: Townhouse
      • Architectural style: Traditional
      • Property subtype: Townhouse
      Materials
      • Fiber Cement-Hardy Plank
      • Foundation: Slab
      Condition
      • New construction: No
      • Year built: 2022

      Utilities & green energy

      • Sewer: Public Sewer
      • Water: Public
      • Utilities for property: Cable Available, Electricity Connected

      Community & HOA

      Community
      • Security: Smoke Detector(s)
      • Subdivision: NONE
      HOA
      • Has HOA: Yes
      • Services included: Back Yard Maintenance, Front Yard Maintenance, Landscaping, Trash
      • HOA fee: $350 monthly
      Location
      • Region: Pawleys Island

      Financial & listing details

      • Price per square foot: $243/sqft
      • Date on market: 4/2/2026
      • Listing agreement: Exclusive Right To Sell
      • Road surface type: Paved

        Estimated market value

        $431,300

        $410,000 - $453,000

        $2,908/mo

        Price history

        DateEventPrice
        4/16/2026Listed for sale$435,000$243/sqft
        Source: Consolidated MLS #630583 Report a problem
        4/11/2026Contingent$435,000$243/sqft
        Source: Consolidated MLS #630583 Report a problem
        4/2/2026Listed for sale$435,000+2.4%$243/sqft
        Source: CCAR #2608579 Report a problem
        12/13/2024Sold$425,000-1.6%$237/sqft
        Source: CCAR #2426024 Report a problem
        11/15/2024Contingent$432,000$241/sqft
        Source: CCAR #2426024 Report a problem
        11/12/2024Listed for sale$432,000$241/sqft
        Source: CCAR #2426024 Report a problem

        Public tax history

        Tax history is unavailable.

        Monthly payment

        Est. payment

        Payment breakdown

        Explore the cost of this home by adjusting the details. Changes won't be saved.
        All calculations are estimates and provided by Zillow, Inc. for informational purposes only. Actual amounts may vary.
        HOA fees may include property taxes on listings classified as Co-Ops. Contact the listing agent and/or owner for fee details.
        Mortgage interest rates are dependent on a number of factors, including credit score, down payment, and repayment length. Interest rate data provided by Zillow Group Marketplace, Inc. as of 1/1/1970 from various mortgage lenders with which we have lead or other similar arrangements; the Estimated Payment is an average of those rates.
        See how much you could borrow to make a competitive offer.

        Climate risks

        Neighborhood: Litchfield Beach

        Getting around

        20 / 100
        Car-Dependent
        41 / 100
        Somewhat Bikeable

        Nearby schools

        GreatSchools rating
        Schools provided by the listing agent
        • Elementary: Georgetown County
        • Middle: Georgetown County
        • High: Georgetown County
        • District: Georgetown County

        Source: Consolidated MLS. This data may not be complete. We recommend contacting the local school district to confirm school assignments for this home.

        A local agent can set up tours, give advice and negotiate with sellers.

        Browse local experts

        Similar homes