Lots of potential in this almost 1900 sq ft, 4 bed, 2 bath Wekiva home! As you enter through your double-door front entry you are greeted by a sunny atrium. To the left, step down to your light and bright spacious family room with vaulted ceilings and a wood-burning fireplace with floor-to-ceiling stone, flanked by doors out to the covered patio. There is also a beautiful stained-glass window adding to the character of this home. Step up into your kitchen with a breakfast nook and formal dining room on either side, connected by a breakfast bar and a pass through. The bathrooms and kitchen are original in this fixer-upper, but the space is there to make this home shine again! On the other side of the foyer are all the bedrooms. The large master bedroom has an ensuite bath featuring separate double sinks and double closets. The Laundry room is off the master as well. The other three bedrooms and bath are together down the hallway. There is new laminate flooring throughout the majority of the home but was not finished in the secondary bedrooms or hallway. Additional flooring is there and will be left for the new owner to complete the job! There is a large covered porch that overlooks your shaded backyard. This home sits on a 1/3 of an acre lot. The backyard is fenced and backs to the Wekiva trail. Oversized side entry two-car garage. New roof was put on in 2019. Updated electrical panel. Zoned for Wekiva Elementary, Teague MS, and Lake Brantley HS. Conveniently located near shopping, restaurants, hospitals, and highways, and is just up the road from Wekiwa Springs State Park. The super desirable Wekiva community has walking trails, parks, playground, tennis, and a public golf course running through the middle of the community. Home is monitored by video & audio. Very unique property with tons of potential!
Sold for $362,500
$362,500
125 LYNDHURST DRIVE, LONGWOOD, FL 32779
4beds
1,888sqft
Single Family Residence
Built in 1979
0.33 Acres Lot
$440,000 Zestimate®
$192/sqft
$2,663 Estimated rent
Home value
$440,000
$418,000 - $462,000
$2,663/mo
Zestimate® history
Owner options
List your home for rent
$2,663/mo
Rent Zestimate®
Find your next renter with Zillow Rental Manager. Plus, with online applications, you can quickly screen prospective tenants – for free.
$2,663/mo
Rent Zestimate®
Refinance and save
$2,424/mo
Est. payment
Refinancing to a lower rate could help reduce your monthly payments and save thousands over the life of the loan.
$2,424/mo
Est. payment
Explore your selling options
Work with a Zillow partner agent
Leverage their expertise and Zillow's premium Showcase listings to get your home seen by more buyers.
Get startedList with your own agent
Get your home in front of millions of buyers by listing it on Zillow.
Learn how to do itSell it yourself
Take full control of how buyers see your home on Zillow by listing For Sale by Owner (FSBO).
List your homeWhat's special
Public golf courseBreakfast barNew roofSecondary bedroomsLarge covered porchLaundry roomShaded backyard
Zillow last checked:
Listing updated:
Listed by:
Lauren Campbell, LLC 407-325-4225,
COLDWELL BANKER RESIDENTIAL RE 407-647-1211
Bought with:
Mike Derenthal, 3074162
KELLER WILLIAMS REALTY AT THE PARKS
Source: Stellar MLS,MLS#: O6204156 Originating MLS: Orlando Regional
Originating MLS: Orlando Regional
Facts & features
Interior
Bedrooms & bathrooms
- Bedrooms: 4
- Bathrooms: 2
- Full bathrooms: 2
Rooms
- Room types: Breakfast Room Separate, Dining Room, Utility Room
Primary bedroom
- Features: Dual Closets
- Level: First
- Dimensions: 16x13
Bedroom 2
- Features: Built-in Closet
- Level: First
- Dimensions: 13x11
Bedroom 3
- Features: Built-in Closet
- Level: First
- Dimensions: 13x11
Bedroom 4
- Features: Built-in Closet
- Level: First
- Dimensions: 11x10
Balcony porch lanai
- Level: First
- Dimensions: 23x9
Dinette
- Level: First
- Dimensions: 11x7
Dining room
- Level: First
- Dimensions: 11x10
Great room
- Level: First
- Dimensions: 22x14
Kitchen
- Level: First
- Dimensions: 12x11
Laundry
- Level: First
- Dimensions: 8x7
Heating
- Central, Electric
Cooling
- Central Air
Appliances
- Included: Dishwasher, Electric Water Heater, Microwave, Range, Refrigerator
- Laundry: Inside, Laundry Room
Features
- Cathedral Ceiling(s), Ceiling Fan(s), Eating Space In Kitchen, Primary Bedroom Main Floor, Thermostat, Vaulted Ceiling(s)
- Flooring: Concrete, Laminate
- Doors: French Doors
- Windows: Blinds, Skylight(s), Window Treatments
- Has fireplace: Yes
- Fireplace features: Family Room, Stone, Wood Burning
- Common walls with other units/homes: Corner Unit
Interior area
- Total structure area: 2,578
- Total interior livable area: 1,888 sqft
Property
Parking
- Total spaces: 2
- Parking features: Driveway, Garage Door Opener, Garage Faces Side, Oversized
- Attached garage spaces: 2
- Has uncovered spaces: Yes
- Details: Garage Dimensions: 22x21
Features
- Levels: One
- Stories: 1
- Patio & porch: Covered, Rear Porch
- Exterior features: Irrigation System, Lighting, Private Mailbox
- Fencing: Wood
Lot
- Size: 0.33 Acres
- Dimensions: 138 x 150
- Features: Corner Lot, Oversized Lot
- Residential vegetation: Trees/Landscaped
Details
- Parcel number: 06212950800000130
- Zoning: 0100
- Special conditions: None
Construction
Type & style
- Home type: SingleFamily
- Property subtype: Single Family Residence
Materials
- Wood Siding
- Foundation: Slab
- Roof: Shingle
Condition
- Fixer
- New construction: No
- Year built: 1979
Utilities & green energy
- Sewer: Public Sewer
- Water: Public
- Utilities for property: BB/HS Internet Available, Cable Available, Electricity Connected, Sewer Connected, Sprinkler Meter, Water Connected
Community & HOA
Community
- Features: Deed Restrictions, Golf, Park, Playground, Sidewalks
- Pet fee: $0 monthly
- Subdivision: WEKIVA HILLS SEC 05
HOA
- Has HOA: Yes
- HOA fee: $22 monthly
- HOA name: Wekiva HOA
- HOA phone: 407-774-6111
Location
- Region: Longwood
Financial & listing details
- Price per square foot: $192/sqft
- Tax assessed value: $352,706
- Annual tax amount: $1,731
- Date on market: 5/10/2024
- Cumulative days on market: 6 days
- Listing terms: Cash,Conventional
- Ownership: Fee Simple
- Total actual rent: 0
- Electric utility on property: Yes
- Road surface type: Paved
Price history
| Date | Event | Price |
|---|---|---|
| 6/18/2024 | Sold | $362,500-5.8%$192/sqft |
Source:  Stellar MLS #O6204156 Report a problem Stellar MLS #O6204156 Report a problem | ||
| 5/17/2024 | Pending sale | $385,000$204/sqft |
Source: Stellar MLS #O6204156 Report a problem | ||
| 5/10/2024 | Listed for sale | $385,000$204/sqft |
Source: Stellar MLS #O6204156 Report a problem | ||
Public tax history
| Year | Property taxes | Tax assessment |
|---|---|---|
| 2025 | $4,705 +163.6% | $352,706 +101.4% |
| 2024 | $1,785 +3.1% | $175,128 +3% |
| 2023 | $1,732 +3.1% | $170,027 +3% |
| 2022 | $1,679 -14.8% | $165,075 +3% |
| 2021 | $1,971 +1% | $160,267 +1.4% |
| 2020 | $1,951 +1.2% | $158,054 +2.3% |
| 2019 | $1,928 | $154,500 +1.9% |
| 2018 | $1,928 +1.1% | $151,619 +2.1% |
| 2017 | $1,907 +0.9% | $148,500 +1.4% |
| 2016 | $1,891 -1.8% | $146,464 +1.4% |
| 2015 | $1,926 | $144,435 +0.8% |
| 2014 | $1,926 +15.5% | $143,289 +1.5% |
| 2013 | $1,668 +7.4% | $141,171 +1.7% |
| 2012 | $1,554 +2.9% | $138,811 +3% |
| 2011 | $1,510 +1% | $134,768 +1.5% |
| 2010 | $1,495 +4.4% | $132,776 +2.7% |
| 2009 | $1,432 +3.7% | $129,285 +0.1% |
| 2008 | $1,381 -6.9% | $129,156 +3% |
| 2007 | $1,483 -5.5% | $125,394 +2.5% |
| 2006 | $1,569 +2.1% | $122,336 +3% |
| 2005 | $1,537 +0.7% | $118,773 +3% |
| 2004 | $1,526 +1% | $115,314 +1.9% |
| 2003 | $1,511 +1.4% | $113,164 +2.4% |
| 2002 | $1,490 +4.6% | $110,512 +4.6% |
| 2000 | $1,425 | $105,604 |
Find assessor info on the county website
Neighborhood: 32779
Nearby homes
- $489,9004 bd2 ba1.9k sqft360 Radebaugh Dr, Longwood, FL 32779Off Market
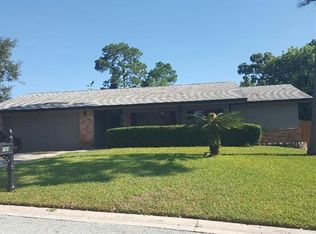
- $411,8004 bd2 ba2k sqft350 Radebaugh Dr, Longwood, FL 32779Off Market
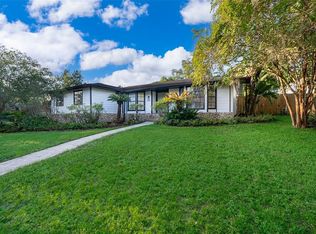
- $540,0003 bd2 ba2.1k sqft201 Lyndhurst Ct, Longwood, FL 32779Sold
- $440,0003 bd2 ba1.9k sqft121 Lyndhurst Dr, Longwood, FL 32779Off Market
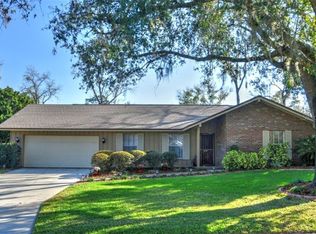
- $483,6004 bd2 ba2.1k sqft370 Radebaugh Ct, Longwood, FL 32779Off Market
- $397,9003 bd2 ba1.6k sqft124 Lyndhurst Dr, Longwood, FL 32779Off Market
- $466,7003 bd2 ba2.3k sqft200 Lyndhurst Ct, Longwood, FL 32779Off Market
- $537,2004 bd3 ba2k sqft340 Radebaugh Dr, Longwood, FL 32779Off Market
Nearby schools
GreatSchools rating
- 7/10Wekiva Elementary SchoolGrades: PK-5Distance: 1.1 mi
- 8/10Teague Middle SchoolGrades: 6-8Distance: 2.8 mi
- 6/10Lake Brantley High SchoolGrades: 9-12Distance: 2.3 mi
Schools provided by the listing agent
- Elementary: Wekiva Elementary
- Middle: Teague Middle
- High: Lake Brantley High
Source: Stellar MLS. This data may not be complete. We recommend contacting the local school district to confirm school assignments for this home.
Get a cash offer in 3 minutes
Find out how much your home could sell for in as little as 3 minutes with a no-obligation cash offer.
Estimated market value
$440,000
Get a cash offer in 3 minutes
Find out how much your home could sell for in as little as 3 minutes with a no-obligation cash offer.
Estimated market value
$440,000
- Florida
- Seminole County
- Longwood
- 32779
- 125 LYNDHURST DRIVE
Nearby cities
Nearby zip codes
Other Longwood Topics
