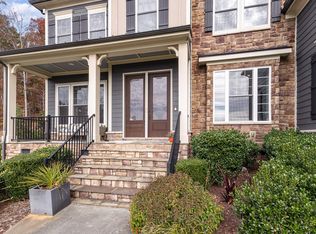
Luxury personified in this STUNNING basement home on serene .59 acre cul de sac wooded homesite. Main level features hardwoods, both formal living & dining rooms & a private office with French doors. The gourmet kitchen offers endless possibilities with 2 islands for storage & seating and stainless steel appliances including gas cooktop, double wall ovens & built in microwave. Huge walk in pantry & butlers pantry with wine fridge. Sunny breakfast room drenched in natural light. Enormous family room with box & beam ceiling & gas fireplace. Front & back staircases lead you to your own personal primary suite retreat featuring a balcony overlooking wooded views, walk in his & hers closets & an opulent bathroom highlighted by oversized shower, soaking tub & dual vanities. Incredible FINISHED BASEMENT featuring unrivaled recreational spaces, home gym, huge bedroom, full bath & an office that could easily be a grand home theater. The “wow” continues outside with an oversized deck, huge patio w/ built in grill, tons of green yard space & a private bridge to your serene fire-pit! Whole house Generac generator!!
Sold for $1,150,000
$1,150,000
125 Lystra Grant Ct, Chapel Hill, NC 27517
5beds
6,650sqft
Single Family Residence, Residential
Built in 2015
0.59 Acres Lot
$1,278,000 Zestimate®
$173/sqft
$6,842 Estimated rent
Home value
$1,278,000
$1.21M - $1.35M
$6,842/mo
Zestimate® history
Owner options
List your home for rent
$6,842/mo
Rent Zestimate®
Find your next renter with Zillow Rental Manager. Plus, with online applications, you can quickly screen prospective tenants – for free.
$6,842/mo
Rent Zestimate®
Refinance and save
$6,887/mo
Est. payment
Refinancing to a lower rate could help reduce your monthly payments and save thousands over the life of the loan.
$6,887/mo
Est. payment
Explore your selling options
Work with a Zillow partner agent
Leverage their expertise and Zillow's premium Showcase listings to get your home seen by more buyers.
Get startedList with your own agent
Get your home in front of millions of buyers by listing it on Zillow.
Learn how to do itSell it yourself
Take full control of how buyers see your home on Zillow by listing For Sale by Owner (FSBO).
List your homeWhat's special
Gas fireplaceIncredible finished basementHuge bedroomBeam ceilingWooded viewsFormal livingHuge patio
Zillow last checked:
Listing updated:
Listed by:
Michael Wolgin 919-757-1241,
The Wolgin Real Estate Group
Bought with:
Chris Morton, 117340
EXP Realty LLC
Source: Doorify MLS,MLS#: 2521199
Facts & features
Interior
Bedrooms & bathrooms
- Bedrooms: 5
- Bathrooms: 5
- Full bathrooms: 4
- 1/2 bathrooms: 1
Heating
- Forced Air, Natural Gas, Zoned
Cooling
- Central Air, Zoned
Appliances
- Included: Dishwasher, Gas Cooktop, Gas Water Heater, Microwave, Plumbed For Ice Maker, Oven
- Laundry: Laundry Room, Upper Level
Features
- Bathtub Only, Bathtub/Shower Combination, Bookcases, Pantry, Ceiling Fan(s), Coffered Ceiling(s), Double Vanity, Entrance Foyer, Granite Counters, High Ceilings, In-Law Floorplan, Radon Mitigation, Separate Shower, Shower Only, Smart Light(s), Smooth Ceilings, Soaking Tub, Tray Ceiling(s), Walk-In Closet(s), Walk-In Shower, Water Closet, Wired for Sound
- Flooring: Carpet, Hardwood, Tile
- Basement: Exterior Entry, Finished, Full, Heated, Interior Entry
- Number of fireplaces: 1
- Fireplace features: Family Room, Gas Log, Sealed Combustion
Interior area
- Total structure area: 6,650
- Total interior livable area: 6,650 sqft
- Finished area above ground: 4,510
- Finished area below ground: 2,140
Property
Parking
- Total spaces: 2
- Parking features: Attached, Concrete, Driveway, Garage, Garage Faces Side
- Attached garage spaces: 2
Features
- Levels: Three Or More, Two
- Patio & porch: Covered, Deck, Patio, Porch
- Exterior features: Fenced Yard, Gas Grill
- Pool features: Community
- Has view: Yes
Lot
- Size: 0.59 Acres
- Features: Cul-De-Sac, Garden, Hardwood Trees, Secluded, Wooded
Details
- Parcel number: 0090078
Construction
Type & style
- Home type: SingleFamily
- Architectural style: Traditional, Transitional
- Property subtype: Single Family Residence, Residential
Materials
- Fiber Cement
Condition
- New construction: No
- Year built: 2015
Utilities & green energy
- Sewer: Public Sewer
- Water: Public
Green energy
- Indoor air quality: Contaminant Control
Community & HOA
Community
- Features: Pool
- Subdivision: Westfall
HOA
- Has HOA: Yes
- Amenities included: Clubhouse, Pool
- HOA fee: $120 monthly
Location
- Region: Chapel Hill
Financial & listing details
- Price per square foot: $173/sqft
- Tax assessed value: $1,274,760
- Annual tax amount: $6,919
- Date on market: 7/13/2023
Price history
| Date | Event | Price |
|---|---|---|
| 9/6/2023 | Sold | $1,150,000-3.8%$173/sqft |
Source:  Doorify MLS #2521199 Report a problem Doorify MLS #2521199 Report a problem | ||
| 8/5/2023 | Pending sale | $1,195,000$180/sqft |
Source: Doorify MLS #2521199 Report a problem | ||
| 7/26/2023 | Price change | $1,195,000-4.4%$180/sqft |
Source: Doorify MLS #2521199 Report a problem | ||
| 7/13/2023 | Listed for sale | $1,250,000+99.7%$188/sqft |
Source: Doorify MLS #2521199 Report a problem | ||
| 5/29/2015 | Sold | $626,000$94/sqft |
Source: Public Record Report a problem | ||
Public tax history
| Year | Property taxes | Tax assessment |
|---|---|---|
| 2025 | $9,106 +20.8% | $1,274,760 +46.9% |
| 2024 | $7,538 +6.9% | $867,675 |
| 2023 | $7,054 +3.8% | $867,675 |
| 2022 | $6,794 +1.3% | $867,675 |
| 2021 | $6,707 +17.4% | $867,675 +18.2% |
| 2020 | $5,712 +5.7% | $734,199 |
| 2019 | $5,404 -1% | $734,199 |
| 2017 | $5,459 | $734,199 +4.9% |
| 2016 | $5,459 +3.3% | $700,059 +937.1% |
| 2015 | $5,283 | $67,500 |
Find assessor info on the county website
Neighborhood: 27517
Nearby homes
- $862,4004 bd4 ba3.3k sqft105 Lystra Grant Ct, Chapel Hill, NC 27517Off Market
- $922,6004 bd4 ba3.1k sqft133 Lystra Grant Ct, Chapel Hill, NC 27517Off Market
- $1,027,6003 bd3 ba4.3k sqft87 Lystra Grant Ct, Chapel Hill, NC 27517Off Market
- $1,099,0005 bd5 ba4.6k sqft137 Lystra Grant Ct, Chapel Hill, NC 27517For Sale
- $1,012,8005 bd5 ba5k sqft110 Lystra Grant Ct, Chapel Hill, NC 27517Off Market
- $871,0003 bd2 ba2.8k sqft130 Lystra Grant Ct, Chapel Hill, NC 27517Off Market
- $919,7004 bd4 ba3.3k sqft65 Lystra Grant Ct, Chapel Hill, NC 27517Off Market
- $1,231,9004 bd4 ba5.6k sqft94 Lystra Grant Ct, Chapel Hill, NC 27517Off Market
Nearby schools
GreatSchools rating
- 9/10North Chatham ElementaryGrades: PK-5Distance: 1.2 mi
- 6/10Margaret B. Pollard Middle SchoolGrades: 6-8Distance: 3.1 mi
- 6/10Seaforth HighGrades: 9-12Distance: 6.3 mi
Schools provided by the listing agent
- Elementary: Chatham - N Chatham
- Middle: Chatham - Margaret B Pollard
- High: Chatham - Seaforth
Source: Doorify MLS. This data may not be complete. We recommend contacting the local school district to confirm school assignments for this home.
Get a cash offer in 3 minutes
Find out how much your home could sell for in as little as 3 minutes with a no-obligation cash offer.
Estimated market value
$1,278,000
Get a cash offer in 3 minutes
Find out how much your home could sell for in as little as 3 minutes with a no-obligation cash offer.
Estimated market value
$1,278,000
- North Carolina
- Chatham County
- Chapel Hill
- 27517
- 125 Lystra Grant Ct
Nearby cities
Nearby neighborhoods
Nearby zip codes
Other Chapel Hill Topics
