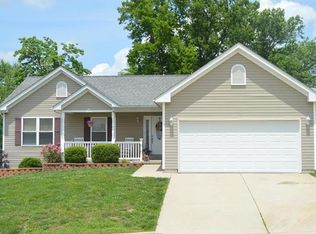
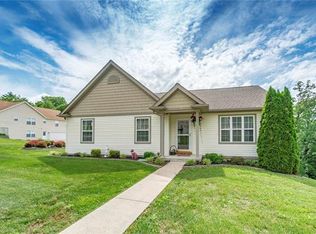
Prepare to fall in love with this 4-bedroom, 3-bathroom ranch home in New Haven! From the moment you arrive, the serene, covered front porch welcomes you by offering a shaded spot to sip your morning coffee and watch the world wake up. Step inside to discover a bright & airy open living room with vaulted ceilings. The eat-in kitchen is the true heart of this home with a breakfast bar, stainless appliances, rich wood cabinetry, custom tile backsplash, new countertops, & spacious pantry. The dining area is large enough for a sideboard alongside a large table for entertaining. Sliding glass doors lead out to the deck with views that are breathtaking no matter the time of day.
The thoughtful split-bedroom layout ensures the spacious main floor primary suite remains a quiet sanctuary. Here, you'll enjoy the large walk-in closet and private ensuite bath. Two additional bedrooms and a full bath are situated on the opposite end of the main floor.
The walk-out lower level expands your living space significantly, boasting a fourth bedroom (currently used as an office), a full bath, and a large L-shaped rec room. An unfinished storage room has built-in shelving to give all of your belongings a proper home.
The true showstopper of this home is the backyard paradise. Step out onto the upper deck to take in stunning, elevated local views before heading down to the beautifully landscaped, fenced backyard. Here, summer days are spent lounging by the above-ground saltwater pool, framed by a beautiful pergola and lush landscaping that feels entirely serene. Enjoy watching the colorful sunsets while relaxing under the decorative lights hung carefully around this outdoor oasis.
Positioned on a corner lot uptown, this home is complete with a fully finished attached 2-car garage and a main floor laundry with additional storage. Schedule your tour TODAY and claim your piece of paradise!
Closed
Zillow last checked:
Listing updated:
Bought with:
Suann K Taylor, 2005012686
RE/MAX Today
Source: MARIS,MLS#: 26036297 Originating MLS: Franklin County Board of REALTORS
Originating MLS: Franklin County Board of REALTORSPrice history
| Date | Event | Price |
|---|---|---|
| 8/31/2026 | Sold | -- |
Source:  MARIS #26036297 Report a problem MARIS #26036297 Report a problem | ||
| 7/20/2026 | Contingent | $349,900$140/sqft |
Source: MARIS #26036297 Report a problem | ||
| 7/15/2026 | Listed for sale | $349,900$140/sqft |
Source: MARIS #26036297 Report a problem | ||
| 6/24/2026 | Contingent | $349,900$140/sqft |
Source: MARIS #26036297 Report a problem | ||
| 6/11/2026 | Listed for sale | $349,900+27.2%$140/sqft |
Source: MARIS #26036297 Report a problem | ||
| 10/6/2023 | Sold | -- |
Source: MARIS #23052425 Report a problem | ||
| 9/4/2023 | Pending sale | $275,000$110/sqft |
Source: MARIS #23052425 Report a problem | ||
| 9/3/2023 | Listed for sale | $275,000$110/sqft |
Source: MARIS #23052425 Report a problem | ||