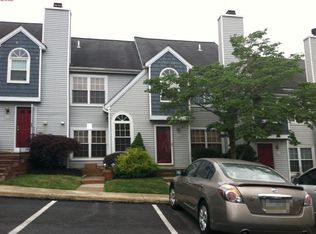
Welcome to 125 Mackintosh Court, a remodeled townhome in Horsham, PA, located near major commuter routes and within the Hatboro-Horsham School District. Offering 1,472 square feet, this 2 to 3 bedroom, 2-bath home has been updated with all new cosmetics and mechanicals for a true turn-key experience. The bright main level features new luxury vinyl plank flooring, updated lighting, and a spacious great room with an electric fireplace and quartz mantle as the focal point. There is room for a formal dining area, and the layout flows into the eat-in kitchen, which has been fully updated with new appliances, cabinetry, countertops, backsplash, fixtures, and lighting. A new glass door brings in additional natural light and provides access to the rear deck. A renovated powder room and multiple closets complete this level. Upstairs, two well-sized bedrooms with carpeting, ceiling fans and roomy closets (2 in the master) share the newly updated full bath, which features a shower/tub combination and double vanity. The master bedroom also has a balcony deck for your enjoyment, overlooking the backyard scenery. The laundry area, which includes a new washer and dryer, is also conveniently located on this floor. A finished loft with skylights on the third floor adds flexible space for a third bedroom, office, or guest room. The main level includes a large deck with views of the wooded rear setting, along with a storage closet for outdoor equipment. Additional improvements include a new HVAC system, new hot water heater, and all new appliances (washer and dryer are on order). This is a move-in ready home in a convenient Horsham location. Photos to be uploaded on Friday, 9/4.
For sale
$390,000
125 Macintosh Ct, Horsham, PA 19044
2beds
1,472sqft
Townhouse
Built in 1987
1,080 Square Feet Lot
$381,000 Zestimate®
$265/sqft
$175/mo HOA
What's special
Eat-in kitchenRenovated powder roomBright main levelSpacious great roomFormal dining areaAll new appliancesUpdated lighting
- 13 hours
- 185
- 1
Zillow last checked:
Listing updated:
Listed by:
Suzanne Bentrim 215-479-8854,
Corcoran Sawyer Smith 215-348-5600
Source: Bright MLS,MLS#: PAMC2192958
Facts & features
Interior
Bedrooms & bathrooms
- Bedrooms: 2
- Bathrooms: 2
- Full bathrooms: 1
- 1/2 bathrooms: 1
- Main level bathrooms: 1
Rooms
- Room types: Kitchen, Great Room, Loft
Great room
- Level: Main
Kitchen
- Level: Main
Loft
- Level: Upper
Heating
- Forced Air, Heat Pump, Electric
Cooling
- Central Air, Electric
Appliances
- Included: Dishwasher, Disposal, Oven/Range - Electric, Refrigerator, Washer, Dryer, Water Heater, Electric Water Heater
- Laundry: Upper Level
Features
- Ceiling Fan(s), Eat-in Kitchen, Recessed Lighting, Upgraded Countertops, Walk-In Closet(s), 9'+ Ceilings
- Flooring: Carpet, Luxury Vinyl
- Doors: Sliding Glass, Storm Door(s)
- Windows: Replacement, Screens, Vinyl Clad, Skylight(s)
- Has basement: No
- Number of fireplaces: 1
- Fireplace features: Electric
Interior area
- Total structure area: 1,472
- Total interior livable area: 1,472 sqft
- Finished area above ground: 1,472
- Finished area below ground: 0
Property
Parking
- Total spaces: 1
- Parking features: Assigned, Lighted, Paved, Parking Lot
- Details: Assigned Parking, Assigned Space #: 25
Accessibility
- Accessibility features: None
Features
- Levels: Two
- Stories: 2
- Patio & porch: Deck
- Exterior features: Lighting, Sidewalks, Street Lights
- Pool features: None
- Has view: Yes
- View description: Trees/Woods
Lot
- Size: 1,080 Square Feet
- Dimensions: 18 x 60
- Features: Level
Details
- Additional structures: Above Grade, Below Grade
- Parcel number: 360007359669
- Zoning: 1 FAM
- Special conditions: Standard
Construction
Type & style
- Home type: Townhouse
- Architectural style: Colonial
- Property subtype: Townhouse
Materials
- Aluminum Siding
- Foundation: Slab
- Roof: Pitched,Shingle
Condition
- Excellent
- New construction: No
- Year built: 1987
- Major remodel year: 2026
Utilities & green energy
- Electric: Circuit Breakers, Underground
- Sewer: Public Sewer
- Water: Public
- Utilities for property: Cable Connected, Electricity Available
Community & HOA
Community
- Subdivision: Saw Mill Valley
HOA
- Has HOA: Yes
- Services included: Common Area Maintenance, Maintenance Grounds, Management, Snow Removal, Trash
- HOA fee: $175 monthly
- HOA name: APPLEWOOD TOWNHOMES
Location
- Region: Horsham
- Municipality: HORSHAM TWP
Financial & listing details
- Price per square foot: $265/sqft
- Tax assessed value: $109,450
- Annual tax amount: $4,779
- Date on market: 9/5/2026
- Listing agreement: Exclusive Right To Sell
- Listing terms: Conventional,Cash
- Inclusions: Washer, dry, refrig
- Ownership: Fee Simple
- Road surface type: Paved
Estimated market value
$381,000
$362,000 - $400,000
$2,773/mo
Price history
| Date | Event | Price |
|---|---|---|
| 9/5/2026 | Listed for sale | $390,000+81.4%$265/sqft |
Source:  Bright MLS #PAMC2192958 Report a problem Bright MLS #PAMC2192958 Report a problem | ||
| 11/23/2012 | Sold | $215,000-1.3%$146/sqft |
Source: Public Record Report a problem | ||
| 8/21/2012 | Listed for sale | $217,900+17.8%$148/sqft |
Source: North Penn Regional Realty #6099302 Report a problem | ||
| 1/5/2004 | Sold | $184,900$126/sqft |
Source: Public Record Report a problem | ||
Public tax history
| Year | Property taxes | Tax assessment |
|---|---|---|
| 2025 | $4,510 +6.3% | $109,450 |
| 2024 | $4,243 | $109,450 |
| 2023 | $4,243 +7.1% | $109,450 |
| 2022 | $3,963 +2.7% | $109,450 |
| 2021 | $3,858 +2.1% | $109,450 |
| 2020 | $3,778 +2% | $109,450 |
| 2019 | $3,705 +2.6% | $109,450 |
| 2018 | $3,611 +3.3% | $109,450 |
| 2017 | $3,496 +2% | $109,450 |
| 2016 | $3,427 +2.6% | $109,450 |
| 2015 | $3,339 +1.8% | $109,450 |
| 2014 | $3,280 +1.4% | $109,450 |
| 2013 | $3,235 +1.4% | $109,450 |
| 2012 | $3,189 +2.8% | $109,450 |
| 2011 | $3,102 +2% | $109,450 |
| 2010 | $3,040 +2% | $109,450 |
| 2009 | $2,979 +2.8% | $109,450 |
| 2008 | $2,899 +2% | -- |
| 2007 | $2,841 +2.9% | -- |
| 2006 | $2,762 +3% | -- |
| 2005 | $2,681 +1.5% | -- |
| 2004 | $2,641 +3.7% | -- |
| 2003 | $2,547 +6.3% | -- |
| 2002 | $2,395 +2.7% | -- |
| 2000 | $2,332 +5.6% | -- |
| 1999 | $2,208 | -- |
Find assessor info on the county website
Monthly payment
Est. payment
Payment breakdown
Explore the cost of this home by adjusting the details. Changes won't be saved.Climate risks
Neighborhood: 19044
Nearby schools
Schools provided by the listing agent
- Elementary: Blair Mill
- Middle: Keith Valley
- High: Hatboro-horsham
- District: Hatboro-horsham
Source: Bright MLS. This data may not be complete. We recommend contacting the local school district to confirm school assignments for this home.

Similar homes
- $--2 bd2 ba1.4k sqft71 Black Watch Ct, Horsham, PA 19044Auction
 Auction.com 2
 - $439,0003 bd2 ba1.3k sqft234 Hill Ave, Horsham, PA 19044For Sale

 MLS ID #PAMC2192926, Robert Ricchetti, BHHS Fox & Roach-Southampton. Bright MLS
 - $420,0002 bd3 ba1.3k sqftWindsor Pass, Horsham, PA 19044For Sale
 MLS ID #PAMC2184684, George Cahill, Realty Mark Cityscape. Bright MLS
 - $410,0003 bd1 ba1.5k sqft80 Hidden Woods Ln, Warminster, PA 18974For Sale
 MLS ID #PABU2130626, Nick Desloges, Keller Williams Real Estate - Newtown. Bright MLS
 - $399,9003 bd2 ba1.1k sqft540 Wanamaker Rd, Jenkintown, PA 19046For SaleMLS ID #PAMC2193498, Vincent Kates JR., KW Empower. Bright MLS
- $269,9002 bd2 ba992 sqft404 Dresher Rd APT L, Horsham, PA 19044For SaleMLS ID #PAMC2183730, Tom Montague, III, Keller Williams Real Estate - Southampton. Bright MLS
- $409,0003 bd1 ba1k sqft234 Garden Ave, Horsham, PA 19044For SaleMLS ID #PAMC2185566, Deana Corrigan, Compass RE. Bright MLS
- $385,0003 bd3 ba1.5k sqft401 Woodside Cir, Dresher, PA 19025For SaleMLS ID #PAMC2187250, Man Kim, Sky City Properties. Bright MLS
- $420,0003 bd2 ba1.6k sqft950 Madison Ave, Southampton, PA 18966For SaleMLS ID #PABU2129776, Sean Ryan, Better Homes Regional Realty. Bright MLS
- $390,0003 bd2 ba1.4k sqft635 W County Line Rd, Hatboro, PA 19040For SaleMLS ID #PAMC2177652, Robin Ibbetson, RE/MAX 440 - Doylestown. Bright MLS
- $569,0003 bd2 ba1.6k sqft249 Hill Ave, Horsham, PA 19044For SaleMLS ID #PAMC2191312, Fasial Chughtai, Realty Mark Cityscape. Bright MLS
- $369,9993 bd3 ba1.5k sqft310 Woodside Cir, Dresher, PA 19025For SaleMLS ID #PAMC2190046, William Holder, Real Broker, LLC. Bright MLS
- $465,0004 bd2 ba2k sqft312 Elm St, Warminster, PA 18974For SaleMLS ID #PABU2130644, Beverley Hodgins, Keller Williams Real Estate-Horsham. Bright MLS
- $500,0004 bd-- ba2k sqft343 Summer Ave, Horsham, PA 19044For SaleMLS ID #PAMC2188432, Pierre Eade, Homestarr Realty. Bright MLS
- $399,9003 bd1 ba1.2k sqft17 N New St, Hatboro, PA 19040For SaleMLS ID #PAMC2192754, Rob Della Franzia, New Horizons Real Estate, Inc.. Bright MLS
- $350,0002 bd2 ba1.4k sqft2202 Ash Grove Rd, Ambler, PA 19002For SaleMLS ID #PAMC2191230, Nikki Murray, Compass. Bright MLS
