Skip main navigation
Sold for $555,000
  • $555,000

    125 Main Street #2D, Port Washington, NY 11050

    2beds
    1,273sqft
    Stock Cooperative, Residential
    Built in 1965
    -- sqft lot
    $605,500 Zestimate®
    $436/sqft
    $3,718 Estimated rent

    Home value

    $605,500

    $545,000 - $672,000

    $3,718/mo

    Zestimate® history
    Loading
    Loading...

    Owner options

    List your home for rent

    $3,718/mo

    Rent Zestimate®

    Find your next renter with Zillow Rental Manager. Plus, with online applications, you can quickly screen prospective tenants – for free.

    Learn more

    $3,718/mo

    Rent Zestimate®

    Refinance and save

    $2,939/mo

    Est. payment

    Refinancing to a lower rate could help reduce your monthly payments and save thousands over the life of the loan.

    See today's rates

    $2,939/mo

    Est. payment

    Explore your selling options

    Work with a Zillow partner agent

    Leverage their expertise and Zillow's premium Showcase listings to get your home seen by more buyers.

    Get started

    List with your own agent

    Get your home in front of millions of buyers by listing it on Zillow.

    Learn how to do it

    Sell it yourself

    Take full control of how buyers see your home on Zillow by listing For Sale by Owner (FSBO).

    List your home

    What's special

    Two spacious bedroomsStainless steel appliancesFull en-suiteEntry foyerSpacious dining areaUpdated kitchenUpdated cabinets
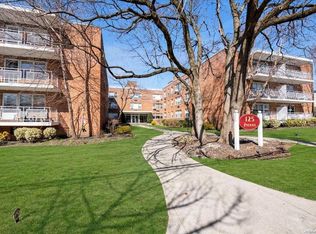
    Welcome Home To The Pierre, One Of The Most Sought After Elevator Buildings In Port Washington. This Unit Is The Largest 5 Room Floorplan Which Includes An Entry Foyer, The Largest Living Room, Largest And Most Spacious Dining Area, Kitchen, Two Spacious Bedrooms, Two Full Baths, One Being A Full En-Suite, And A 16x5 Ft Balcony. The Unit Has A Long Hallway With A Wall Of Closets For Tons Of Storage. The Primary Bedroom With Measurements of 18.4x12.7, Is Complete With Two Walk-In Closets And An Updated, Full En-Suite Bathroom And The Second Bedroom Measures 16x11 Ft. The Updated Kitchen Is Complete With Stainless Steel Appliances, Updated Cabinets, And Granite Countertops. Laundry Room Is On The Same Floor Just Down The Hall. Maintenance Includes Water, Gas & Common Area Upkeep. Do Not Miss This Amazing Opportunity!

    Zillow last checked:

    Listing updated:

    Listed by:

    Lisa Adragna SRES 516-707-5489,

    Compass Greater NY LLC 516-517-4866

    Bought with:

    Lisa Adragna SRES, 10401244388

    Compass Greater NY LLC

    Source: OneKey® MLS as distributed by MLS GRID,MLS#: 837652MLS Logo

    Facts & features

    Interior

    Bedrooms & bathrooms
    • Bedrooms: 2
    • Bathrooms: 2
    • Full bathrooms: 2
    Other
    • Description: 2 Bedrooms, Entry Foyer, Living Room, Dining Area, Kitchen, Full Bath, Bedroom 1, Bedroom 2 w/En-Suite Full Bath, Tons of Closet/Storage, Balcony
    Heating
    • Electric
    Cooling
    • Electric
    Appliances
    • Included: Dishwasher, Microwave, Refrigerator, Stainless Steel Appliance(s)
    • Laundry: In Hall, Laundry Room
    Features
    • Entrance Foyer, Granite Counters, Natural Woodwork, Open Floorplan, Walk Through Kitchen
    • Flooring: Hardwood
    • Attic: None
    • Has fireplace: No
    Interior area
    • Total structure area: 1,273
    • Total interior livable area: 1,273 sqft

    Property

    Parking
    • Parking features: Waitlist
    Features
    • Levels: One
    Lot
    • Size: 1.61 Acres
    Details
    • Parcel number: 220105D0009210
    • Special conditions: None

    Construction

    Type & style
    • Home type: Cooperative
    • Architectural style: Other
    • Property subtype: Stock Cooperative, Residential
    • Attached to another structure: Yes
    Materials
    • Brick
    Condition
    • Year built: 1965

    Utilities & green energy

    • Sewer: Public Sewer
    • Water: Public
    • Utilities for property: Cable Available, Cable Connected, Natural Gas Connected, Phone Available, Sewer Connected, Trash Collection Public, Water Connected

    Community & neighborhood

    Location
    • Region: Port Washington
    • Subdivision: The Pierre

    HOA & financial

    HOA
    • Has HOA: Yes
    • Amenities included: Elevator(s), Landscaping, Maintenance Grounds, Parking, Snow Removal, Trash
    • Services included: Air Conditioning, Common Area Maintenance, Maintenance Structure, Gas, Heat, Hot Water, Sewer, Snow Removal, Trash, Water
    • Association name: Alexander Wolf
    • Association phone: 516-349-0540

    Other

    Other facts
    • Listing agreement: Exclusive Right To Sell

    Price history

    DateEventPrice
    5/20/2025Sold$555,000+1.8%$436/sqft
    Source: OneKey® MLS as distributed by MLS GRID #837652 Report a problem
    4/5/2025Pending sale$545,000$428/sqft
    Source: OneKey® MLS as distributed by MLS GRID #837652 Report a problem
    3/24/2025Listed for sale$545,000$428/sqft
    Source: OneKey® MLS as distributed by MLS GRID #837652 Report a problem
    11/29/2018Listing removed$2,500$2/sqft
    Source: Keller Williams Points North #P1331777 Report a problem
    11/21/2018Listed for rent$2,500$2/sqft
    Source: Keller Williams Points North #P1331777 Report a problem

    Public tax history

    Tax history is unavailable.

    Neighborhood: Baxter Estates

    Nearby schools

    GreatSchools rating
    Schools provided by the listing agent
    • Elementary: Contact Agent
    • Middle: Carrie Palmer Weber Middle School
    • High: Paul D Schreiber Senio High School

    Source: OneKey® MLS as distributed by MLS GRID. This data may not be complete. We recommend contacting the local school district to confirm school assignments for this home.