Antique charm meets thoughtful updates in this distinctive Plaistow home. Set in the heart of the Town Village, this special property is filled with warmth, character, and beautiful original details. Step inside to gorgeous wide pine floors throughout the first floor with a renovated kitchen featuring an abundance of cabinetry with slow-close drawers and doors, granite countertops, stainless steel appliances, and a charming breakfast nook that opens to the spacious living room. Large windows overlook the private backyard, while a wood stove creates a warm and inviting gathering space. Wide pine floors continue through the formal dining room, parlor, office, and first-floor full bath with laundry. The second floor offers two bedrooms and a half bath. A large family room with a separate entrance and staircase leads to a third bedroom with its own private bath. This versatile space is perfect for a guest suite, multigenerational living, or an in-home business with town approval. Step outside to a private oasis featuring established garden beds, stone pathways, a pond, and a native New Hampshire pollinator garden designed to attract butterflies, hummingbirds, and bees. The thoughtfully landscaped grounds offer beautiful spaces to garden, entertain, or simply enjoy the peaceful surroundings. Additional features include a one-car attached garage, newer roof, natural gas, and town water. A truly special home that embraces the charm of New England living while offering thoughtful updates, flexible living space, and a beautiful connection to nature. Showings begin Wednesday August 12th. Schedule your showing today.
Active under contract
Listed by: Tessa Parziale Real Estate • Tessa Parziale Rigattieri
$599,900
125 Main Street, Plaistow, NH 03865
3beds
2,658sqft
Single Family Residence
Built in 1920
0.91 Acres Lot
$611,100 Zestimate®
$226/sqft
$-- HOA
What's special
- 31 days
- 574
- 24
Zillow last checked:
Listing updated:
Listed by:
Tessa Parziale Rigattieri,
Tessa Parziale Real Estate 603-974-2612
Source: PrimeMLS,MLS#: 5104169
Facts & features
Interior
Bedrooms & bathrooms
- Bedrooms: 3
- Bathrooms: 3
- Full bathrooms: 1
- 3/4 bathrooms: 1
- 1/2 bathrooms: 1
Heating
- Natural Gas
Cooling
- None
Appliances
- Included: Dishwasher, Dryer, Microwave, Electric Range, Refrigerator, Washer
- Laundry: Laundry Hook-ups
Features
- Natural Woodwork
- Flooring: Softwood
- Basement: Unfinished,Interior Entry
- Fireplace features: Wood Stove Hook-up
Interior area
- Total structure area: 3,258
- Total interior livable area: 2,658 sqft
- Finished area above ground: 2,658
- Finished area below ground: 0
Property
Parking
- Total spaces: 1
- Parking features: Paved
- Garage spaces: 1
Features
- Levels: Two
- Stories: 2
- Exterior features: Garden
- Frontage length: Road frontage: 168
Lot
- Size: 0.91 Acres
- Features: In Town
Details
- Additional structures: Outbuilding
- Parcel number: PLSWM40B068L000000
- Zoning description: VC
Construction
Type & style
- Home type: SingleFamily
- Architectural style: Antique
- Property subtype: Single Family Residence
Materials
- Wood Frame, Wood Siding
- Foundation: Fieldstone
- Roof: Asphalt Shingle
Condition
- New construction: No
- Year built: 1920
Utilities & green energy
- Electric: Circuit Breakers
- Sewer: Private Sewer, Septic Tank
- Utilities for property: Cable
Community & HOA
Location
- Region: Plaistow
Financial & listing details
- Price per square foot: $226/sqft
- Tax assessed value: $360,200
- Annual tax amount: $8,416
- Date on market: 8/10/2026
- Listing terms: Conventional,FHA,VA Loan
Estimated market value
$611,100
$581,000 - $642,000
$3,867/mo
Price history
| Date | Event | Price |
|---|---|---|
| 8/12/2026 | Listed for sale | $599,900+48.1%$226/sqft |
Source:  PrimeMLS #5104169 Report a problem PrimeMLS #5104169 Report a problem | ||
| 12/17/2021 | Sold | $405,000-3.5%$152/sqft |
Source: PrimeMLS #4889048 Report a problem | ||
| 12/11/2021 | Contingent | $419,900$158/sqft |
Source: PrimeMLS #4889048 Report a problem | ||
| 11/1/2021 | Listed for sale | $419,900$158/sqft |
Source: PrimeMLS #4889048 Report a problem | ||
Public tax history
| Year | Property taxes | Tax assessment |
|---|---|---|
| 2024 | $7,463 -7.3% | $360,200 |
| 2023 | $8,047 +17.5% | $360,200 |
| 2022 | $6,847 -6.5% | $360,200 +6.5% |
| 2020 | $7,325 +1.6% | $338,350 |
| 2019 | $7,210 +8.9% | $338,350 +25.6% |
| 2018 | $6,623 +2.7% | $269,330 +0.1% |
| 2017 | $6,446 +6.5% | $269,030 |
| 2016 | $6,053 -4.3% | $269,030 +2.8% |
| 2015 | $6,322 +11% | $261,690 +15.5% |
| 2014 | $5,696 +1.7% | $226,660 0% |
| 2011 | $5,603 | $226,760 |
Find assessor info on the county website
Monthly payment
Est. payment
Payment breakdown
Explore the cost of this home by adjusting the details. Changes won't be saved.Climate risks
Neighborhood: 03865
Nearby schools
Schools provided by the listing agent
- Elementary: Pollard Elementary School
- Middle: Timberlane Regional Middle
- High: Timberlane Regional High Sch
- District: Timberlane Regional
Source: PrimeMLS. This data may not be complete. We recommend contacting the local school district to confirm school assignments for this home.
Similar homes
- $540,0003 bd2 ba1.9k sqft3 Stanwood Avenue, Plaistow, NH 03865Active
 MLS ID #5104809, Anne Blaine Colley. PrimeMLS
 - $624,9003 bd2 ba1.4k sqft30 Woodrow Ave, Haverhill, MA 01830For Sale
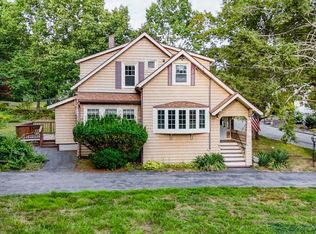 MLS ID #73571098, Lisa Brogan, MLSAGENTSONLY.COM. MLS PIN
 - $599,9994 bd2 ba1.6k sqft400 Main St, Groveland, MA 01834For Sale
 MLS ID #73574934, Domenica Giordano, Century 21 North East. MLS PIN
 - $750,0003 bd4 ba3.5k sqft13 Cottonwood Road, Plaistow, NH 03865Active
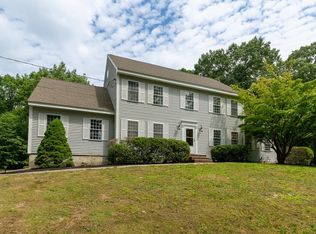 MLS ID #5103373, Luanne Burtt. PrimeMLS
