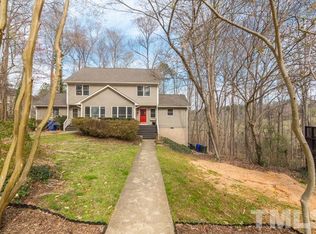
Wonderfully bright and beautifully updated End-Unit Townhome on end of cul-de-sac just 5 minutes to UNC-CH Hospitals and campus! ALL BEDROOMS HAVE PRIVATE BATHS. Primary BR on Main has WI closet. Both BRs on 2nd have 2 closets. All laminate flooring in main areas, tile in Kitchen and Baths. Open Kitchen has granite tops & tile splash, SS appliances including Samsung® electric stove & Bosch® DW. All appliances convey! Bright Breakfast Area w/full-height large windows overlook front yard. Living Rm: Open plan with cathedral ceiling, wood-burning FP, display shelves & glass French doors to rear Trex® Deck w/private wooded views! Fenced area perfect for kids/pets includes a sitting area and garden. Huge naturally bright Dining Room overlooks LR with half wall. Lighted fans thru-out. Pull-down Attic. Walk-in Crawl Space: Great storage area; Vapor barrier and 2 sump pumps. Near walking trails in Merritt's Pasture and Morgan Creek leading to Southern Village! Parking for 3 vehicles. Easy access to 15/501 Fordham Blvd. Newer Updates '22-'25): Flooring, DW, hot water heater, Trex deck floor. See Features List for all updates & features.
Sold for $350,000
$350,000
125 Mallard Ct, Chapel Hill, NC 27517
3beds
1,626sqft
Townhouse, Residential
Built in 1984
10,454 Square Feet Lot
$368,900 Zestimate®
$215/sqft
$2,290 Estimated rent
Home value
$368,900
$350,000 - $387,000
$2,290/mo
Zestimate® history
Owner options
List your home for rent
$2,290/mo
Rent Zestimate®
Find your next renter with Zillow Rental Manager. Plus, with online applications, you can quickly screen prospective tenants – for free.
$2,290/mo
Rent Zestimate®
Refinance and save
$2,438/mo
Est. payment
Refinancing to a lower rate could help reduce your monthly payments and save thousands over the life of the loan.
$2,438/mo
Est. payment
Explore your selling options
Work with a Zillow partner agent
Leverage their expertise and Zillow's premium Showcase listings to get your home seen by more buyers.
Get startedList with your own agent
Get your home in front of millions of buyers by listing it on Zillow.
Learn how to do itSell it yourself
Take full control of how buyers see your home on Zillow by listing For Sale by Owner (FSBO).
List your homeWhat's special
All appliances conveyPull-down atticDisplay shelves
Zillow last checked:
Listing updated:
Listed by:
Steve Doyle 919-619-0192,
NewStone Realty, LLC
Bought with:
Rebecca D Paul, 222588
Berkshire Hathaway HomeService
Source: Doorify MLS,MLS#: 10151855
Facts & features
Interior
Bedrooms & bathrooms
- Bedrooms: 3
- Bathrooms: 4
- Full bathrooms: 3
- 1/2 bathrooms: 1
Heating
- Electric, Fireplace(s), Heat Pump
Cooling
- Ceiling Fan(s), Central Air
Appliances
- Included: Dishwasher, Dryer, Electric Range, Exhaust Fan, Microwave, Refrigerator, Self Cleaning Oven, Washer
- Laundry: In Hall, Laundry Closet, Upper Level
Features
- Bathtub/Shower Combination, Bookcases, Built-in Features, Cathedral Ceiling(s), Ceiling Fan(s), Dual Closets, Entrance Foyer, Granite Counters, High Speed Internet, Open Floorplan, Pantry, Master Downstairs, Vaulted Ceiling(s), Walk-In Closet(s)
- Flooring: Ceramic Tile, Laminate
- Windows: Blinds, Display Window(s), Double Pane Windows, Screens
- Number of fireplaces: 1
- Fireplace features: Living Room, Wood Burning
- Common walls with other units/homes: End Unit
Interior area
- Total structure area: 1,626
- Total interior livable area: 1,626 sqft
- Finished area above ground: 1,626
- Finished area below ground: 0
Property
Parking
- Total spaces: 3
- Parking features: Concrete, Driveway, On Street
- Uncovered spaces: 3
Features
- Levels: Two
- Stories: 2
- Patio & porch: Deck, Porch
- Exterior features: Fenced Yard, Private Yard
- Fencing: Back Yard
- Has view: Yes
- View description: Neighborhood, Trees/Woods
Lot
- Size: 10,454 Square Feet
- Features: Back Yard, Hardwood Trees, Sloped Down, Wooded
Details
- Parcel number: 8A
- Special conditions: Standard
Construction
Type & style
- Home type: Townhouse
- Architectural style: Transitional
- Property subtype: Townhouse, Residential
- Attached to another structure: Yes
Materials
- Cedar
- Foundation: Block
- Roof: Asphalt
Condition
- New construction: No
- Year built: 1984
Utilities & green energy
- Sewer: Public Sewer
- Water: Public
- Utilities for property: Cable Available, Electricity Connected, Sewer Connected, Water Connected
Community & HOA
Community
- Subdivision: Sycamore Run
HOA
- Has HOA: Yes
- Amenities included: Management
- Services included: Maintenance Grounds, Maintenance Structure
- HOA fee: $309 monthly
Location
- Region: Chapel Hill
Financial & listing details
- Price per square foot: $215/sqft
- Tax assessed value: $361,000
- Annual tax amount: $4,849
- Date on market: 3/11/2026
- Road surface type: Asphalt
Price history
| Date | Event | Price |
|---|---|---|
| 5/29/2026 | Sold | $350,000-6.7%$215/sqft |
Source:  Doorify MLS #10151855 Report a problem Doorify MLS #10151855 Report a problem | ||
| 4/15/2026 | Pending sale | $375,000$231/sqft |
Source: Doorify MLS #10151855 Report a problem | ||
| 3/11/2026 | Listed for sale | $375,000$231/sqft |
Source: Doorify MLS #10151855 Report a problem | ||
| 12/1/2025 | Listing removed | $375,000$231/sqft |
Source: Doorify MLS #10110247 Report a problem | ||
| 10/31/2025 | Price change | $375,000-3.6%$231/sqft |
Source: Doorify MLS #10110247 Report a problem | ||
| 9/18/2025 | Price change | $389,000-2.5%$239/sqft |
Source: Doorify MLS #10110247 Report a problem | ||
| 7/18/2025 | Listed for sale | $399,000+63%$245/sqft |
Source: Doorify MLS #10110247 Report a problem | ||
| 5/9/2019 | Sold | $244,800$151/sqft |
Source: Doorify MLS #2226735 Report a problem | ||
| 4/10/2019 | Pending sale | $244,800$151/sqft |
Source: NewStone Realty, LLC #2226735 Report a problem | ||
| 4/5/2019 | Price change | $244,8000%$151/sqft |
Source: NewStone Realty, LLC #2226735 Report a problem | ||
| 4/2/2019 | Price change | $244,900-3%$151/sqft |
Source: NewStone Realty, LLC #2226735 Report a problem | ||
| 3/15/2019 | Price change | $252,500-2.3%$155/sqft |
Source: NewStone Realty, LLC #2226735 Report a problem | ||
| 3/8/2019 | Price change | $258,500-0.4%$159/sqft |
Source: NewStone Realty, LLC #2226735 Report a problem | ||
| 3/1/2019 | Price change | $259,500-0.2%$160/sqft |
Source: NewStone Realty, LLC #2226735 Report a problem | ||
| 12/4/2018 | Price change | $260,000+2%$160/sqft |
Source: NewStone Realty, LLC #2226735 Report a problem | ||
| 9/24/2018 | Price change | $255,000-2.9%$157/sqft |
Source: Accord Realty Group #2203598 Report a problem | ||
| 9/4/2018 | Price change | $262,500-0.9%$161/sqft |
Source: Accord Realty Group #2203598 Report a problem | ||
| 7/26/2018 | Price change | $265,000+0%$163/sqft |
Source: Accord Realty Group #2203598 Report a problem | ||
| 4/2/2018 | Listed for sale | $264,900+21%$163/sqft |
Source: My Castle Realty #76910907 Report a problem | ||
| 7/30/2014 | Sold | $219,000-2.7%$135/sqft |
Source: Public Record Report a problem | ||
| 6/28/2014 | Price change | $225,000+4.7%$138/sqft |
Source: L and F/Fonville Morisey Realty #1915489 Report a problem | ||
| 2/2/2014 | Price change | $214,900-4.4%$132/sqft |
Source: L and F/Fonville Morisey Realty #1915489 Report a problem | ||
| 1/16/2014 | Price change | $224,900+4.7%$138/sqft |
Source: L and F/Fonville Morisey Realty #1915489 Report a problem | ||
| 11/8/2013 | Price change | $214,900-4.1%$132/sqft |
Source: L and F/Fonville Morisey Realty #1915489 Report a problem | ||
| 10/12/2013 | Listed for sale | $224,000+15.5%$138/sqft |
Source: L and F/Fonville Morisey Realty #1915489 Report a problem | ||
| 4/3/2013 | Listing removed | $1,400$1/sqft |
Source: Louise Beck Properties, inc #1879720 Report a problem | ||
| 12/21/2005 | Sold | $194,000$119/sqft |
Source: Doorify MLS #794758 Report a problem | ||
Public tax history
| Year | Property taxes | Tax assessment |
|---|---|---|
| 2025 | $4,849 +12.4% | $361,000 +44.9% |
| 2024 | $4,316 +2.7% | $249,200 |
| 2023 | $4,201 +4.3% | $249,200 |
| 2022 | $4,029 +1.3% | $249,200 |
| 2021 | $3,978 -2.7% | $249,200 +3.5% |
| 2020 | $4,086 | $240,800 |
| 2018 | $4,086 +70.9% | $240,800 |
| 2017 | $2,391 -35.2% | $240,800 +9.5% |
| 2016 | $3,692 | $219,900 |
| 2015 | $3,692 | $219,900 |
| 2014 | -- | $219,900 |
| 2013 | -- | $219,900 |
| 2012 | -- | $219,900 |
| 2011 | -- | $219,900 |
| 2010 | -- | $219,900 |
| 2009 | -- | $219,900 +25.5% |
| 2008 | $2,937 +3.8% | $175,288 |
| 2007 | $2,828 | $175,288 |
| 2006 | -- | $175,288 |
| 2005 | $2,714 +13.9% | $175,288 +21.7% |
| 2004 | $2,383 +3.6% | $143,988 |
| 2003 | $2,301 +1.5% | $143,988 |
| 2002 | $2,268 +4.2% | $143,988 |
| 2001 | $2,176 +9.8% | $143,988 +25.5% |
| 2000 | $1,981 | $114,714 |
Find assessor info on the county website
Neighborhood: 27517
Nearby homes
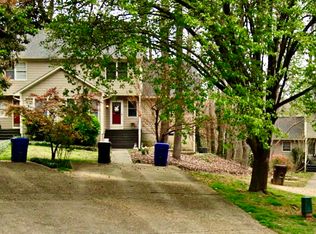
- $424,7003 bd4 ba1.6k sqft126 Mallard Ct, Chapel Hill, NC 27517Off Market
- $399,0003 bd4 ba1.5k sqft128 Mallard Ct, Chapel Hill, NC 27517Off Market
- $375,0002 bd2 ba1.3k sqft123 Mallard Ct, Chapel Hill, NC 27517Sold

- $416,6003 bd4 ba1.8k sqft127 Mallard Ct, Chapel Hill, NC 27517Off Market
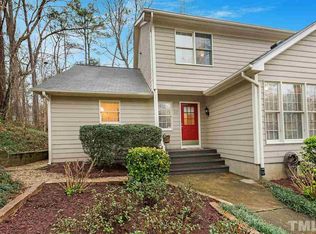
- $355,5002 bd2 ba1.5k sqft124 Mallard Ct, Chapel Hill, NC 27517Off Market
- $835,9004 bd3 ba3.1k sqft116 Old Bridge Ln, Chapel Hill, NC 27517Off Market
- $1,236,5005 bd6 ba5.4k sqft120 Old Bridge Ln, Chapel Hill, NC 27517Off Market
- $384,1003 bd3 ba1.6k sqft130 Mallard Ct, Chapel Hill, NC 27517Off Market
Nearby schools
GreatSchools rating
- 4/10Northside Elementary SchoolGrades: PK-5Distance: 1.9 mi
- 6/10Grey Culbreth Middle SchoolGrades: 6-8Distance: 0.7 mi
- 6/10Carrboro High SchoolGrades: 9-12Distance: 1.7 mi
Schools provided by the listing agent
- Elementary: Chapel Hill Carrboro - Northside Elementary School
- Middle: CH/Carrboro - Grey Culbreth
- High: CH/Carrboro - Carrboro
Source: Doorify MLS. This data may not be complete. We recommend contacting the local school district to confirm school assignments for this home.
Get a cash offer in 3 minutes
Find out how much your home could sell for in as little as 3 minutes with a no-obligation cash offer.
Estimated market value
$368,900
Get a cash offer in 3 minutes
Find out how much your home could sell for in as little as 3 minutes with a no-obligation cash offer.
Estimated market value
$368,900
- North Carolina
- Orange County
- Chapel Hill
- 27517
- 125 Mallard Ct
Nearby cities
Nearby neighborhoods
Nearby zip codes
Other Chapel Hill Topics
