OFFER ACCEPTED - SHOWINGS CANCELLED Welcome to 125 Maloney Terrace, a delightful 3-bedroom, 2 full and 2 half-bath townhome nestled in the sought-after Inniscrone View community of Avondale. Built in 2004, this spacious residence offers a blend of comfort and style across three well-appointed levels. Step into the inviting open-concept main floor, where wood laminate flooring seamlessly connects the expansive living and dining areas to a cozy family room featuring a gas fireplace. The kitchen boasts elegant cherry cabinetry and solid surface countertops, flowing into a bright dining room with access to the private deck—perfect for morning coffee or evening relaxation. Upstairs, the primary suite provides a tranquil retreat with a large walk-in closet and a private bath. Two additional bedrooms share a well-appointed hall bath. Conveniently located on this level is the laundry area, adding to the home’s practicality. The partially finished basement offers versatile space for a home office, gym, or recreation room, complemented by an additional half bath and ample storage. An attached one-car garage and driveway provide convenient parking options. Situated within the esteemed Avon Grove School District, this home is close to parks, shopping, and dining, offering both comfort and convenience. Schedule your showing today!
Sold for $385,000
$385,000
125 Maloney Ter, Avondale, PA 19311
3beds
2,760sqft
Townhouse
Built in 2004
1,307 Square Feet Lot
$399,900 Zestimate®
$139/sqft
$3,087 Estimated rent
Home value
$399,900
$376,000 - $428,000
$3,087/mo
Zestimate® history
Owner options
List your home for rent
$3,087/mo
Rent Zestimate®
Find your next renter with Zillow Rental Manager. Plus, with online applications, you can quickly screen prospective tenants – for free.
$3,087/mo
Rent Zestimate®
Refinance and save
$2,602/mo
Est. payment
Refinancing to a lower rate could help reduce your monthly payments and save thousands over the life of the loan.
$2,602/mo
Est. payment
Explore your selling options
Work with a Zillow partner agent
Leverage their expertise and Zillow's premium Showcase listings to get your home seen by more buyers.
Get startedList with your own agent
Get your home in front of millions of buyers by listing it on Zillow.
Learn how to do itSell it yourself
Take full control of how buyers see your home on Zillow by listing For Sale by Owner (FSBO).
List your homeWhat's special
Gas fireplacePrivate deckPartially finished basementAttached one-car garageRecreation roomLaundry areaCozy family room
Zillow last checked:
Listing updated:
Listed by:
Peggy Centrella 302-540-0689,
Patterson-Schwartz-Hockessin
Bought with:
Mary Anne Steel, RB0002857
BHHS Fox & Roach-Chadds Ford
Source: Bright MLS,MLS#: PACT2098782
Facts & features
Interior
Bedrooms & bathrooms
- Bedrooms: 3
- Bathrooms: 4
- Full bathrooms: 2
- 1/2 bathrooms: 2
- Main level bathrooms: 1
Rooms
- Room types: Living Room, Dining Room, Primary Bedroom, Bedroom 2, Bedroom 3, Kitchen, Family Room, Basement
Primary bedroom
- Level: Upper
- Area: 234 Square Feet
- Dimensions: 18 X 13
Bedroom 2
- Level: Upper
- Area: 168 Square Feet
- Dimensions: 14 X 12
Bedroom 3
- Level: Upper
- Area: 144 Square Feet
- Dimensions: 12 X 12
Basement
- Features: Flooring - Carpet
- Level: Lower
- Area: 616 Square Feet
- Dimensions: 28 X 22
Dining room
- Level: Main
- Area: 104 Square Feet
- Dimensions: 13 X 8
Family room
- Level: Main
- Area: 208 Square Feet
- Dimensions: 16 X 13
Kitchen
- Features: Kitchen - Electric Cooking
- Level: Main
- Area: 336 Square Feet
- Dimensions: 28 X 12
Living room
- Features: Fireplace - Gas
- Level: Main
- Area: 210 Square Feet
- Dimensions: 15 X 14
Heating
- Forced Air, Natural Gas
Cooling
- Central Air, Electric
Appliances
- Included: Gas Water Heater
Features
- Basement: Finished
- Has fireplace: No
Interior area
- Total structure area: 2,760
- Total interior livable area: 2,760 sqft
- Finished area above ground: 1,960
- Finished area below ground: 800
Property
Parking
- Total spaces: 2
- Parking features: Garage Faces Front, Attached, Driveway
- Attached garage spaces: 1
- Uncovered spaces: 1
Accessibility
- Accessibility features: None
Features
- Levels: Two
- Stories: 2
- Patio & porch: Deck
- Exterior features: Sidewalks, Street Lights
- Pool features: None
Lot
- Size: 1,307 Square Feet
Details
- Additional structures: Above Grade, Below Grade
- Parcel number: 5908 0431
- Zoning: R10
- Special conditions: Standard
Construction
Type & style
- Home type: Townhouse
- Architectural style: Colonial
- Property subtype: Townhouse
Materials
- Vinyl Siding
- Foundation: Concrete Perimeter
Condition
- New construction: No
- Year built: 2004
Utilities & green energy
- Electric: 200+ Amp Service
- Sewer: Public Sewer
- Water: Public
Community & HOA
Community
- Subdivision: Inniscrone View
HOA
- Has HOA: Yes
- Amenities included: Tot Lots/Playground
- Services included: Common Area Maintenance, Maintenance Grounds, Snow Removal, Trash
- HOA fee: $165 monthly
Location
- Region: Avondale
- Municipality: LONDON GROVE TWP
Financial & listing details
- Price per square foot: $139/sqft
- Tax assessed value: $129,630
- Annual tax amount: $5,362
- Date on market: 5/20/2025
- Listing agreement: Exclusive Right To Sell
- Exclusions: Washer, Dryer, Metal Shelves In Garage, Entertainment Center With Fireplace In Basement, Kitchen Refrigerator, Personal Property
- Ownership: Fee Simple
Price history
| Date | Event | Price |
|---|---|---|
| 6/26/2025 | Sold | $385,000+1.3%$139/sqft |
Source:  Bright MLS #PACT2098782 Report a problem Bright MLS #PACT2098782 Report a problem | ||
| 5/28/2025 | Pending sale | $380,000$138/sqft |
Source:  Patterson Schwartz #PACT2098782 Report a problem Patterson Schwartz #PACT2098782 Report a problem | ||
| 5/20/2025 | Listed for sale | $380,000+11.8%$138/sqft |
Source: Bright MLS #PACT2098782 Report a problem | ||
| 5/12/2023 | Sold | $340,000+6.3%$123/sqft |
Source: Bright MLS #PACT2042214 Report a problem | ||
| 4/25/2023 | Pending sale | $320,000$116/sqft |
Source: Bright MLS #PACT2042214 Report a problem | ||
| 4/12/2023 | Contingent | $320,000$116/sqft |
Source: Bright MLS #PACT2042214 Report a problem | ||
| 4/10/2023 | Listed for sale | $320,000+35%$116/sqft |
Source: Bright MLS #PACT2042214 Report a problem | ||
| 9/2/2011 | Sold | $237,000-1.2%$86/sqft |
Source: Public Record Report a problem | ||
| 6/23/2011 | Price change | $239,900-2.4%$87/sqft |
Source: Prudential Fox and Roach #5857570 Report a problem | ||
| 5/1/2011 | Price change | $245,900-0.8%$89/sqft |
Source: Prudential Fox and Roach #5857570 Report a problem | ||
| 3/26/2011 | Listed for sale | $248,000+6.6%$90/sqft |
Source: Prudential Fox and Roach #5857570 Report a problem | ||
| 7/30/2004 | Sold | $232,565$84/sqft |
Source: Public Record Report a problem | ||
Public tax history
| Year | Property taxes | Tax assessment |
|---|---|---|
| 2025 | $5,362 +1.5% | $129,630 |
| 2024 | $5,283 | $129,630 |
| 2023 | $5,283 +2.1% | $129,630 |
| 2022 | $5,172 +1.5% | $129,630 |
| 2021 | $5,097 +247.1% | $129,630 |
| 2020 | $1,469 -68.8% | $129,630 |
| 2019 | $4,707 +2.6% | $129,630 |
| 2018 | $4,587 +9901% | $129,630 |
| 2017 | $46 -98.8% | $129,630 |
| 2016 | $3,922 | $129,630 |
| 2015 | $3,922 | $129,630 |
| 2014 | $3,922 | $129,630 |
| 2013 | -- | $129,630 |
| 2012 | -- | $129,630 -8.3% |
| 2011 | -- | $141,410 |
| 2010 | -- | $141,410 |
| 2009 | -- | $141,410 |
| 2008 | -- | $141,410 |
| 2007 | -- | $141,410 |
| 2006 | -- | $141,410 +436.1% |
| 2005 | -- | $26,380 |
Find assessor info on the county website
Neighborhood: 19311
Nearby homes
- $387,5003 bd3 ba1.9k sqft123 Maloney Ter, Avondale, PA 19311Sold

- $391,3003 bd3 ba1.9k sqft127 Maloney Ter, Avondale, PA 19311Off Market
- $426,3003 bd2 ba1.9k sqft121 Maloney Ter, Avondale, PA 19311Off Market

- $393,5004 bd2 ba2.7k sqft129 Maloney Ter, Avondale, PA 19311Off Market
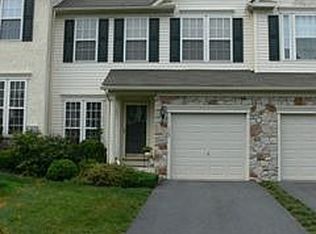
- $386,5002 bd2 ba1.9k sqft131 Maloney Ter, Avondale, PA 19311Off Market
- $400,0003 bd4 ba3.1k sqft200 Turnbridge Ct, Avondale, PA 19311Sold
- $412,0003 bd3 ba1.9k sqft202 Turnbridge Ct, Avondale, PA 19311Off Market
- $406,3003 bd2 ba2.4k sqft204 Turnbridge Ct, Avondale, PA 19311Off Market
Nearby schools
GreatSchools rating
- 9/10Avon Grove Intermediate SchoolGrades: 2-5Distance: 4.5 mi
- 9/10Fred S Engle Middle SchoolGrades: 6-8Distance: 0.9 mi
- 8/10Avon Grove High SchoolGrades: 9-12Distance: 3.4 mi
Schools provided by the listing agent
- District: Avon Grove
Source: Bright MLS. This data may not be complete. We recommend contacting the local school district to confirm school assignments for this home.
Get a cash offer in 3 minutes
Find out how much your home could sell for in as little as 3 minutes with a no-obligation cash offer.
Estimated market value
$399,900
Get a cash offer in 3 minutes
Find out how much your home could sell for in as little as 3 minutes with a no-obligation cash offer.
Estimated market value
$399,900
- Pennsylvania
- Chester County
- Avondale
- 19311
- 125 Maloney Ter
Nearby cities
Nearby zip codes
Other Avondale Topics
