Welcome to this charming 2-bedroom home filled with character, updates, and functional living space! The bright living room welcomes you with beautiful hardwood floors and a new ceiling fan, creating a warm and inviting atmosphere. Just beyond, the updated kitchen features granite countertops, tile subway backsplash, stainless steel appliances, original stained cabinetry, vinyl flooring, a cozy eat-in area, and a side door that leads to a small deck. Down the hall, you’ll find two comfortable bedrooms — one featuring cozy carpet and the other showcasing hardwood floors — along with a main-level hall bath complete with vinyl flooring and a tub/shower combo. The partially finished lower level expands your living space with a large entertainment area featuring built-in bookcases, overhead lighting, vinyl flooring, painted concrete walls, walk-out access, and abundant storage space. The spacious attic is currently used for storage but offers excellent potential to be finished for additional living space. Outside, enjoy the welcoming front porch, rear off-street parking, and a beautiful backyard view. Additional updates including (2025) roof, (2019) HVAC, (2025) Water Heater, and a radon mitigation system already installed. Just a short drive from I83, yet a short distance to the quaint town of Glen Rock.
Sold for $205,000
Zestimate®
$205,000
125 Manchester St, Glen Rock, PA 17327
2beds
1,254sqft
Single Family Residence
Built in 1952
8,999 Square Feet Lot
$205,000 Zestimate®
$163/sqft
$1,324 Estimated rent
Home value
$205,000
$195,000 - $215,000
$1,324/mo
Zestimate® history
Owner options
List your home for rent
$1,324/mo
Rent Zestimate®
Find your next renter with Zillow Rental Manager. Plus, with online applications, you can quickly screen prospective tenants – for free.
$1,324/mo
Rent Zestimate®
Refinance and save
$1,464/mo
Est. payment
Refinancing to a lower rate could help reduce your monthly payments and save thousands over the life of the loan.
$1,464/mo
Est. payment
Explore your selling options
Work with a Zillow partner agent
Leverage their expertise and Zillow's premium Showcase listings to get your home seen by more buyers.
Get startedList with your own agent
Get your home in front of millions of buyers by listing it on Zillow.
Learn how to do itSell it yourself
Take full control of how buyers see your home on Zillow by listing For Sale by Owner (FSBO).
List your homeWhat's special
Large entertainment areaWelcoming front porchRear off-street parkingWalk-out accessMain-level hall bathAbundant storage spaceOverhead lighting
Zillow last checked:
Listing updated:
Listed by:
Mary Bullinger 443-987-3957,
Compass Home Group, LLC
Bought with:
Jason Emlet, RS359967
Iron Valley Real Estate Hanover
Source: Bright MLS,MLS#: PAYK2103726
Facts & features
Interior
Bedrooms & bathrooms
- Bedrooms: 2
- Bathrooms: 1
- Full bathrooms: 1
- Main level bathrooms: 1
- Main level bedrooms: 2
Rooms
- Room types: Living Room, Bedroom 2, Kitchen, Bedroom 1, Recreation Room, Utility Room, Full Bath
Bedroom 1
- Features: Flooring - Carpet
- Level: Main
Bedroom 2
- Features: Flooring - HardWood
- Level: Main
Other
- Features: Bathroom - Tub Shower, Flooring - Vinyl
- Level: Main
Kitchen
- Features: Ceiling Fan(s), Granite Counters, Flooring - Vinyl, Eat-in Kitchen
- Level: Main
Living room
- Features: Flooring - HardWood, Ceiling Fan(s)
- Level: Main
Recreation room
- Features: Basement - Partially Finished, Flooring - Vinyl
- Level: Lower
Utility room
- Features: Basement - Unfinished
- Level: Lower
Heating
- Radiator, Natural Gas
Cooling
- Window Unit(s)
Appliances
- Included: Microwave, Refrigerator, Stainless Steel Appliance(s), Cooktop, Gas Water Heater
Features
- Attic, Combination Kitchen/Dining, Eat-in Kitchen, Upgraded Countertops, Bathroom - Tub Shower, Entry Level Bedroom, Floor Plan - Traditional, Kitchen - Table Space
- Flooring: Hardwood, Carpet, Vinyl, Wood
- Doors: Storm Door(s)
- Basement: Walk-Out Access,Partially Finished
- Has fireplace: No
Interior area
- Total structure area: 1,254
- Total interior livable area: 1,254 sqft
- Finished area above ground: 1,254
- Finished area below ground: 0
Property
Parking
- Total spaces: 2
- Parking features: Off Street
Accessibility
- Accessibility features: None
Features
- Levels: Two
- Stories: 2
- Patio & porch: Porch
- Pool features: None
- Has view: Yes
- View description: Trees/Woods
Lot
- Size: 8,999 Square Feet
Details
- Additional structures: Above Grade, Below Grade
- Parcel number: 640000100300000000
- Zoning: RESIDENTIAL
- Special conditions: Standard
Construction
Type & style
- Home type: SingleFamily
- Architectural style: Cape Cod
- Property subtype: Single Family Residence
Materials
- Vinyl Siding, Aluminum Siding
- Foundation: Permanent
Condition
- New construction: No
- Year built: 1952
Utilities & green energy
- Sewer: Public Sewer
- Water: Public
Community & HOA
Community
- Subdivision: Glen Rock Boro
HOA
- Has HOA: No
Location
- Region: Glen Rock
- Municipality: GLEN ROCK BORO
Financial & listing details
- Price per square foot: $163/sqft
- Tax assessed value: $92,740
- Annual tax amount: $3,028
- Date on market: 5/29/2026
- Listing agreement: Exclusive Right To Sell
- Exclusions: Freezer, Washer, Dryer, White Refrigerator
- Ownership: Fee Simple
Price history
| Date | Event | Price |
|---|---|---|
| 7/28/2026 | Sold | $205,000-2.4%$163/sqft |
Source:  Bright MLS #PAYK2103726 Report a problem Bright MLS #PAYK2103726 Report a problem | ||
| 6/15/2026 | Pending sale | $210,000$167/sqft |
Source: Bright MLS #PAYK2103726 Report a problem | ||
| 6/10/2026 | Price change | $210,000-4.5%$167/sqft |
Source: Bright MLS #PAYK2103726 Report a problem | ||
| 5/29/2026 | Listed for sale | $220,000+57.3%$175/sqft |
Source: Bright MLS #PAYK2103726 Report a problem | ||
| 12/9/2016 | Sold | $139,900$112/sqft |
Source: Public Record Report a problem | ||
| 9/12/2016 | Price change | $139,900-0.1%$112/sqft |
Source: Berkshire Hathaway Homesale #21609653 Report a problem | ||
| 8/26/2016 | Listed for sale | $140,000+4.1%$112/sqft |
Source: Berkshire Hathaway Homesale #21609653 Report a problem | ||
| 7/22/2009 | Sold | $134,500+3.5%$107/sqft |
Source: Public Record Report a problem | ||
| 4/26/2009 | Price change | $129,900-3.7%$104/sqft |
Source: Long and Foster Real Estate #20903398 Report a problem | ||
| 3/28/2009 | Listed for sale | $134,900+79.9%$108/sqft |
Source: Long and Foster Real Estate #20903398 Report a problem | ||
| 6/29/2001 | Sold | $75,000$60/sqft |
Source: Public Record Report a problem | ||
Public tax history
| Year | Property taxes | Tax assessment |
|---|---|---|
| 2025 | $2,899 +3% | $92,740 |
| 2024 | $2,816 | $92,740 |
| 2023 | $2,816 +5.3% | $92,740 |
| 2022 | $2,675 -1.8% | $92,740 |
| 2021 | $2,723 +1.8% | $92,740 |
| 2020 | $2,675 +0.3% | $92,740 |
| 2019 | $2,665 +1.7% | $92,740 |
| 2018 | $2,622 +224.6% | $92,740 |
| 2017 | $808 | $92,740 |
| 2016 | -- | $92,740 |
| 2015 | -- | $92,740 |
| 2014 | -- | $92,740 |
| 2013 | -- | $92,740 |
| 2012 | -- | $92,740 |
| 2011 | -- | $92,740 |
| 2010 | -- | $92,740 |
| 2009 | -- | $92,740 |
| 2008 | -- | $92,740 |
| 2007 | -- | $92,740 |
| 2006 | -- | $92,740 +29.9% |
| 2005 | -- | $71,390 +0.5% |
| 2004 | -- | $71,010 |
| 2003 | -- | $71,010 -0.5% |
| 2002 | -- | $71,390 +0.5% |
| 2000 | -- | $71,010 |
| 1999 | -- | $71,010 |
Find assessor info on the county website
Neighborhood: 17327
Nearby homes
- $210,5003 bd1 ba1.2k sqft123 Manchester St, Glen Rock, PA 17327Off Market
- $232,8003 bd1 ba1.2k sqft127 Manchester St, Glen Rock, PA 17327Off Market
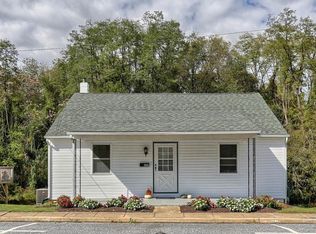
- $201,7002 bd1 ba1.1k sqft129 Manchester St, Glen Rock, PA 17327Off Market
- $258,0004 bd1 ba1.9k sqft121 Manchester St, Glen Rock, PA 17327Off Market
- $---- bd-- ba-- sqft141 Manchester St APT C, Glen Rock, PA 17327Off Market
- $220,7002 bd1 ba1.3k sqft131 Manchester St, Glen Rock, PA 17327Off Market
- $338,0003 bd-- ba2.8k sqft147 Manchester St, Glen Rock, PA 17327Sold
- $207,4003 bd1 ba1k sqft126 Manchester St, Glen Rock, PA 17327Off Market
Nearby schools
GreatSchools rating
- 6/10Friendship El SchoolGrades: K-6Distance: 2.6 mi
- 6/10Southern Middle SchoolGrades: 7-8Distance: 1.1 mi
- 8/10Susquehannock High SchoolGrades: 9-12Distance: 1.1 mi
Schools provided by the listing agent
- District: Southern York County
Source: Bright MLS. This data may not be complete. We recommend contacting the local school district to confirm school assignments for this home.


Get pre-qualified for a loan
At Zillow Home Loans, we can pre-qualify you in as little as 5 minutes with no impact to your credit score.An equal housing lender. NMLS #10287.
Sell for more on Zillow
Get a Zillow Showcase℠ listing at no additional cost and you could sell for .
$205,000
2% more
+$4,100
With Zillow Showcase(estimated)
$209,100
- Pennsylvania
- York County
- Glen Rock
- 17327
- 125 Manchester St
Nearby cities
Nearby zip codes
Other Glen Rock Topics
