Skip main navigation
Off market
Street View
  • $814,400

    125 Manor Dr, Lansdale, PA 19446

    4beds
    2baths
    3,090sqft
    SingleFamily
    Built in 1995
    0.47 Acres Lot
    $814,400 Zestimate®
    $264/sqft
    $4,021 Estimated rent

    Home value

    $814,400

    $774,000 - $855,000

    $4,021/mo

    Zestimate® history
    Loading
    Loading...

    Owner options

    List your home for rent

    $4,021/mo

    Rent Zestimate®

    Find your next renter with Zillow Rental Manager. Plus, with online applications, you can quickly screen prospective tenants – for free.

    Learn more

    $4,021/mo

    Rent Zestimate®

    Refinance and save

    $5,293/mo

    Est. payment

    Refinancing to a lower rate could help reduce your monthly payments and save thousands over the life of the loan.

    See today's rates

    $5,293/mo

    Est. payment

    Explore your selling options

    Work with a Zillow partner agent

    Leverage their expertise and Zillow's premium Showcase listings to get your home seen by more buyers.

    Get started

    List with your own agent

    Get your home in front of millions of buyers by listing it on Zillow.

    Learn how to do it

    Sell it yourself

    Take full control of how buyers see your home on Zillow by listing For Sale by Owner (FSBO).

    List your home

    What's special

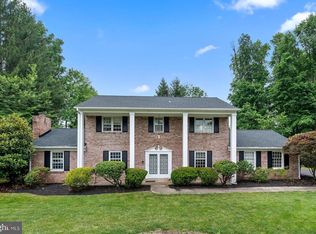
    Nestled In An Exclusive Sought After Community called; Holly Manor Welcome Home to 125 Manor Dr, A 2 story, 4 Bed 2.5 bath trad center hall colonial. With style & grace follow a serpentine front service walkway past mature trees, ornamental shrubs & professional designed flower beds. You & your guests are warmly welcomed by a well lit front formal foyer, graced w/ hardwd flring This exquisite home is open & airy w/ special consideration given to formal & casual living areas. You will notice the formal front L rm is set off by itself this area of the home is intimate & appealing for more formal get togethers. The sprawling EIK is the heart of this home. Whether it is to sit & talk about your day seated at the New Granite topped Cisland or for that quick on the go meal this area of the home multi-tasks. Miles of New Granite ctops provide plenty of work space, & dramatically highlight the abundance of white raised paneled wooden cabinetry. There is brand new SS Appliances Grange, w/ a self cleaning oven, an built-in micro, & deep country farm house styled one bowl sink w/ disposal. The Kit is open to both the BRKFST rm & bumped out sun rm. The Sun Rm is appealingly bright & inviting w/ 3 sides of windows, vaulted ceilings, dueling skylights & access to the private deck & patio. This area provides a place to get away from the hustle & bustle of the busy household, a place to sit & read, daydream, enjoy a glass of wine or a sip of tea. Completing this area, this home was built w/ a custom Office Nook or a Home's Central Nerve Center, this space set off the BRKFST Rm by a half wall provides a convenient space to do homework, while you keep an eye out or for the busy professional to stay "ON" at work while making dinner, or if needed the wall could easily be removed to create more dinning area. The LL has been professionally finished into 3 individual spaces although all open, & seamlessly transition into one another. This area of the home provides for that great escape, big game day fun, sleep over parties, or a space for that work out equipment. This area features a full service bar area , so no need to run upstairs for refreshments. The Owner's Suite is a Sweet Retreat set off by itself to the one side of the home providing a private sanctuary features vaulted ceilings, plush w2w carpeting , & a large walk in closet. The Owner's Private Bath also features Vceilings, skylight, ct, separate stall shower & large soaking tub.

    This property is off market, which means it's not currently listed for sale or rent on Zillow. This may be different from what's available on other websites or public sources.
    Facts & features

    Interior

    Bedrooms & bathrooms
    • Bedrooms: 4
    • Bathrooms: 2.5
    Heating
    • Forced air, Gas
    Cooling
    • Central
    Appliances
    • Included: Dishwasher, Garbage disposal, Microwave, Range / Oven
    Features
    • Flooring: Carpet, Hardwood, Linoleum / Vinyl
    • Basement: Finished
    • Has fireplace: Yes
    Interior area
    • Total interior livable area: 3,090 sqft

    Property

    Parking
    • Total spaces: 2
    • Parking features: Garage - Attached
    Features
    • Exterior features: Vinyl, Brick
    Lot
    • Size: 0.47 Acres
    Details
    • Parcel number: 460002580209

    Construction

    Type & style
    • Home type: SingleFamily
    • Architectural style: Colonial
    Materials
    • Roof: Other
    Condition
    • Year built: 1995

    Community & HOA

    Community
    • Features: On Site Laundry Available
    Location
    • Region: Lansdale

    Financial & listing details

    • Price per square foot: $264/sqft
    • Tax assessed value: $249,450
    • Annual tax amount: $9,750

    Price history

    DateEventPrice
    6/17/2015Sold$450,000-2%$146/sqft
    Source: Public Record Report a problem
    3/30/2015Price change$459,000-3.3%$149/sqft
    Source: Coldwell Banker Premier Properties #6535706 Report a problem
    3/18/2015Listed for sale$474,900+62.6%$154/sqft
    Source: Coldwell Banker Premier Properties #6535706 Report a problem
    12/27/1995Sold$292,020$95/sqft
    Source: Public Record Report a problem

    Public tax history

    YearProperty taxesTax assessment
    2025$9,750 +6.3%$249,450
    2024$9,168 $249,450
    2023$9,168 +7%$249,450
    2022$8,566 +6.4%$249,450
    2021$8,054 +2.7%$249,450
    2020$7,842 +1.9%$249,450
    2019$7,695 +2.8%$249,450
    2018$7,486 +3%$249,450
    2017$7,269 +2%$249,450
    2016$7,128 +6.4%$249,450 +3.6%
    2015$6,701 +1.7%$240,850
    2014$6,586 +1.4%$240,850
    2013$6,495 +1.4%$240,850
    2012$6,406 +1.7%$240,850
    2011$6,296 +2.4%$240,850
    2010$6,148 +3.2%$240,850
    2009$5,955 +3.6%$240,850
    2008$5,747 +2.2%--
    2007$5,626 +2.9%--
    2006$5,468 +2.5%--
    2005$5,335 +3.6%--
    2004$5,149 -0.1%--
    2003$5,152 -0.4%--
    2002$5,171 +9.1%--
    2000$4,740 +1.9%--
    1999$4,651 --
    Find assessor info on the county website

    Neighborhood: 19446

    Nearby schools

    GreatSchools rating
    Schools provided by the listing agent
    • District: N Penn

    Source: The MLS. This data may not be complete. We recommend contacting the local school district to confirm school assignments for this home.

    Get a cash offer in 3 minutes
    Find out how much your home could sell for in as little as 3 minutes with a no-obligation cash offer.
    Estimated market value
    $814,400
    Get a cash offer in 3 minutes
    Find out how much your home could sell for in as little as 3 minutes with a no-obligation cash offer.
    Estimated market value
    $814,400