Charming four bedroom home tastefully landscaped with an inviting front entry welcomes you! Updated eat-in kitchen with solid surface countertops and black stainless steel appliances included. Nice sized living room, two bedrooms, and a full bath complete the main level and upstairs you will find two additional bedrooms. The finished lower level features a family room with newer flooring, updated full bathroom, and laundry area with washer/dryer to stay. Sliding patio door off the dining area leads you to the deck overlooking your roomy outdoor space. A tandem two car garage and additional storage shed complete this home!
Active - contingent
$269,900
125 Maple Dr, Mediapolis, IA 52637
4beds
1,484sqft
Single Family Residence
Built in 1973
0.26 Acres Lot
$-- Zestimate®
$182/sqft
$-- HOA
What's special
Additional storage shedTandem two car garage
- 51 days
- 222
- 8
Likely to sell faster than
Zillow last checked:
Listing updated:
Listed by:
Danielle Delzell-Cary 319-750-0913,
RE/MAX Real Estate Specialists
Source: NoCoast MLS as distributed by MLS GRID,MLS#: 6341745
Facts & features
Interior
Bedrooms & bathrooms
- Bedrooms: 4
- Bathrooms: 2
- Full bathrooms: 2
Bedroom 2
- Level: Main
- Area: 108 Square Feet
- Dimensions: 12x9
Bedroom 3
- Level: Upper
- Area: 180 Square Feet
- Dimensions: 15x12
Bedroom 4
- Level: Main
- Area: 216 Square Feet
- Dimensions: 18x12
Other
- Level: Main
- Area: 144 Square Feet
- Dimensions: 12x12
Dining room
- Level: Main
- Area: 96 Square Feet
- Dimensions: 8x12
Other
- Level: Main
- Area: 49 Square Feet
- Dimensions: 7x7
Other
- Level: Main
- Area: 35 Square Feet
- Dimensions: 7x5
Family room
- Level: Lower
- Area: 408 Square Feet
- Dimensions: 24x17
Kitchen
- Level: Main
- Area: 132 Square Feet
- Dimensions: 11x12
Living room
- Level: Main
- Area: 216 Square Feet
- Dimensions: 12x18
Heating
- Forced Air
Cooling
- Central Air
Appliances
- Included: Range, Microwave, Dishwasher, Refrigerator, Washer, Dryer, Disposal, Gas Water Heater
Features
- Basement: Full,Finished
- Has fireplace: No
- Common walls with other units/homes: 0
Interior area
- Total interior livable area: 1,484 sqft
Property
Parking
- Total spaces: 2
- Parking features: Attached
- Garage spaces: 2
Accessibility
- Accessibility features: None
Features
- Levels: One and One Half
- Fencing: None
Lot
- Size: 0.26 Acres
- Dimensions: 65 x 176
Details
- Additional structures: Storage
- Parcel number: 0225302034
Construction
Type & style
- Home type: SingleFamily
- Property subtype: Single Family Residence
Materials
- Vinyl Siding
- Roof: Shingle
Condition
- Year built: 1973
Utilities & green energy
- Sewer: Public Sewer
- Water: Public
Community & HOA
Community
- Subdivision: MAPLEWOOD PARK SUB
HOA
- Has HOA: No
Location
- Region: Mediapolis
Financial & listing details
- Price per square foot: $182/sqft
- Tax assessed value: $182,600
- Annual tax amount: $2,346
- Date on market: 8/18/2026
- Cumulative days on market: 53 days
Estimated market value
Not available
Estimated sales range
Not available
Not available
Price history
| Date | Event | Price |
|---|---|---|
| 8/18/2026 | Listed for sale | $269,900+516.9%$182/sqft |
Source:  NoCoast MLS as distributed by MLS GRID #6341745 Report a problem NoCoast MLS as distributed by MLS GRID #6341745 Report a problem | ||
| 7/27/1990 | Sold | $43,750$29/sqft |
Source: Agent Provided Report a problem | ||
Public tax history
| Year | Property taxes | Tax assessment |
|---|---|---|
| 2025 | $2,198 +2.8% | $182,600 +12.9% |
| 2024 | $2,138 +1.8% | $161,700 |
| 2023 | $2,100 +3% | $161,700 +19.9% |
| 2022 | $2,038 -6.9% | $134,900 |
| 2021 | $2,190 +2.5% | $134,900 |
| 2020 | $2,136 +11.7% | $134,900 |
| 2019 | $1,912 +1.8% | $134,900 +17.3% |
| 2018 | $1,878 | $115,000 +1.2% |
| 2017 | $1,878 +1% | $113,600 |
| 2016 | $1,860 | $113,600 |
| 2015 | $1,860 -0.9% | $113,600 +18.1% |
| 2014 | $1,876 +17.5% | $96,200 |
| 2013 | $1,596 +4.6% | -- |
| 2012 | $1,526 +2.6% | -- |
| 2011 | $1,488 +3.2% | -- |
| 2010 | $1,442 +8.9% | -- |
| 2009 | $1,324 +4.3% | -- |
| 2008 | $1,270 +6% | -- |
| 2007 | $1,198 -9.9% | -- |
| 2005 | $1,330 | -- |
Find assessor info on the county website
Monthly payment
Est. payment
Payment breakdown
Explore the cost of this home by adjusting the details. Changes won't be saved.Climate risks
Neighborhood: 52637
Similar homes
- $205,0004 bd2 ba1.4k sqft355 Green Acres Dr, Mediapolis, IA 52637Active - Contingent
 MLS ID #6341749, Sara Ealey, Boysen's Home and Farm LLC. NoCoast MLS as distributed by MLS GRID
 - $249,9004 bd1 ba1.4k sqft15031 Irish Ridge Rd, Burlington, IA 52601Active
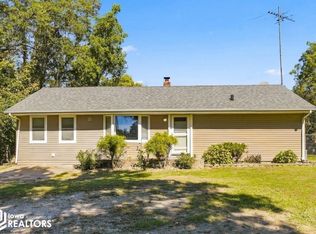 MLS ID #6343538, John E Mercer IV, Thrive Realty. NoCoast MLS as distributed by MLS GRID
 - $269,9003 bd2 ba2k sqft11990 245th St, Mediapolis, IA 52637Active
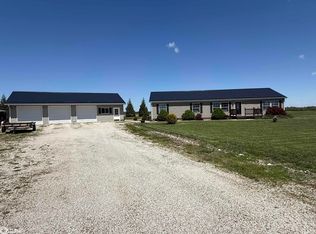 MLS ID #6338800, Kim Crews, RE/MAX Real Estate Specialists. NoCoast MLS as distributed by MLS GRID
 - $162,0003 bd2 ba960 sqft140 Centennial Dr, Mediapolis, IA 52637Active
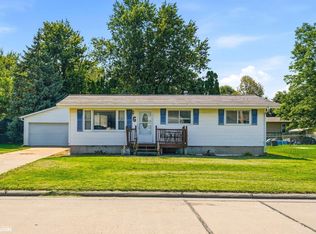 MLS ID #6340392, Leiah Prall, Century 21/Property Professionals. NoCoast MLS as distributed by MLS GRID
