Skip main navigation
Closed
Street View
  • $460,000

    125 Maple St, Cornelia, GA 30531

    3beds
    2,075sqft
    Single Family Residence
    Built in 1964
    0.95 Acres Lot
    $458,700 Zestimate®
    $222/sqft
    $2,577 Estimated rent

    Home value

    $458,700

    $335,000 - $628,000

    $2,577/mo

    Zestimate® history
    Loading
    Loading...

    Owner options

    List your home for rent

    $2,577/mo

    Rent Zestimate®

    Find your next renter with Zillow Rental Manager. Plus, with online applications, you can quickly screen prospective tenants – for free.

    Learn more

    $2,577/mo

    Rent Zestimate®

    Refinance and save

    $2,736/mo

    Est. payment

    Refinancing to a lower rate could help reduce your monthly payments and save thousands over the life of the loan.

    See today's rates

    $2,736/mo

    Est. payment

    Explore your selling options

    Work with a Zillow partner agent

    Leverage their expertise and Zillow's premium Showcase listings to get your home seen by more buyers.

    Get started

    List with your own agent

    Get your home in front of millions of buyers by listing it on Zillow.

    Learn how to do it

    Sell it yourself

    Take full control of how buyers see your home on Zillow by listing For Sale by Owner (FSBO).

    List your home

    What's special

    Cozy gas fireplaceClassic architectural linesExpansive fenced yardAbundance of natural lightingDedicated dining roomDouble quartz vanityHeated tile flooring
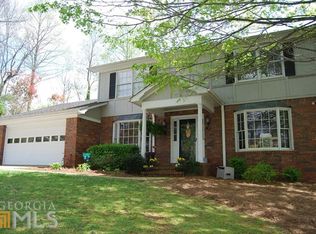
    BEAUTIFULLY RENOVATED BRICK RANCH IN THE HEART OF SOUGHT AFTER TOWER MOUNTAIN...Step into a masterclass of renovation where 1960s soul meets Modern Luxury. This stunning brick Ranch has been meticulously reimagined from the studs up, offering a seamless blend of classic architectural lines and high-end, contemporary design. This is a "new" home in a vintage frame located in highly-desirable Chenocetah Mountain community. Sophisticated interior showcases a Formal Living Room with custom built-in shelving, beautifully refinished hardwood floors, & an abundance of natural lighting and a dedicated Dining Room, both flowing seamlessly into the heart of the home. The expansive Family Room with custom tongue and groove ceilings anchored by a cozy gas fireplace, opens into a breathtaking designer Kitchen outfitted with full Cafe appliance package, farmhouse sink, a built-in bosch espresso/coffee machine, wine refrigerator, sleek quartz & soapstone surfaces and ultra luxury Kallista collection fixtures. LARGE Veranda off the Kitchen making a great transition to outdoor living, grilling out, entertaining and expansive fenced yard. Primary Bedroom features natural lighting, designer lighting fixtures & hardware, and includes a private en-suite with tiled walk-in shower, double quartz vanity, and heated tile flooring for the ultimate comfort. TWO Spacious Guest Bedrooms sharing the second full Bathroom with quartz vanity and tiled walk-in shower. Sprawling, level backyard that is fully fenced, providing a secure sanctuary for gardening, playground, or furry friends. No detail has been overlooked, from the fresh interior and exterior paint to the high-end finishes that define modern luxury living, total mechanical and aesthetic overhaul, this home offers a rare opportunity for turnkey living in a prime location. This is a must see. Call our team to set up your private viewing!

    Zillow last checked:

    Listing updated:

    Listed by:

    Zach Garvey Team 678-696-7057,

    Keller Williams Lanier Partners

    Bought with:

    Barbara Rhodes, 343955

    The Norton Agency

    Source: GAMLS,MLS#: 10693298MLS Logo

    Facts & features

    Interior

    Bedrooms & bathrooms
    • Bedrooms: 3
    • Bathrooms: 3
    • Full bathrooms: 2
    • 1/2 bathrooms: 1
    • Main level bathrooms: 2
    • Main level bedrooms: 3
    Rooms
    • Room types: Den, Family Room, Foyer, Laundry
    Dining room
    • Features: Separate Room
    Kitchen
    • Features: Breakfast Bar, Kitchen Island, Solid Surface Counters
    Heating
    • Central, Natural Gas
    Cooling
    • Central Air, Electric
    Appliances
    • Included: Dishwasher, Microwave, Oven/Range (Combo), Refrigerator, Stainless Steel Appliance(s)
    • Laundry: Mud Room
    Features
    • Beamed Ceilings, Bookcases, Double Vanity, Master On Main Level, Separate Shower, Tile Bath, Walk-In Closet(s), Wet Bar
    • Flooring: Hardwood, Tile
    • Windows: Double Pane Windows
    • Basement: Crawl Space
    • Has fireplace: Yes
    • Fireplace features: Living Room
    Interior area
    • Total structure area: 2,075
    • Total interior livable area: 2,075 sqft
    • Finished area above ground: 2,075
    • Finished area below ground: 0

    Property

    Parking
    • Total spaces: 2
    • Parking features: Attached, Garage
    • Has attached garage: Yes
    Features
    • Levels: One
    • Stories: 1
    • Patio & porch: Patio
    • Exterior features: Veranda
    • Fencing: Fenced,Back Yard,Privacy
    Lot
    • Size: 0.95 Acres
    • Features: Corner Lot, Level, Private
    • Residential vegetation: Grassed, Wooded
    Details
    • Additional structures: Shed(s)
    • Parcel number: 116C071

    Construction

    Type & style
    • Home type: SingleFamily
    • Architectural style: Brick 4 Side,Ranch
    • Property subtype: Single Family Residence
    Materials
    • Brick
    • Roof: Composition
    Condition
    • Resale
    • New construction: No
    • Year built: 1964

    Utilities & green energy

    • Electric: 220 Volts
    • Sewer: Public Sewer
    • Water: Public
    • Utilities for property: Electricity Available, High Speed Internet, Natural Gas Available, Sewer Available, Sewer Connected, Water Available

    Community & HOA

    Community
    • Features: None
    • Subdivision: Park View
    HOA
    • Has HOA: No
    • Services included: None
    Location
    • Region: Cornelia

    Financial & listing details

    • Price per square foot: $222/sqft
    • Tax assessed value: $289,506
    • Annual tax amount: $3,184
    • Date on market: 2/17/2026
    • Cumulative days on market: 28 days
    • Listing agreement: Exclusive Right To Sell
    • Listing terms: Cash,Conventional,FHA,VA Loan
    • Electric utility on property: Yes

    Price history

    DateEventPrice
    5/29/2026Sold$460,000-2.1%$222/sqft
    Source: GAMLS #10693298 Report a problem
    3/17/2026Pending sale$469,900$226/sqft
    Source: GAMLS #10693298 Report a problem
    2/17/2026Listed for sale$469,900-1.1%$226/sqft
    Source: GAMLS #10693298 Report a problem
    2/17/2026Listing removed$475,000$229/sqft
    Source: GAMLS #10666691 Report a problem
    1/23/2026Price change$475,000-3%$229/sqft
    Source: GAMLS #10666691 Report a problem
    1/19/2026Pending sale$489,900$236/sqft
    Source: GAMLS #10666691 Report a problem
    1/6/2026Listed for sale$489,900+48.5%$236/sqft
    Source: GAMLS #10666691 Report a problem
    5/2/2023Sold$330,000-4.3%$159/sqft
    Source: Public Record Report a problem
    3/10/2023Pending sale$344,999$166/sqft
    Source: GAMLS #20108308 Report a problem
    3/9/2023Listed for sale$344,999+83.6%$166/sqft
    Source: GAMLS #20108308 Report a problem
    4/1/2007Sold$187,900+63.4%$91/sqft
    Source: Public Record Report a problem
    3/1/2006Sold$115,000$55/sqft
    Source: Public Record Report a problem

    Public tax history

    YearProperty taxesTax assessment
    2025$2,640 -13%$115,802 -7.8%
    2024$3,034 +2.6%$125,588 +6.1%
    2023$2,957 $118,398 +48.4%
    2022-- $79,784 +9.4%
    2021-- $72,920 +11.9%
    2020-- $65,156
    2019$566 $65,156 -54.2%
    2018$566 $142,210 +168.7%
    2017$566 +6.2%$52,932 -60%
    2016$533 +10.5%$132,330
    2015$482 -63.7%$132,330 +4.5%
    2014$1,330 $126,650 +150%
    2013$1,330 $50,660 -60%
    2012-- $126,650 -14.9%
    2011-- $148,880 -9.2%
    2010-- $163,900
    Find assessor info on the county website

    Neighborhood: 30531

    Nearby schools

    GreatSchools rating
    Schools provided by the listing agent
    • Elementary: Cornelia
    • Middle: South Habersham
    • High: Habersham Central

    Source: GAMLS. This data may not be complete. We recommend contacting the local school district to confirm school assignments for this home.

    Get a cash offer in 3 minutes
    Find out how much your home could sell for in as little as 3 minutes with a no-obligation cash offer.
    Estimated market value
    $458,700
    Get a cash offer in 3 minutes
    Find out how much your home could sell for in as little as 3 minutes with a no-obligation cash offer.
    Estimated market value
    $458,700