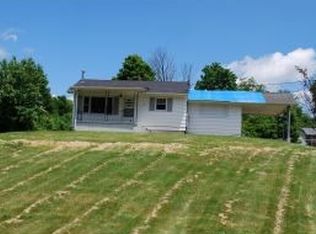
WELCOME HOME to 125 Maplelawn Drive, where comfort, character, and convenience come together in one of Bristol's most desirable locations. From first glance, you'll be captivated by the home's inviting curb appeal and warm, welcoming atmosphere. Inside, original character shines through, while thoughtful improvements enhance everyday living. Three bedrooms on the main level with 2 full baths provide ample space, with a bonus finished attic space, currently serving as a spacious 4th bedroom. A sweet dining area with natural light, comfortable living room with fireplace, and sensibly updated kitchen area complete your main level living. Downstairs, the unfinished basement space was transformed into a MOODY home gym/ workout space. The large rear yard is fully fenced for your four-legged friends, outdoor play, garden space, and additional entertaining. Located convenient to downtown amenities, I-81 access, and stone's throw away from The Big Red Apple Shed---If you've been searching for character, charm, and tasteful updates already in place, this is one you won't want to miss. New roof in 2025. Heat pump replaced in 2019. Schedule your private showing today!
Sold for $239,000
Zestimate®
$239,000
125 Maplelawn Dr, Bristol, TN 37620
4beds
1,545sqft
Single Family Residence, Residential
Built in 1948
0.4 Acres Lot
$239,000 Zestimate®
$155/sqft
$1,986 Estimated rent
Home value
$239,000
$227,000 - $253,000
$1,986/mo
Zestimate® history
Owner options
List your home for rent
$1,986/mo
Rent Zestimate®
Find your next renter with Zillow Rental Manager. Plus, with online applications, you can quickly screen prospective tenants – for free.
$1,986/mo
Rent Zestimate®
Refinance and save
$1,540/mo
Est. payment
Refinancing to a lower rate could help reduce your monthly payments and save thousands over the life of the loan.
$1,540/mo
Est. payment
Explore your selling options
Work with a Zillow partner agent
Leverage their expertise and Zillow's premium Showcase listings to get your home seen by more buyers.
Get startedList with your own agent
Get your home in front of millions of buyers by listing it on Zillow.
Learn how to do itSell it yourself
Take full control of how buyers see your home on Zillow by listing For Sale by Owner (FSBO).
List your homeWhat's special
Bonus finished attic spaceOriginal characterWarm welcoming atmosphereInviting curb appealThoughtful improvementsSensibly updated kitchen area
Zillow last checked:
Listing updated:
Listed by:
Rebecca Arnold 276-734-5085,
Prestige Homes of the Tri Cities, Inc.
Bought with:
Robert Fleming, 380920
Holston Realty, Inc.
Source: TVRMLS,MLS#: 9997057
Facts & features
Interior
Bedrooms & bathrooms
- Bedrooms: 4
- Bathrooms: 2
- Full bathrooms: 2
Primary bedroom
- Level: Lower
Heating
- Heat Pump
Cooling
- Heat Pump
Appliances
- Included: Dishwasher, Electric Range, Refrigerator
- Laundry: Electric Dryer Hookup, Washer Hookup
Features
- Master Downstairs, Eat-in Kitchen, Solid Surface Counters
- Flooring: Hardwood, Tile, Vinyl
- Windows: Insulated Windows
- Basement: Concrete,Unfinished,Finished
- Number of fireplaces: 1
- Fireplace features: Living Room
Interior area
- Total structure area: 2,291
- Total interior livable area: 1,545 sqft
Property
Parking
- Total spaces: 1
- Parking features: Driveway, Carport
- Carport spaces: 1
- Has uncovered spaces: Yes
Features
- Levels: One and One Half
- Stories: 1
- Patio & porch: Back, Deck
- Fencing: Back Yard,Privacy
Lot
- Size: 0.4 Acres
- Dimensions: 94 x 184
- Topography: Level, Sloped
Details
- Parcel number: 020h C 03600 000
- Zoning: R 1A
Construction
Type & style
- Home type: SingleFamily
- Architectural style: Cottage
- Property subtype: Single Family Residence, Residential
Materials
- Asbestos, Block, Plaster
- Foundation: Block
- Roof: Asphalt,Shingle
Condition
- Average
- New construction: No
- Year built: 1948
Utilities & green energy
- Sewer: Public Sewer
- Water: Public
- Utilities for property: Electricity Connected, Sewer Connected, Water Connected
Community & HOA
Community
- Subdivision: Maple Lawn Add
HOA
- Has HOA: No
Location
- Region: Bristol
Financial & listing details
- Price per square foot: $155/sqft
- Tax assessed value: $190,300
- Annual tax amount: $1,645
- Date on market: 8/3/2026
- Listing terms: Cash,Conventional,FHA,VA Loan
- Electric utility on property: Yes
Price history
| Date | Event | Price |
|---|---|---|
| 9/11/2026 | Sold | $239,000-0.4%$155/sqft |
Source: TVRMLS #9997057 Report a problem | ||
| 8/7/2026 | Pending sale | $239,900$155/sqft |
Source: TVRMLS #9997057 Report a problem | ||
| 8/3/2026 | Listed for sale | $239,900$155/sqft |
Source: TVRMLS #9997057 Report a problem | ||
| 6/22/2026 | Pending sale | $239,900$155/sqft |
Source: TVRMLS #9997057 Report a problem | ||
| 6/19/2026 | Listed for sale | $239,900-99%$155/sqft |
Source: TVRMLS #9997057 Report a problem | ||
| 10/4/2023 | Sold | $23,016,730+17881.8%$14,898/sqft |
Source: Public Record Report a problem | ||
| 11/21/2018 | Sold | $128,000+2.4%$83/sqft |
Source: TVRMLS #410644 Report a problem | ||
| 10/2/2018 | Pending sale | $125,000$81/sqft |
Source: PRESTIGE HOMES OF THE TRICITIES INC #410644 Report a problem | ||
| 8/21/2018 | Price change | $125,000-1.6%$81/sqft |
Source: PRESTIGE HOMES OF THE TRICITIES INC #410644 Report a problem | ||
| 8/2/2018 | Listed for sale | $126,985-2.2%$82/sqft |
Source: PRESTIGE HOMES OF THE TRICITIES INC #410644 Report a problem | ||
| 7/1/2018 | Listing removed | $129,800$84/sqft |
Source: PRESTIGE HOMES OF THE TRICITIES INC #401207 Report a problem | ||
| 6/5/2018 | Price change | $129,800-0.1%$84/sqft |
Source: PRESTIGE HOMES OF THE TRICITIES INC #401207 Report a problem | ||
| 5/13/2018 | Listed for sale | $129,900$84/sqft |
Source: PRESTIGE HOMES OF THE TRICITIES INC #401207 Report a problem | ||
| 4/26/2018 | Pending sale | $129,900$84/sqft |
Source: PRESTIGE HOMES OF THE TRICITIES INC #401207 Report a problem | ||
| 4/15/2018 | Price change | $129,900-3.4%$84/sqft |
Source: PRESTIGE HOMES OF THE TRICITIES INC #401207 Report a problem | ||
| 4/5/2018 | Price change | $134,500-0.4%$87/sqft |
Source: PRESTIGE HOMES OF THE TRICITIES INC #401207 Report a problem | ||
| 3/21/2018 | Listed for sale | $135,000$87/sqft |
Source: PRESTIGE HOMES OF THE TRICITIES INC #401207 Report a problem | ||
| 3/14/2018 | Pending sale | $135,000$87/sqft |
Source: PRESTIGE HOMES OF THE TRICITIES INC #401207 Report a problem | ||
| 2/14/2018 | Price change | $135,000-2.2%$87/sqft |
Source: PRESTIGE HOMES OF THE TRICITIES INC #401207 Report a problem | ||
| 1/12/2018 | Listed for sale | $137,985+26.6%$89/sqft |
Source: PRESTIGE HOMES OF THE TRICITIES INC #401207 Report a problem | ||
| 10/19/2012 | Sold | $109,000-5.2%$71/sqft |
Source: TVRMLS #319576 Report a problem | ||
| 9/19/2012 | Pending sale | $115,000$74/sqft |
Source: Keller Williams - Johnson City #319576 Report a problem | ||
| 5/1/2012 | Listed for sale | $115,000+142.1%$74/sqft |
Source: Keller Williams - Johnson City #319576 Report a problem | ||
| 2/21/2008 | Sold | $47,500+16%$31/sqft |
Source: Public Record Report a problem | ||
| 9/1/2005 | Sold | $40,933$26/sqft |
Source: Public Record Report a problem | ||
Public tax history
| Year | Property taxes | Tax assessment |
|---|---|---|
| 2025 | $1,645 +11.5% | $47,575 +53% |
| 2024 | $1,476 +8.1% | $31,100 |
| 2023 | $1,366 | $31,100 |
| 2022 | $1,366 | $31,100 |
| 2021 | -- | $31,100 +44.5% |
| 2020 | $1,018 +84.1% | $21,525 |
| 2019 | $553 -45.4% | $21,525 |
| 2018 | $1,014 +0% | $21,525 |
| 2017 | $1,014 | $21,525 -19.3% |
| 2016 | $1,014 -16.5% | $26,675 +0% |
| 2014 | $1,215 | $26,664 |
| 2013 | $1,215 +0.8% | $26,664 |
| 2012 | $1,205 +16% | $26,664 +10.9% |
| 2011 | $1,039 | $24,037 |
| 2010 | $1,039 | $24,037 |
| 2009 | $1,039 | $24,037 |
| 2008 | -- | $24,037 +66.2% |
| 2007 | $716 +2.5% | $14,460 |
| 2006 | $698 | $14,460 |
| 2005 | $698 -3.8% | $14,460 |
| 2004 | $726 +12.5% | $14,460 +5.3% |
| 2002 | $645 | $13,729 |
| 2001 | -- | $13,729 -74.2% |
| 2000 | -- | $53,222 |
Find assessor info on the county website
Neighborhood: 37620
Nearby homes
- $191,400-- bd1 ba1k sqft127 Maplelawn Dr, Bristol, TN 37620Off Market
- $196,1003 bd2 ba1.2k sqft119 Maplelawn Dr, Bristol, TN 37620Off Market
- $206,300-- bd2 ba1k sqft114 Neal Dr, Bristol, TN 37620Off Market
- $276,500-- bd2 ba2.1k sqft110 Maplelawn Dr, Bristol, TN 37620Off Market
- $115,3002 bd1 ba975 sqft112 Neal Dr, Bristol, TN 37620Off Market
- $161,600-- bd1 ba929 sqft116 Neal Dr, Bristol, TN 37620Off Market
- $224,7002 bd2 ba1.3k sqft117 Maplelawn Dr, Bristol, TN 37620Off Market
- $234,8003 bd1 ba672 sqft124 Maplelawn Dr, Bristol, TN 37620Off Market
Nearby schools
GreatSchools rating
- 6/10Anderson Elementary SchoolGrades: PK-5Distance: 1.9 mi
- 5/10Bristol Tennessee Middle SchoolGrades: 6-8Distance: 2.4 mi
- 7/10Tennessee High SchoolGrades: 9-12Distance: 2.2 mi
Schools provided by the listing agent
- Elementary: Anderson
- Middle: Vance
- High: Tennessee
Source: TVRMLS. This data may not be complete. We recommend contacting the local school district to confirm school assignments for this home.
Get a cash offer in 3 minutes
Find out how much your home could sell for in as little as 3 minutes with a no-obligation cash offer.
Estimated market value
$239,000
Get a cash offer in 3 minutes
Find out how much your home could sell for in as little as 3 minutes with a no-obligation cash offer.
Estimated market value
$239,000
- Tennessee
- Sullivan County
- Bristol
- 37620
- 125 Maplelawn Dr
