Welcome to your dream home at 125 Marilyn Ln. in the picturesque city of Davenport, FL. This stunning property offers exquisite features and a prime location for those seeking tranquility and convenience. Step inside and be greeted by the grand foyer, showcasing the elegant design and attention to detail throughout. The open-concept layout seamlessly combines the living, dining, and kitchen areas, providing the perfect space for both entertaining guests and everyday living. The kitchen boasts nice appliances, and ample storage space. Prepare delicious meals and engage in lively conversations with loved ones at the spacious bar seating. Escape to the luxurious master suite, complete with a walk-in closet and an ensuite bathroom featuring a soaking tub, separate shower, and dual vanity sinks. The additional bedrooms offer comfort and versatility, accommodating family, guests, or the option to create a home office or hobby room. Unwind on the screened patio while savoring the serene views or host memorable gatherings in the ample outdoor space, perfect for barbecues or enjoying the warm Florida sunshine. Located in a desirable neighborhood, this home provides easy access to local amenities, shopping centers, dining establishments, and major highways. Enjoy the nearby attractions such as theme parks, golf courses, and beautiful nature trails. Don't miss this opportunity to make 125 Marilyn Ln. your forever home. Schedule a showing today and experience the epitome of comfort, style, and convenience that this property has to offer. 2019 (Fall): New roof installed,2020:New pool pump, new filter, and new timer ,2021:New garbage disposal, New pool porch lights, Inspection and repair of yard sprinkler system. Replaced six sprinkler heads, 2022:Replaced interior door knobs, Installed window treatments (curtains and rods), Installed new Bluetooth thermostat, Installed handles on cabinets and drawers, RESURFACED POOL. 2023: - Replaced all faucets including kitchen sink faucet. Preventative maintenance. Replaced capacitor on outdoor AC unit, Painted home interior including doors and trim, Installed new dishwasher, New smoke detectors, Replaced belt on garage door opener, Installed new RC controlled ceiling fan in living room, Installed new toilets in master and guest bathrooms
Sold for $395,000
$395,000
125 MARILYN LANE, DAVENPORT, FL 33897
3beds
1,812sqft
Single Family Residence
Built in 2000
5,502 Square Feet Lot
$393,400 Zestimate®
$218/sqft
$2,580 Estimated rent
Home value
$393,400
$374,000 - $413,000
$2,580/mo
Zestimate® history
Owner options
List your home for rent
$2,580/mo
Rent Zestimate®
Find your next renter with Zillow Rental Manager. Plus, with online applications, you can quickly screen prospective tenants – for free.
$2,580/mo
Rent Zestimate®
Refinance and save
$2,698/mo
Est. payment
Refinancing to a lower rate could help reduce your monthly payments and save thousands over the life of the loan.
$2,698/mo
Est. payment
Explore your selling options
Work with a Zillow partner agent
Leverage their expertise and Zillow's premium Showcase listings to get your home seen by more buyers.
Get startedList with your own agent
Get your home in front of millions of buyers by listing it on Zillow.
Learn how to do itSell it yourself
Take full control of how buyers see your home on Zillow by listing For Sale by Owner (FSBO).
List your homeWhat's special
Resurfaced poolGolf coursesNew pool porch lightsLuxurious master suiteNew timerYard sprinkler systemNew toilets
Zillow last checked:
Listing updated:
Listed by:
David Osani LLC 407-701-4089,
KELLER WILLIAMS ADVANTAGE III 407-207-0825
Bought with:
Nancy Postorino, 3397527
REDFIN CORPORATION
Source: Stellar MLS,MLS#: O6154474 Originating MLS: Orlando Regional
Originating MLS: Orlando Regional
Facts & features
Interior
Bedrooms & bathrooms
- Bedrooms: 3
- Bathrooms: 3
- Full bathrooms: 3
Primary bedroom
- Description: Room3
- Features: Ceiling Fan(s), Dual Sinks, En Suite Bathroom, Garden Bath, Walk-In Closet(s)
- Level: First
- Dimensions: 20x15
Kitchen
- Description: Room2
- Level: First
- Dimensions: 20x10
Living room
- Description: Room1
- Level: First
- Dimensions: 20x20
Heating
- Central, Electric
Cooling
- Central Air
Appliances
- Included: Dishwasher, Disposal, Dryer, Microwave, Range, Refrigerator, Washer
- Laundry: Inside, Laundry Room
Features
- Ceiling Fan(s), High Ceilings
- Flooring: Carpet, Tile
- Doors: Sliding Doors
- Has fireplace: No
Interior area
- Total structure area: 2,590
- Total interior livable area: 1,812 sqft
Property
Parking
- Total spaces: 2
- Parking features: Garage Door Opener
- Attached garage spaces: 2
Features
- Levels: One
- Stories: 1
- Patio & porch: Front Porch, Rear Porch, Screened
- Has private pool: Yes
- Pool features: Gunite, In Ground, Screen Enclosure
- Has view: Yes
- View description: Golf Course
Lot
- Size: 5,502 Square Feet
- Dimensions: 55 x 100
- Features: On Golf Course, Sidewalk
Details
- Parcel number: 262501488031002010
- Zoning: RES
- Special conditions: None
Construction
Type & style
- Home type: SingleFamily
- Architectural style: Florida
- Property subtype: Single Family Residence
Materials
- Block, Stucco
- Foundation: Slab
- Roof: Shingle
Condition
- New construction: No
- Year built: 2000
Utilities & green energy
- Sewer: Public Sewer
- Water: Public
- Utilities for property: BB/HS Internet Available, Cable Available, Electricity Connected, Sewer Connected, Water Connected
Community & HOA
Community
- Features: Clubhouse, Golf, Pool
- Pet fee: $0 monthly
- Subdivision: FAIRWAYS LAKE ESTATES
HOA
- Has HOA: Yes
- HOA fee: $48 monthly
- HOA name: Premier Association Management of Central Florida
Location
- Region: Davenport
Financial & listing details
- Price per square foot: $218/sqft
- Tax assessed value: $345,485
- Annual tax amount: $3,907
- Date on market: 11/9/2023
- Cumulative days on market: 32 days
- Listing terms: Cash,Conventional,FHA,VA Loan
- Ownership: Fee Simple
- Total actual rent: 0
- Electric utility on property: Yes
- Road surface type: Paved, Asphalt
Price history
| Date | Event | Price |
|---|---|---|
| 1/18/2024 | Sold | $395,000-1.3%$218/sqft |
Source:  Stellar MLS #O6154474 Report a problem Stellar MLS #O6154474 Report a problem | ||
| 12/12/2023 | Pending sale | $400,000$221/sqft |
Source: Stellar MLS #O6154474 Report a problem | ||
| 11/9/2023 | Listed for sale | $400,000+62.6%$221/sqft |
Source: Stellar MLS #O6154474 Report a problem | ||
| 3/24/2021 | Listing removed | -- |
Source: Owner Report a problem | ||
| 9/17/2019 | Sold | $246,000+0%$136/sqft |
Source: Public Record Report a problem | ||
| 8/22/2019 | Pending sale | $245,900$136/sqft |
Source: Owner Report a problem | ||
| 8/16/2019 | Listed for sale | $245,900+31.1%$136/sqft |
Source: Owner Report a problem | ||
| 6/14/2019 | Sold | $187,500-10.5%$103/sqft |
Source: Public Record Report a problem | ||
| 3/13/2019 | Listed for sale | $209,500$116/sqft |
Source: SIMPLY THINK FLORIDA REALTY #A4415647 Report a problem | ||
| 3/13/2019 | Pending sale | $209,500$116/sqft |
Source: SIMPLY THINK FLORIDA REALTY #A4415647 Report a problem | ||
| 2/15/2019 | Price change | $209,500-4.6%$116/sqft |
Source: SIMPLY THINK FLORIDA REALTY #A4415647 Report a problem | ||
| 11/5/2018 | Price change | $219,500-8.2%$121/sqft |
Source: SIMPLY THINK FLORIDA REALTY #A4415647 Report a problem | ||
| 10/9/2018 | Listed for sale | $239,000+34.8%$132/sqft |
Source: SIMPLY THINK FLORIDA REALTY #A4415647 Report a problem | ||
| 7/11/2000 | Sold | $177,300$98/sqft |
Source: Public Record Report a problem | ||
Public tax history
| Year | Property taxes | Tax assessment |
|---|---|---|
| 2025 | $4,467 +15% | $345,485 +18.3% |
| 2024 | $3,885 +5.2% | $292,149 +10% |
| 2023 | $3,692 +8.9% | $265,590 +10% |
| 2022 | $3,390 +11.5% | $241,445 +10% |
| 2021 | $3,041 +6.5% | $219,495 +7.4% |
| 2020 | $2,856 +0.1% | $204,418 +3.1% |
| 2019 | $2,854 +3% | $198,268 +3.3% |
| 2018 | $2,770 -13.3% | $191,926 +11.9% |
| 2017 | $3,196 +33.5% | $171,505 +5.9% |
| 2016 | $2,393 +3.3% | $161,891 +5.9% |
| 2015 | $2,316 -6.7% | $152,870 +5.7% |
| 2014 | $2,483 +19.7% | $144,588 +10% |
| 2013 | $2,075 +12.9% | $131,444 +10% |
| 2012 | $1,838 -7.8% | $119,495 -6.7% |
| 2011 | $1,993 -4.5% | $128,057 -3.8% |
| 2010 | $2,087 -24.1% | $133,115 -19.3% |
| 2009 | $2,751 -18.5% | $164,864 -24.2% |
| 2008 | $3,377 | $217,608 |
| 2007 | -- | -- |
| 2006 | $4,501 | -- |
| 2005 | -- | -- |
| 2004 | $2,660 +3.3% | -- |
| 2003 | $2,576 -5.6% | $156,420 -3% |
| 2002 | $2,728 +10.3% | $161,300 +10.3% |
| 2001 | $2,473 | $146,230 |
Find assessor info on the county website
Neighborhood: 33897
Nearby homes
- $361,1003 bd3 ba1.8k sqft115 Marilyn Ln, Davenport, FL 33897Off Market
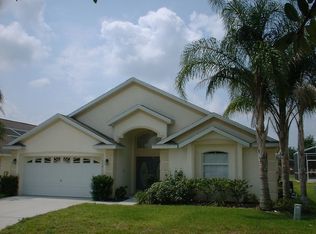
- $385,7004 bd3 ba1.9k sqft207 Marilyn Ln, Davenport, FL 33897Off Market

- $409,0003 bd3 ba1.8k sqft105 Marilyn Ln, Davenport, FL 33897Sold
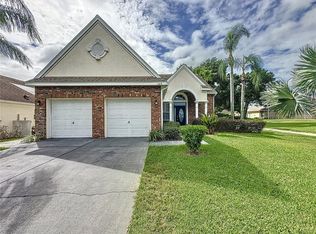
- $443,1004 bd3 ba2.2k sqft217 Marilyn Ln, Davenport, FL 33897Off Market
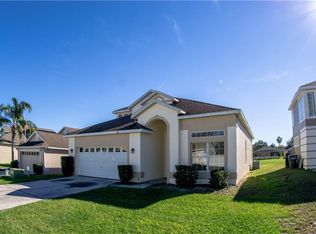
- $333,8003 bd2 ba1.3k sqft1286 Jaybee Ave, Davenport, FL 33897Off Market
- $342,9003 bd2 ba1.4k sqft1287 Jaybee Ave, Davenport, FL 33897Off Market
- $349,8004 bd2 ba1.5k sqft227 Marilyn Ln, Davenport, FL 33897Off Market
- $347,1004 bd2 ba1.4k sqft1277 Jaybee Ave, Davenport, FL 33897Off Market
Nearby schools
GreatSchools rating
- 4/10Citrus Ridge: A Civics AcademyGrades: PK-8Distance: 1.9 mi
- 3/10Davenport High SchoolGrades: 9-12Distance: 8.9 mi
Get a cash offer in 3 minutes
Find out how much your home could sell for in as little as 3 minutes with a no-obligation cash offer.
Estimated market value
$393,400
Get a cash offer in 3 minutes
Find out how much your home could sell for in as little as 3 minutes with a no-obligation cash offer.
Estimated market value
$393,400
- Florida
- Polk County
- Davenport
- 33897
- 125 MARILYN LANE
Nearby cities
Nearby neighborhoods
Nearby zip codes
Other Davenport Topics
