Skip main navigation
Sold for $1,250,000
  • $1,250,000

    125 Marina Del Rey Ct, Clearwater, FL 33767

    3beds
    2,150sqft
    Townhouse
    Built in 1982
    5,227 Square Feet Lot
    $1,261,500 Zestimate®
    $581/sqft
    $4,380 Estimated rent

    Home value

    $1,261,500

    $1.17M - $1.36M

    $4,380/mo

    Zestimate® history
    Loading
    Loading...

    Owner options

    List your home for rent

    $4,380/mo

    Rent Zestimate®

    Find your next renter with Zillow Rental Manager. Plus, with online applications, you can quickly screen prospective tenants – for free.

    Learn more

    $4,380/mo

    Rent Zestimate®

    Refinance and save

    $8,757/mo

    Est. payment

    Refinancing to a lower rate could help reduce your monthly payments and save thousands over the life of the loan.

    See today's rates

    $8,757/mo

    Est. payment

    Explore your selling options

    Work with a Zillow partner agent

    Leverage their expertise and Zillow's premium Showcase listings to get your home seen by more buyers.

    Get started

    List with your own agent

    Get your home in front of millions of buyers by listing it on Zillow.

    Learn how to do it

    Sell it yourself

    Take full control of how buyers see your home on Zillow by listing For Sale by Owner (FSBO).

    List your home

    What's special

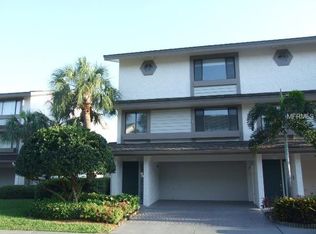
    Nestled on the serene Intracoastal Waterfront across from quiet Sand Key beaches, this exquisite three-story Townhouse offers a luxurious coastal lifestyle. Boasting stunning water views and convenient access to the shared dock, this home is a haven for boat enthusiasts with two boat slips awaiting your aquatic adventures. Step inside to discover a thoughtfully designed layout featuring three bedrooms, three and a half bathrooms, and private elevator access to all three floors, ensuring both comfort and convenience. The second and third floors each offer their own private balconies, perfect for savoring morning coffee or evening sunsets with a waterfront backdrop. On the first level is an attached 2 car garage with epoxy floor and ample storage plus a versatile Bonus Room with wood-look tile floors and a full bathroom serving as a perfect flex space for home office or gym, with direct access to a patio overlooking the tranquil waterways and dock. Upstairs, the main floor features a bright open floor plan with gleaming hardwood floors in all living and sleeping areas, and plantation shutters and crown molding throughout the home. Beautifully designed Kitchen boasts large island with built-in wine fridge & microwave, white cabinets, granite counters, tile floor, stainless steel appliances and farmhouse sink. Adjacent Dining Room has vaulted ceiling and charming window seat with storage. Spacious Family Room offers beautiful views of the water with 2 patio spaces on the balcony and a circular stairway down to the water. Double French Doors with privacy shades lead to the main floor Bedroom. A half Bath is conveniently located on main floor as well. Wood staircase with iron spindles leads to the 3rd floor where you’ll find a gorgeous Master Suite with elevator access, 2 closets (1 walk-in), a private balcony overlooking the calming water and a Master Bath complete with granite counters, wood cabinets, linen closet and a zero-entry shower with glass block accents, shower seating and grab bars. Another Bedroom with ensuite Bath is also located on this floor and features a walk-in closet with built-in organizers. Its Bathroom offers wood cabinets, granite counter, and tiled tub/shower combo with grab bars. The Laundry Room is conveniently just down the hall. Residents of this exclusive Marina del Rey community enjoy access to a refreshing pool and the ease of a short stroll to the beach, completing the quintessential coastal lifestyle experience. Whether you're seeking a serene retreat or an entertainer's paradise, this waterfront townhouse offers the perfect blend of luxury and coastal charm. The is an option to sell it furnished.

    Zillow last checked:

    Listing updated:

    Listing Provided by:

    Beth Cupari 813-363-7802,

    FLORIDA EXECUTIVE REALTY 813-324-2440

    Bought with:

    Sophie Schuh, 659738

    TOWN AND SEA REALTY INT'L LLC

    Source: Stellar MLS,MLS#: T3522319MLS LogoOriginating MLS: Tampa

    Facts & features

    Interior

    Bedrooms & bathrooms
    • Bedrooms: 3
    • Bathrooms: 3
    • Full bathrooms: 2
    • 1/2 bathrooms: 1
    Primary bedroom
    • Features: Walk-In Closet(s)
    • Level: Third
    • Dimensions: 14x16
    Bedroom 2
    • Features: Walk-In Closet(s)
    • Level: Third
    • Dimensions: 13x16
    Bedroom 3
    • Features: Built-in Closet
    • Level: Second
    • Dimensions: 10x11
    Bonus room
    • Features: No Closet
    • Level: First
    • Dimensions: 12x21
    Dining room
    • Level: Second
    • Dimensions: 9x11
    Kitchen
    • Level: Second
    • Dimensions: 12x17
    Living room
    • Level: Second
    • Dimensions: 22x24
    Heating
    • Central, Electric
    Cooling
    • Central Air
    Appliances
    • Included: Dishwasher, Disposal, Dryer, Microwave, Range, Range Hood, Refrigerator, Washer, Wine Refrigerator
    • Laundry: Laundry Room, Upper Level
    Features
    • Ceiling Fan(s), Crown Molding, Eating Space In Kitchen, PrimaryBedroom Upstairs, Split Bedroom, Stone Counters, Tray Ceiling(s), Walk-In Closet(s)
    • Flooring: Tile, Hardwood
    • Doors: Sliding Doors
    • Windows: Storm Window(s), Shades, Shutters, Window Treatments
    • Has fireplace: No
    • Common walls with other units/homes: End Unit
    Interior area
    • Total structure area: 2,150
    • Total interior livable area: 2,150 sqft

    Property

    Parking
    • Total spaces: 2
    • Parking features: Driveway
    • Attached garage spaces: 2
    • Has uncovered spaces: Yes
    • Details: Garage Dimensions: 18x21
    Accessibility
    • Accessibility features: Accessible Bedroom, Accessible Elevator Installed, Accessible Full Bath, Visitor Bathroom
    Features
    • Levels: Three Or More
    • Stories: 3
    • Patio & porch: Deck, Patio, Rear Porch
    • Exterior features: Balcony, Irrigation System, Boat Slip
    • Has view: Yes
    • View description: Water, Canal, Intracoastal Waterway
    • Has water view: Yes
    • Water view: Water,Canal,Intracoastal Waterway
    • Waterfront features: Canal - Saltwater, Saltwater Canal Access, Sailboat Water, Seawall
    • Body of water: GULF OF MEXICO
    Lot
    • Size: 5,227 sqft
    • Features: Corner Lot, Flood Insurance Required, Near Marina, Sidewalk
    • Residential vegetation: Trees/Landscaped
    Details
    • Parcel number: 192915553030000610
    • Zoning: RES
    • Special conditions: None

    Construction

    Type & style
    • Home type: Townhouse
    • Architectural style: Traditional
    • Property subtype: Townhouse
    Materials
    • Block, Stucco, Wood Frame
    • Foundation: Slab
    • Roof: Shingle
    Condition
    • Completed
    • New construction: No
    • Year built: 1982

    Utilities & green energy

    • Sewer: Public Sewer
    • Water: Public
    • Utilities for property: Cable Connected, Electricity Connected, Public, Sprinkler Recycled, Street Lights

    Community & neighborhood

    Community
    • Community features: Deed Restrictions, Irrigation-Reclaimed Water, Pool
    Location
    • Region: Clearwater
    • Subdivision: MARINA DEL REY AT SAND KEY

    HOA & financial

    HOA
    • Has HOA: Yes
    • HOA fee: $250 monthly
    • Amenities included: Pool
    • Services included: Cable TV, Community Pool, Reserve Fund, Maintenance Grounds
    • Association name: Resource Management / Sherry Miller
    • Association phone: 727-796-5900
    Other fees
    • Pet fee: $0 monthly
    Other financial information
    • Total actual rent: 0

    Other

    Other facts
    • Listing terms: Cash,Conventional,VA Loan
    • Ownership: Fee Simple
    • Road surface type: Paved

    Price history

    DateEventPrice
    7/19/2024Sold$1,250,000-3.8%$581/sqft
    Source: Stellar MLS #T3522319 Report a problem
    6/26/2024Pending sale$1,299,000$604/sqft
    Source: Stellar MLS #T3522319 Report a problem
    5/21/2024Price change$1,299,000-3%$604/sqft
    Source: Stellar MLS #T3522319 Report a problem
    5/16/2024Price change$1,339,000-0.7%$623/sqft
    Source: Stellar MLS #T3522319 Report a problem
    5/9/2024Listed for sale$1,349,000$627/sqft
    Source: Stellar MLS #T3522319 Report a problem
    5/5/2024Pending sale$1,349,000$627/sqft
    Source: Stellar MLS #T3522319 Report a problem
    4/28/2024Listed for sale$1,349,000+105.3%$627/sqft
    Source: Stellar MLS #T3522319 Report a problem
    6/5/2018Sold$657,000-1.9%$306/sqft
    Source: Public Record Report a problem
    3/29/2018Pending sale$670,000$312/sqft
    Source: Coldwell Banker Residential Real Estate - St Petersburg Central #U7849644 Report a problem
    3/1/2018Listed for sale$670,000$312/sqft
    Source: COLDWELL BANKER RESIDENTIAL #U7849644 Report a problem

    Public tax history

    YearProperty taxesTax assessment
    2024$11,338 +1.5%$640,706 +3%
    2023$11,175 +2.6%$622,045 +3%
    2022$10,891 -1.5%$603,927 +3%
    2021$11,057 +0.2%$586,337 +1.4%
    2020$11,035 +0.4%$578,242 +1.1%
    2019$10,995 $571,758 +2.1%
    2018$10,995 -6.2%$560,271 +2.2%
    2017$11,718 +7.7%$547,984 +4.3%
    2016$10,883 +101.1%$525,216 +77.1%
    2015$5,413 +0.5%$296,491 +0.8%
    2014$5,386 +0.6%$294,138 +1.5%
    2013$5,356 +1.9%$289,791 +1.7%
    2012$5,254 $284,947 +10.8%
    2011-- $257,230 +1.5%
    2010-- $253,429 +2.7%
    2009-- $246,766 +0.1%
    2008$4,202 $246,519 +3%
    2007-- $239,339 -48.2%
    2005-- $462,400 +15.1%
    2004$4,481 +1.6%$401,900 +16.3%
    2003$4,409 +4.5%$345,700 +9.9%
    2002$4,220 $314,600 +10.1%
    2001$4,220 +3.9%$285,800 +18.6%
    2000$4,063 $240,900

    Find assessor info on the county website

    Neighborhood: Sand Key

    Nearby schools

    GreatSchools rating
    Schools provided by the listing agent
    • Elementary: Mildred Helms Elementary-PN
    • Middle: Largo Middle-PN
    • High: Largo High-PN

    Source: Stellar MLS. This data may not be complete. We recommend contacting the local school district to confirm school assignments for this home.

    Get a cash offer in 3 minutes
    Find out how much your home could sell for in as little as 3 minutes with a no-obligation cash offer.
    Estimated market value
    $1,261,500
    Get a cash offer in 3 minutes
    Find out how much your home could sell for in as little as 3 minutes with a no-obligation cash offer.
    Estimated market value
    $1,261,500