Welcome to the most desirable community Somerton Valley. This is one of the largest corner homes in the community. This home has unique charm and charisma. Unlike any other home in the community, this home has a 6 foot extension with many upgrades. It has a gas fireplace and a huge front bay window. A true definition of pride of ownership. This home was well taken care of and super clean, it will give you a feeling of warmth and comfort. It offers 3 large bedrooms, 3.5 baths, tall ceilings, recessed lights, fully finished walkout basement with a full 3rd bathroom and private access. As you walk up through the main entryway you’ll be greeted with the open concept main floor area extending in to the kitchen and the dining area. Off the kitchen step in to a large deck perfect for summer grilling, breath of fresh air or cup of coffee in the morning. Hardwood floors throughout the main floor area. Custom kitchen with solid cabinets, granite countertop, kitchen island and stainless steel appliances. Large pantry, closet and a powder room is conveniently located in the main floor area. Upstairs will take you to 3 large bedrooms, 2 full baths and ample closet space. Large master bedroom has its own private bath with double vanity, large linen closet and tile shower. 2 additional bedrooms in the back with large hall bath. Fully finished basement with walkout slider to a spacious backyard. Basement has a 3rd full bathroom and private access. Double car garage and custom storage closet. Close to shopping, public transportation and entertainment. Schedule your showing today. You will not be disappointed.
Sold for $555,000
$555,000
125 Master Ave, Feasterville Trevose, PA 19053
3beds
2,811sqft
Townhouse
Built in 2016
7,305 Square Feet Lot
$601,900 Zestimate®
$197/sqft
$3,697 Estimated rent
Home value
$601,900
$572,000 - $632,000
$3,697/mo
Zestimate® history
Owner options
List your home for rent
$3,697/mo
Rent Zestimate®
Find your next renter with Zillow Rental Manager. Plus, with online applications, you can quickly screen prospective tenants – for free.
$3,697/mo
Rent Zestimate®
Refinance and save
$3,677/mo
Est. payment
Refinancing to a lower rate could help reduce your monthly payments and save thousands over the life of the loan.
$3,677/mo
Est. payment
Explore your selling options
Work with a Zillow partner agent
Leverage their expertise and Zillow's premium Showcase listings to get your home seen by more buyers.
Get startedList with your own agent
Get your home in front of millions of buyers by listing it on Zillow.
Learn how to do itSell it yourself
Take full control of how buyers see your home on Zillow by listing For Sale by Owner (FSBO).
List your homeWhat's special
Zillow last checked:
Listing updated:
Listed by:
Gennady Pikovsky 215-869-7769,
Keller Williams Philadelphia
Bought with:
Srinivas Chennareddy, RS331293
Keller Williams Real Estate - West Chester
Source: Bright MLS,MLS#: PABU2059168
Facts & features
Interior
Bedrooms & bathrooms
- Bedrooms: 3
- Bathrooms: 4
- Full bathrooms: 3
- 1/2 bathrooms: 1
- Main level bathrooms: 1
Basement
- Area: 0
Heating
- Central, Natural Gas
Cooling
- Central Air, Natural Gas
Appliances
- Included: Electric Water Heater
Features
- Basement: Full,Finished,Garage Access,Heated,Interior Entry,Rear Entrance,Windows,Walk-Out Access
- Number of fireplaces: 1
- Fireplace features: Gas/Propane
Interior area
- Total structure area: 2,811
- Total interior livable area: 2,811 sqft
- Finished area above ground: 2,811
- Finished area below ground: 0
Property
Parking
- Total spaces: 2
- Parking features: Built In, Driveway, Attached
- Attached garage spaces: 2
- Has uncovered spaces: Yes
Accessibility
- Accessibility features: None
Features
- Levels: Three
- Stories: 3
- Pool features: None
Lot
- Size: 7,305 Square Feet
Details
- Additional structures: Above Grade, Below Grade
- Parcel number: 02006001014
- Zoning: R
- Special conditions: Standard
Construction
Type & style
- Home type: Townhouse
- Architectural style: Other
- Property subtype: Townhouse
Materials
- Frame
- Foundation: Slab
Condition
- New construction: No
- Year built: 2016
Utilities & green energy
- Sewer: Public Sewer
- Water: Public
- Utilities for property: Natural Gas Available, Electricity Available
Community & HOA
Community
- Subdivision: Somerton Valley
HOA
- Has HOA: Yes
- Services included: Maintenance Grounds, Snow Removal
- HOA fee: $135 monthly
Location
- Region: Feasterville Trevose
- Municipality: BENSALEM TWP
Financial & listing details
- Price per square foot: $197/sqft
- Tax assessed value: $36,320
- Annual tax amount: $7,765
- Date on market: 10/13/2023
- Listing agreement: Exclusive Right To Sell
- Listing terms: Cash,FHA,VA Loan,Conventional
- Ownership: Fee Simple
Price history
| Date | Event | Price |
|---|---|---|
| 11/22/2023 | Sold | $555,000-0.9%$197/sqft |
Source:  Bright MLS #PABU2059168 Report a problem Bright MLS #PABU2059168 Report a problem | ||
| 10/17/2023 | Pending sale | $559,900$199/sqft |
Source: Bright MLS #PABU2059168 Report a problem | ||
| 10/13/2023 | Listed for sale | $559,900+55.6%$199/sqft |
Source: Bright MLS #PABU2059168 Report a problem | ||
| 5/18/2016 | Sold | $359,864$128/sqft |
Source: Public Record Report a problem | ||
Public tax history
| Year | Property taxes | Tax assessment |
|---|---|---|
| 2025 | $8,264 | $36,320 |
| 2024 | $8,264 +7.3% | $36,320 |
| 2023 | $7,705 +0.6% | $36,320 |
| 2022 | $7,660 | $36,320 |
| 2021 | $7,660 +1% | $36,320 |
| 2020 | $7,583 +4.7% | $36,320 |
| 2018 | $7,242 +827.6% | $36,320 |
| 2017 | $781 | $36,320 +821.8% |
| 2016 | $781 +33% | $3,940 |
| 2015 | $587 | $3,940 |
| 2014 | $587 | -- |
Find assessor info on the county website
Neighborhood: 19053
Nearby homes
- $---- bd-- ba-- sqft125 Master Ave, Feasterville Trevose, PA 19053Off Market
- $515,9003 bd3 ba1.8k sqft127 Master Ave, Trevose, PA 19053Off Market

- $531,0003 bd3 ba2.3k sqft129 Master Ave, Trevose, PA 19053Off Market
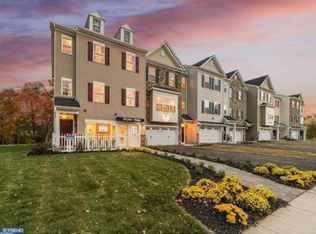
- $552,1003 bd2 ba2.5k sqft123 Master Ave, Trevose, PA 19053Off Market
- $523,0003 bd3 ba2.3k sqft131 Master Ave, Trevose, PA 19053Off Market
- $530,9003 bd3 ba2.5k sqft121 Master Ave, Trevose, PA 19053Off Market
- $556,4003 bd4 ba2.5k sqft171 Graystone Dr, Feasterville, PA 19053Off Market
- $554,0003 bd3 ba2.5k sqft133 Master Ave, Trevose, PA 19053Off Market
Nearby schools
GreatSchools rating
- 6/10Belmont Hills Elementary SchoolGrades: K-6Distance: 2.6 mi
- 6/10Robert K Shafer Middle SchoolGrades: 7-8Distance: 3.1 mi
- 5/10Bensalem Twp High SchoolGrades: 9-12Distance: 3.1 mi
Schools provided by the listing agent
- District: Bensalem Township
Source: Bright MLS. This data may not be complete. We recommend contacting the local school district to confirm school assignments for this home.
Get a cash offer in 3 minutes
Find out how much your home could sell for in as little as 3 minutes with a no-obligation cash offer.
Estimated market value
$601,900
Get a cash offer in 3 minutes
Find out how much your home could sell for in as little as 3 minutes with a no-obligation cash offer.
Estimated market value
$601,900
- Pennsylvania
- Bucks County
- Feasterville Trevose
- 19053
- 125 Master Ave
Nearby cities
Nearby zip codes
Other Feasterville Trevose Topics
- Apartments for Rent in 19053
- Houses for Sale in 19053
- Houses for Rent in 19053
- 19053 Real Estate
- Feasterville Trevose Condos
- Houses for Sale in Feasterville Trevose
- Newest Listings in Feasterville Trevose
- Feasterville Trevose Home Values
- Feasterville Trevose Real Estate Agents
- Feasterville Trevose Refinance
- Feasterville Trevose Mortgage Rates
