Welcome to 125 McCain Road- a meticulously maintained 3-bed, 2-bath home on 1.23 acres with a pool. Details throughout the home include glass arches above the front and back doors and interior plantation shutters across the front of the home. The kitchen is an entertainer's dream, as it has plenty of counter space and storage. The breakfast nook has built-in benches and an excellent view of the pool. The home has engineered wood flooring throughout, with tile only in the primary bathroom. Natural light fills the living room from skylights and glass French doors leading to the back patio. In the living room, the fireplace has gas logs that can be controlled with a thermostat. With a split floor plan, two bedrooms are designed to share the hall bathroom, and the primary suite is on the opposite side of the home. It features a large walk-in closet, double vanity, stand-alone shower, and bathtub. The laundry room has plenty of storage from built-in cabinets and space for additional refrigerators or freezers. As you step outside into the privacy-fenced backyard, you will find the perfect place to unwind in the evening. A covered back patio with a vaulted ceiling provides a shaded spot to relax, while still being poolside. There is also a standalone hot tub, which is perfect for the upcoming winter months. The saltwater, fiberglass pool is approximately 16'x36', and has a lifetime warranty. The shop is approximately 25'x16'9" and has electricity. -3 Bedrooms, 2 Bathrooms -2,671 SF -1.23 Acres -Spacious Laundry Room -Formal Dining Room -9' Ceilings Throughout, with 12' Ceilings in the Dining Room and a Bedroom -Saltwater Pool -Hot-tub -Covered Back Patio -2 Car Garage -Shop with Electricity -Generator Serviced Twice a Year by Robinson Electric -Roof Replaced in 2019
Pending
$425,000
125 McCain Rd, Cleveland, MS 38732
3beds
2baths
2,671sqft
Single Family Residence
Built in 2001
1 Acres Lot
$419,000 Zestimate®
$159/sqft
$-- HOA
What's special
Standalone hot tubFormal dining roomPrivacy-fenced backyardSplit floor planEngineered wood flooring throughout
- 19 days
- 201
- 9
Zillow last checked:
Listing updated:
Listed by:
Tracey Bell,
SWAPA
Source: Mid Delta Data Sharing Network,MLS#: 104618
Facts & features
Interior
Bedrooms & bathrooms
- Bedrooms: 3
- Bathrooms: 2
Heating
- Central
Cooling
- Central Air
Appliances
- Included: Dishwasher, Gas Cooktop, Oven, Refrigerator
Features
- Ceiling Fan(s)
- Flooring: Engineered Hardwood
- Windows: Skylight(s)
Interior area
- Total structure area: 2,671
- Total interior livable area: 2,671 sqft
Video & virtual tour
Property
Parking
- Total spaces: 2
- Parking features: 2 Car, Garage
- Has garage: Yes
Features
- Stories: 1
- Patio & porch: Covered, Rear Porch
- Exterior features: Other
- Has private pool: Yes
- Pool features: In Ground, Fiberglass
- Fencing: Wood
Lot
- Size: 1 Acres
- Dimensions: 180' x 287' IRR
Details
- Additional structures: Workshop
- Parcel number: 33071000000400
- Zoning description: Single Family
Construction
Type & style
- Home type: SingleFamily
- Architectural style: Traditional
- Property subtype: Single Family Residence
Materials
- Frame, Brick
- Foundation: Slab
- Roof: Shingle
Condition
- Good
- Year built: 2001
Community & HOA
Community
- Subdivision: Westlawn
Location
- Region: Cleveland
Financial & listing details
- Price per square foot: $159/sqft
- Tax assessed value: $244,950
- Annual tax amount: $2,685
- Date on market: 9/1/2026
Estimated market value
$419,000
$398,000 - $440,000
$2,262/mo
Price history
| Date | Event | Price |
|---|---|---|
| 9/3/2026 | Pending sale | $425,000$159/sqft |
Source: Mid Delta Data Sharing Network #104618 Report a problem | ||
| 9/1/2026 | Listed for sale | $425,000$159/sqft |
Source: Mid Delta Data Sharing Network #104618 Report a problem | ||
Public tax history
| Year | Property taxes | Tax assessment |
|---|---|---|
| 2025 | $2,685 +0.2% | $24,495 |
| 2024 | $2,681 -1.2% | $24,495 |
| 2023 | $2,713 +3.1% | $24,495 |
| 2022 | $2,631 +4.4% | $24,495 +6.2% |
| 2021 | $2,521 -0.9% | $23,067 -33.3% |
| 2019 | $2,543 -40.1% | $34,601 |
| 2018 | $4,246 +4.7% | $34,601 +6.6% |
| 2017 | $4,056 | $32,456 |
| 2016 | $4,056 | $32,456 +50% |
| 2015 | $4,056 +137.3% | $21,637 |
| 2014 | $1,710 0% | $21,637 +0.9% |
| 2013 | $1,710 | $21,454 |
| 2012 | -- | $21,454 |
| 2010 | -- | $21,454 |
Find assessor info on the county website
Monthly payment
Est. payment
Payment breakdown
Explore the cost of this home by adjusting the details. Changes won't be saved.Climate risks
Neighborhood: 38732
Nearby schools
Schools provided by the listing agent
- District: Bolivar County
Source: Mid Delta Data Sharing Network. This data may not be complete. We recommend contacting the local school district to confirm school assignments for this home.
Similar homes
- $465,0004 bd3 ba3.7k sqft9 Christy Dr, Cleveland, MS 38732For Sale
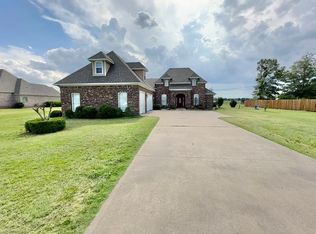 MLS ID #104519, Sonya Swafford. Mid Delta Data Sharing Network
 - $288,0004 bd3 ba2.5k sqft15 Lauren Ln, Cleveland, MS 38732For Sale
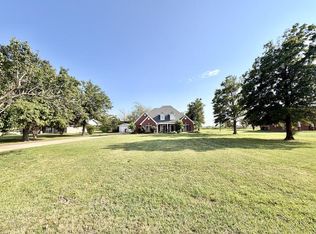 MLS ID #104622, Robin McKnight. Mid Delta Data Sharing Network
 - $372,0003 bd2 ba2.5k sqft507 Frederick Dr, Cleveland, MS 38732For Sale
 MLS ID #104623, Robin McKnight. Mid Delta Data Sharing Network
 - $409,9004 bd3 ba2.9k sqft1300 S 5th Ave, Cleveland, MS 38732For Sale
 MLS ID #104582, Libbi Logan. Mid Delta Data Sharing Network
