Skip main navigation
Sold for $1,470,000
  • $1,470,000

    125 McGivern Way, Santa Cruz, CA 95060

    4beds
    2,300sqft
    Single Family Residence, Residential
    Built in 1954
    5.66 Acres Lot
    $1,364,500 Zestimate®
    $639/sqft
    $6,541 Estimated rent

    Home value

    $1,364,500

    $1.30M - $1.43M

    $6,541/mo

    Zestimate® history
    Loading
    Loading...

    Owner options

    List your home for rent

    $6,541/mo

    Rent Zestimate®

    Find your next renter with Zillow Rental Manager. Plus, with online applications, you can quickly screen prospective tenants – for free.

    Learn more

    $6,541/mo

    Rent Zestimate®

    Refinance and save

    $9,227/mo

    Est. payment

    Refinancing to a lower rate could help reduce your monthly payments and save thousands over the life of the loan.

    See today's rates

    $9,227/mo

    Est. payment

    Explore your selling options

    Work with a Zillow partner agent

    Leverage their expertise and Zillow's premium Showcase listings to get your home seen by more buyers.

    Get started

    List with your own agent

    Get your home in front of millions of buyers by listing it on Zillow.

    Learn how to do it

    Sell it yourself

    Take full control of how buyers see your home on Zillow by listing For Sale by Owner (FSBO).

    List your home

    What's special

    Charming sunroomForest viewsEstablished orchardCozy wood stoveNewer appliancesFlexible floor planEquestrian facilities
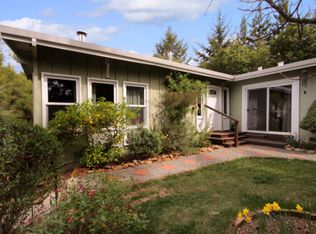
    Idyllic Bonny Doon ridge-top horse property set on 5+ sunny, serene acres w/ established orchard, gardens, equestrian facilities & forest views. This beautifully maintained single-level 4BD/3BA, 2,300 sqft home embodies the quintessential Bonny Doon lifestyle. Freshly painted in/out w/ flexible floor plan offering thoughtful separation of space to suit a variety of needs. A charming sunroom opens to light-filled living/dining area w/ vaulted ceilings, skylights & cozy wood stove overlooking tranquil courtyard framed by citrus & wisteria-draped pergola - ideal for indoor/outdoor living. Kitchen showcases custom cabinetry crafted from on-site milled Douglas fir, newer appliances & dedicated pantry workspace. Generous storage w/ built-ins & spacious mudroom/laundry. Attached 2-car garage, pristine barn & shed provide exceptional space for vehicles, equipment & creative pursuits. Fully fenced w/ auto gated entry; ready for horses w/ arena, stalls, tack room & paddock. Meandering trails wind through forest, orchard, garden & meadow. Dozens of fruit trees incl apples, peaches, citrus & avocado. The private well has recent upgrades incl new large metal storage tank. Just minutes to UCSC, downtown Santa Cruz & North Coast surf, this enchanting retreat is tucked away yet close to it all.

    Zillow last checked:

    Listing updated:

    Listed by:

    Elisabeth Bentz 02238842 831-316-3099,

    Christie's International Real Estate Sereno 831-460-1100,

    Melissa Hansen 01280728 831-239-0301,

    Christie's International Real Estate Sereno

    Bought with:

    Sandy Hockman, 01398985

    Vista Properties Inc

    Source: MLSListings Inc,MLS#: ML82036913MLS Logo

    Facts & features

    Interior

    Bedrooms & bathrooms
    • Bedrooms: 4
    • Bathrooms: 3
    • Full bathrooms: 3
    Rooms
    • Room types: Laundry, Workshop
    Bedroom
    • Features: PrimaryBedroomonGroundFloor, BedroomonGroundFloor2plus
    Bathroom
    • Features: Marble, PrimaryStallShowers, StallShower2plus, Tile, FullonGroundFloor
    Dining room
    • Features: DiningFamilyCombo, DiningBar, NoFormalDiningRoom, Skylights
    Family room
    • Features: NoFamilyRoom
    Kitchen
    • Features: _220VoltOutlet, Countertop_Tile, ExhaustFan, Pantry
    Heating
    • Electric, Forced Air, Propane, Wood Stove
    Cooling
    • Ceiling Fan(s), Evaporative Cooling, Whole House Fan
    Appliances
    • Included: Dishwasher, Exhaust Fan, Disposal, Gas Oven/Range, Refrigerator, Washer/Dryer, Water Softener
    • Laundry: Inside
    Features
    • High Ceilings, One Or More Skylights, Vaulted Ceiling(s), Floor Drain, Open Beam Ceiling, Security Gate
    • Flooring: Carpet, Tile, Vinyl Linoleum, Wood
    • Number of fireplaces: 1
    • Fireplace features: Insert, Living Room, Wood Burning
    Interior area
    • Total structure area: 2,300
    • Total interior livable area: 2,300 sqft

    Property

    Parking
    • Total spaces: 3
    • Parking features: Attached, Common, Oversized
    • Attached garage spaces: 2
    Accessibility
    • Accessibility features: Grip-Accessible Features
    Features
    • Stories: 1
    • Exterior features: Back Yard, Fenced, Storage Shed Structure, Courtyard
    • Fencing: Barbed Wire,Chain Link,Perimeter,Gate,Horse Fencing
    • Has view: Yes
    • View description: Forest/Woods, Garden/Greenbelt, Orchard, Pasture
    Lot
    • Size: 5.66 Acres
    • Features: Grade Varies
    Details
    • Additional structures: Barn
    • Parcel number: 08025168000
    • Zoning: RA
    • Special conditions: Standard
    • Horses can be raised: Yes
    • Horse amenities: Arena, Fenced, HayStorage, RidingTrails, Stalls, TrailerStorage

    Construction

    Type & style
    • Home type: SingleFamily
    • Property subtype: Single Family Residence, Residential
    Materials
    • Foundation: Slab
    • Roof: Composition
    Condition
    • New construction: No
    • Year built: 1954

    Utilities & green energy

    • Gas: PropaneOnSite, PublicUtilities
    • Sewer: Septic Tank
    • Water: Well
    • Utilities for property: Propane, Public Utilities

    Community & HOA

    Location
    • Region: Santa Cruz

    Financial & listing details

    • Price per square foot: $639/sqft
    • Tax assessed value: $490,030
    • Annual tax amount: $6,304
    • Date on market: 3/3/2026
    • Listing agreement: ExclusiveRightToSell
    • Listing terms: CashorConventionalLoan

    Price history

    DateEventPrice
    3/16/2026Sold$1,470,000+13.5%$639/sqft
    Source: MLSListings Inc #ML82036913 Report a problem
    3/11/2026Pending sale$1,295,000$563/sqft
    Source: MLSListings Inc #ML82036913 Report a problem
    3/3/2026Listed for sale$1,295,000+67.5%$563/sqft
    Source: MLSListings Inc #ML82036913 Report a problem
    2/2/2005Sold$773,000$336/sqft
    Source: Public Record Report a problem

    Public tax history

    YearProperty taxesTax assessment
    2025$6,304 +8.2%$490,030 +2%
    2024$5,828 +1.9%$480,420 +2%
    2023$5,721 +1.9%$471,000 +2%
    2022$5,615 +4.8%$461,764 +2%
    2021$5,360 +0.9%$452,712 +1%
    2020$5,313 +6.9%$448,068 +2%
    2019$4,972 +1.7%$439,284 +2%
    2018$4,890 +1.5%$430,670 +2%
    2017$4,816 +3.6%$422,226 +2%
    2016$4,650 +0.4%$413,946 +1.5%
    2015$4,629 +1.4%$407,728 +2%
    2014$4,564 $399,742 +2.5%
    2012-- $390,132 +2%
    2011-- $382,482 +0.8%
    2010-- $379,623 -0.2%
    2009-- $380,525 +2%
    2008-- $373,064 +2%
    2007-- $365,749 +2%
    2006-- $358,577 +52.1%
    2005-- $235,735 +2%
    2004-- $231,113 +1.9%
    2003-- $226,878 +2%
    2002-- $222,429 +2%
    2001-- $218,068 +2%
    2000-- $213,792
    Find assessor info on the county website

    Neighborhood: 95060

    Nearby schools

    GreatSchools rating
    Schools provided by the listing agent
    • District: BonnyDoonUnionElementary

    Source: MLSListings Inc. This data may not be complete. We recommend contacting the local school district to confirm school assignments for this home.

    Get a cash offer in 3 minutes
    Find out how much your home could sell for in as little as 3 minutes with a no-obligation cash offer.
    Estimated market value
    $1,364,500
    Get a cash offer in 3 minutes
    Find out how much your home could sell for in as little as 3 minutes with a no-obligation cash offer.
    Estimated market value
    $1,364,500