Welcome to easy living in this beautifully updated town home located just 2 minutes from all the charming shops, boutiques, and cafes in downtown New London! The main floor of this home features a spacious primary bedroom with ensuite and a walk-in closet. You'll also find an inviting living room with a gas fireplace, an updated kitchen with ample space, a ¾ bath, and an inviting sunroom with access to your maintenance free deck. In the lower level, you'll find a huge family room area, another good sized bedroom and a full bath. The large utility room provides lots of additional storage. Enjoy the benefits of association living - low maintenance lifestyle, well-kept grounds, and shared amenities - giving you more time to relax and explore everything New London has to offer! Call for your showing today and be sure to check out the virtual tour!!
Pending
Price cut: $6K (5/8)
$319,000
125 Meadow Ln, New London, MN 56273
2beds
2,800sqft
:
Get pre-qualified$2,483/mo
(TH) Quad/4 Corners
Built in 2005
-- sqft lot
$310,500 Zestimate®
$114/sqft
$370/mo HOA
What's special
Maintenance free deckHuge family room areaWalk-in closet
- 218 days |
- 99 |
- 0 |
Zillow last checked:
Listing updated:
Listed by:
Jessica Kubesh 320-212-9634,
Edina Realty
Source: NorthstarMLS as distributed by MLS GRID,MLS#: 7000737
Facts & features
Interior
Bedrooms & bathrooms
- Bedrooms: 2
- Bathrooms: 3
- Full bathrooms: 2
- 3/4 bathrooms: 1
Bedroom
- Level: Main
- Area: 182 Square Feet
- Dimensions: 13x14
Bedroom 2
- Level: Basement
- Area: 240 Square Feet
- Dimensions: 15x16
Family room
- Level: Basement
- Area: 560 Square Feet
- Dimensions: 20x28
Kitchen
- Level: Main
- Area: 211.65 Square Feet
- Dimensions: 14.11x15
Laundry
- Level: Main
- Area: 84.5 Square Feet
- Dimensions: 13x6.5
Living room
- Level: Main
- Area: 331.8 Square Feet
- Dimensions: 15.8x21
Storage
- Level: Basement
- Area: 266 Square Feet
- Dimensions: 19x14
Sun room
- Level: Main
- Area: 132 Square Feet
- Dimensions: 12x11
Heating
- Forced Air, Fireplace(s)
Cooling
- Central Air
Appliances
- Included: Air-To-Air Exchanger, Dishwasher, Disposal, Dryer, Gas Water Heater, Microwave, Range, Refrigerator, Stainless Steel Appliance(s), Washer, Water Softener Owned
- Laundry: Main Level
Features
- Basement: Block,Daylight,Egress Window(s),Finished,Full,Sump Pump
- Number of fireplaces: 1
- Fireplace features: Gas, Living Room
Interior area
- Total structure area: 2,800
- Total interior livable area: 2,800 sqft
- Finished area above ground: 1,400
- Finished area below ground: 1,400
Property
Parking
- Total spaces: 2
- Parking features: Attached, Concrete, Shared Driveway, Garage Door Opener
- Attached garage spaces: 2
- Has uncovered spaces: Yes
- Details: Garage Dimensions (24x20)
Accessibility
- Accessibility features: None
Features
- Levels: One
- Stories: 1
- Patio & porch: Composite Decking
Details
- Foundation area: 1400
- Parcel number: 602200420
- Zoning description: Residential-Single Family
Construction
Type & style
- Home type: Townhouse
- Property subtype: (TH) Quad/4 Corners
- Attached to another structure: Yes
Materials
- Block
Condition
- New construction: No
- Year built: 2005
Utilities & green energy
- Electric: Circuit Breakers
- Gas: Natural Gas
- Sewer: City Sewer/Connected
- Water: City Water/Connected
Community & HOA
Community
- Subdivision: London Hills Gardens
HOA
- Has HOA: Yes
- Services included: Maintenance Structure, Lawn Care, Maintenance Grounds, Sanitation, Shared Amenities, Snow Removal
- HOA fee: $370 monthly
- HOA name: London Hills Garden
- HOA phone: 320-212-0636
Location
- Region: New London
Financial & listing details
- Price per square foot: $114/sqft
- Tax assessed value: $305,900
- Annual tax amount: $4,916
- Date on market: 12/16/2025
- Cumulative days on market: 219 days
- Road surface type: Paved
Estimated market value
$310,500
$295,000 - $326,000
$2,156/mo
Price history
| Date | Event | Price |
|---|---|---|
| 7/6/2026 | Pending sale | $319,000$114/sqft |
Source:  NorthstarMLS as distributed by MLS GRID #7000737 Report a problem NorthstarMLS as distributed by MLS GRID #7000737 Report a problem | ||
| 5/8/2026 | Price change | $319,000-1.8%$114/sqft |
Source: NorthstarMLS as distributed by MLS GRID #7000737 Report a problem | ||
| 12/16/2025 | Listed for sale | $325,000+10.2%$116/sqft |
Source: NorthstarMLS as distributed by MLS GRID #7000737 Report a problem | ||
| 7/10/2024 | Sold | $295,000-1.7%$105/sqft |
Source: NorthstarMLS as distributed by MLS GRID #6478557 Report a problem | ||
| 6/15/2024 | Pending sale | $300,000$107/sqft |
Source: NorthstarMLS as distributed by MLS GRID #6478557 Report a problem | ||
| 5/9/2024 | Price change | $300,000-6.3%$107/sqft |
Source: NorthstarMLS as distributed by MLS GRID #6478557 Report a problem | ||
| 3/20/2024 | Price change | $320,000-3%$114/sqft |
Source: NorthstarMLS as distributed by MLS GRID #6478557 Report a problem | ||
| 2/27/2024 | Price change | $330,000-5.7%$118/sqft |
Source: NorthstarMLS as distributed by MLS GRID #6478557 Report a problem | ||
| 1/25/2024 | Listed for sale | $350,000+62%$125/sqft |
Source: NorthstarMLS as distributed by MLS GRID #6478557 Report a problem | ||
| 6/1/2021 | Sold | $216,000-4%$77/sqft |
Source: NorthstarMLS as distributed by MLS GRID #5737719 Report a problem | ||
| 4/28/2021 | Pending sale | $224,900$80/sqft |
Source: NorthstarMLS as distributed by MLS GRID #5737719 Report a problem | ||
| 4/9/2021 | Listed for sale | $224,900$80/sqft |
Source: NorthstarMLS as distributed by MLS GRID #5737719 Report a problem | ||
| 11/22/2020 | Listing removed | $224,900$80/sqft |
Source: New London Real Estate, Inc. #5648152 Report a problem | ||
| 9/1/2020 | Listed for sale | $224,900+18.4%$80/sqft |
Source: New London Real Estate, Inc. #5648152 Report a problem | ||
| 10/7/2011 | Sold | $190,000+2.7%$68/sqft |
Source:  Lake Superior Area Realtors as distributed by MLS GRID #1842675 Report a problem Lake Superior Area Realtors as distributed by MLS GRID #1842675 Report a problem | ||
| 6/9/2011 | Price change | $185,000-4.1%$66/sqft |
Source: Ronnie D Baeth #19125 Report a problem | ||
| 6/3/2011 | Listed for sale | $192,900$69/sqft |
Source: Ronnie D Baeth #19125 Report a problem | ||
Public tax history
| Year | Property taxes | Tax assessment |
|---|---|---|
| 2025 | $4,916 +3.2% | $305,900 -2.6% |
| 2024 | $4,762 +14.9% | $314,000 +6.3% |
| 2023 | $4,146 +15.2% | $295,500 +14.9% |
| 2022 | $3,600 +10.4% | $257,100 +18.5% |
| 2021 | $3,262 +3.6% | $217,000 +3.9% |
| 2020 | $3,150 +6.9% | $208,900 +1.9% |
| 2019 | $2,946 +5.6% | $205,000 +8% |
| 2018 | $2,790 +3.1% | $189,800 +4.2% |
| 2017 | $2,706 -2.3% | $182,200 +11188.7% |
| 2016 | $2,770 | $1,614 |
| 2015 | -- | -- |
| 2014 | -- | -- |
| 2013 | -- | -- |
| 2011 | -- | -- |
| 2010 | -- | -- |
Find assessor info on the county website
Monthly payment
Est. payment
Payment breakdown
Explore the cost of this home by adjusting the details. Changes won't be saved.Climate risks
Neighborhood: 56273
Nearby schools
GreatSchools rating
- 6/10New London-Spicer Middle SchoolGrades: 5-8Distance: 1 mi
- 9/10New London-Spicer Sr.Grades: 9-12Distance: 1 mi
- 9/10Prairie Woods Elementary SchoolGrades: PK-4Distance: 1.1 mi
- $323,6002 bd3 ba2.8k sqft126 Meadow Ln, New London, MN 56273Off Market
- $353,6003 bd3 ba2.8k sqft124 Meadow Ln, New London, MN 56273Off Market

- $314,4003 bd2 ba2.5k sqft127 Meadow Ln, New London, MN 56273Off Market
- $283,9002 bd2 ba1.5k sqft120 Meadow Ln, New London, MN 56273Off Market
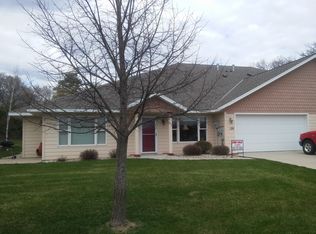
- $303,600-- bd1 ba1.5k sqft123 Meadow Ln, New London, MN 56273Off Market
- $305,300-- bd1 ba1.5k sqft122 Meadow Ln, New London, MN 56273Off Market
- $299,9002 bd2 ba1.5k sqft121 Meadow Ln, New London, MN 56273Sold
- $326,4002 bd3 ba3k sqft129 Meadow Ln, New London, MN 56273Sold
A local agent can set up tours, give advice and negotiate with sellers.
A local lender can help you make sure your offer is ready when you are.
Similar homes
- $310,0003 bd2 ba2.4k sqft4410 165th Ave NE, New London, MN 56273For Sale
 MLS ID #7054263, Wynston Yoder, Edina Realty. NorthstarMLS as distributed by MLS GRID
 - $299,0003 bd2 ba2.1k sqft7001 County Road 40 NE, New London, MN 56273For Sale
 MLS ID #7094443, Janet Matchinsky, Home Match Realty. NorthstarMLS as distributed by MLS GRID
 - $299,9004 bd2 ba2k sqft219 Main St N, New London, MN 56273For Sale
 MLS ID #7100895, Scott Paul Martens, 320 Real Estate Co. NorthstarMLS as distributed by MLS GRID
 - $395,0004 bd2 ba2.3k sqft681 W River Dr, New London, MN 56273For Sale
 MLS ID #7072000, Dana Olson, Edina Realty. NorthstarMLS as distributed by MLS GRID
 - $395,0003 bd3 ba2.6k sqft21550 149th St NE, Hawick, MN 56273For SaleMLS ID #7096782, Kelly Baeth, New London Real Estate, Inc.. NorthstarMLS as distributed by MLS GRID
- $335,0004 bd2 ba2.5k sqft11854 N Shore Dr, Spicer, MN 56288For SaleMLS ID #7066330, Kayla Deters, Edina Realty, Inc. NorthstarMLS as distributed by MLS GRID
- $325,0003 bd2 ba2.2k sqft905 Johanna Ave, Willmar, MN 56201For SaleMLS ID #7112776, Jayme Sczublewski, New London Real Estate, Inc.. NorthstarMLS as distributed by MLS GRID
- $339,0004 bd3 ba2.5k sqft196 Hillcrest Ave, Spicer, MN 56288For SaleMLS ID #7057642, Dana Olson, Edina Realty. NorthstarMLS as distributed by MLS GRID
- $375,0002 bd2 ba2.2k sqft1100 23rd St SE, Willmar, MN 56201For Sale By Owner
- $456,0005 bd2 ba3.4k sqft6565 165th Ave NW, New London, MN 56273For SaleMLS ID #7101383, Melisa Kelley, Central MN Realty LLC. NorthstarMLS as distributed by MLS GRID
- $342,0003 bd2 ba2.1k sqft2953 9th Ave SE, Willmar, MN 56201For SaleMLS ID #7103237, Rachel Kay Orsten, Orsten Realty. NorthstarMLS as distributed by MLS GRID
- $319,9003 bd2 ba2.3k sqft1709 6th St SW, Willmar, MN 56201For SaleMLS ID #7082843, Jennifer Wolfe, LPT Realty, LLC. NorthstarMLS as distributed by MLS GRID
- $350,0004 bd2 ba1.4k sqft1309 Horseshoe Dr, Willmar, MN 56201For SaleMLS ID #7087370, Jessica Kubesh, Edina Realty. NorthstarMLS as distributed by MLS GRID
- $375,0004 bd4 ba1.9k sqft43137 Foxboro Rd, Belgrade, MN 56312For SaleMLS ID #7080239, Jake Morgan Magaard, Realty Executives Alex Home Sales. NorthstarMLS as distributed by MLS GRID
- $347,0005 bd3 ba2.5k sqft7192 21st Ave NW, Pennock, MN 56279For SaleMLS ID #6787242, Jane Vikse, Jane Vikse Real Estate. NorthstarMLS as distributed by MLS GRID
- $345,0002 bd3 ba3k sqft1600 7th Ave SE, Willmar, MN 56201For SaleMLS ID #7072084, Amber Barber, 320 Real Estate Co. NorthstarMLS as distributed by MLS GRID
- $299,9003 bd3 ba2k sqft409 19th St SE, Willmar, MN 56201For SaleMLS ID #7015888, Dana Olson, Edina Realty. NorthstarMLS as distributed by MLS GRID
- $365,0004 bd4 ba2.1k sqft17353 Northwood Dr, Paynesville, MN 56362For SaleMLS ID #7078749, Riley Flanders, Your Next Place Real Estate. NorthstarMLS as distributed by MLS GRID
- $285,0002 bd2 ba1.6k sqft806 28th Ave SW, Willmar, MN 56201For SaleMLS ID #7110236, Paul R Ryan, RE/MAX Preferred Realty. NorthstarMLS as distributed by MLS GRID
- $329,8002 bd2 ba1.7k sqft2531 7th Ave SE, Willmar, MN 56201For SaleMLS ID #7013838, Ben Hooper, Compass. NorthstarMLS as distributed by MLS GRID
