Skip main navigation
Sold for $405,000
  • $405,000

    125 Merion Circle, Pinehurst, NC 28374

    2beds
    1,624sqft
    Single Family Residence
    Built in 1979
    0.31 Acres Lot
    $438,100 Zestimate®
    $249/sqft
    $2,136 Estimated rent

    Home value

    $438,100

    $416,000 - $460,000

    $2,136/mo

    Zestimate® history
    Loading
    Loading...

    Owner options

    List your home for rent

    $2,136/mo

    Rent Zestimate®

    Find your next renter with Zillow Rental Manager. Plus, with online applications, you can quickly screen prospective tenants – for free.

    Learn more

    $2,136/mo

    Rent Zestimate®

    Refinance and save

    $2,360/mo

    Est. payment

    Refinancing to a lower rate could help reduce your monthly payments and save thousands over the life of the loan.

    See today's rates

    $2,360/mo

    Est. payment

    Explore your selling options

    Work with a Zillow partner agent

    Leverage their expertise and Zillow's premium Showcase listings to get your home seen by more buyers.

    Get started

    List with your own agent

    Get your home in front of millions of buyers by listing it on Zillow.

    Learn how to do it

    Sell it yourself

    Take full control of how buyers see your home on Zillow by listing For Sale by Owner (FSBO).

    List your home

    What's special

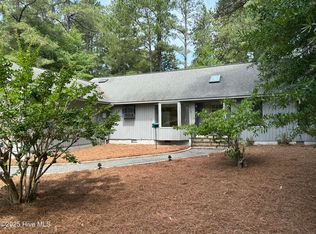
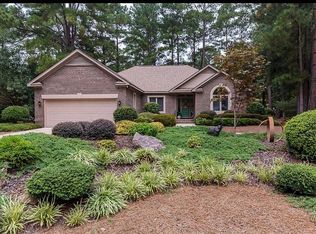
    ***DEADLINE for ALL offers Monday, August 26th at 7 p.m.***Discover this delightful single-story brick cottage in the heart of Pinehurst, nestled on a quiet street in a mature and sought-after neighborhood. Just minutes away from the charming Village of Pinehurst, you'll enjoy boutique shopping, a variety of restaurants and pubs, a cozy coffee shop, a bakery, a library, and a year-round farmers market, along with social events for everyone and a few miles away from FirstHealth Hospital, grocery stores & the fitness center. This home offers exceptional curb appeal and has been thoughtfully updated inside. The remodeled kitchen, two new bathrooms, and luxury plank flooring throughout make it feel like new. Other upgrades include a built-in desk in the office, new ceiling fans, canned lighting, door and cabinet hardware, a new front door, and even the ceilings have been updated to a modern flat finish. Outside, you'll find a single-car garage with ample storage, new gutters, a concrete sidewalk, and low-maintenance artificial turf in both the front and back yards. The backyard is perfect for entertaining with a screened porch, a spacious patio, a deck, and a brand-new firepit. This cozy cottage is packed with functional living space, including a living room, dining room open to the kitchen, a Carolina room, two ensuite bedrooms, and an office or nursery off the primary bedroom. Perfect as a starter home for busy professionals, a second home, or a getaway, this home is ideal for those who want a low-maintenance property. With artificial grass, it's easy to lock up and leave until your next visit. Don't wait—this charming Pinehurst cottage won't be on the market for long!

    Zillow last checked:

    Listing updated:

    Listed by:

    Amanda Bullock 910-315-2127,

    Coldwell Banker Advantage-Southern Pines

    Bought with:

    Victoria Adkins, 276981

    Coldwell Banker Advantage-Southern Pines

    Source: Hive MLS,MLS#: 100462463MLS LogoOriginating MLS: Mid Carolina Regional MLS

    Facts & features

    Interior

    Bedrooms & bathrooms
    • Bedrooms: 2
    • Bathrooms: 2
    • Full bathrooms: 2
    Rooms
    • Room types: Master Bedroom, Bedroom 2, Living Room, Dining Room, Kitchen, Sunroom, Office, Other, Laundry
    Primary bedroom
    • Level: Main
    • Dimensions: 13 x 15
    Bedroom 2
    • Level: Main
    • Dimensions: 13 x 12
    Dining room
    • Level: Main
    • Dimensions: 14 x 10
    Kitchen
    • Level: Main
    • Dimensions: 14 x 10
    Laundry
    • Level: Main
    • Dimensions: 6 x 10
    Living room
    • Level: Main
    • Dimensions: 13 x 21
    Office
    • Level: Main
    • Dimensions: 11 x 10
    Other
    • Description: Deck
    • Level: Main
    • Dimensions: 15 x 16
    Other
    • Description: Concrete Patio
    • Level: Main
    • Dimensions: 19 x 21
    Other
    • Description: Garage
    • Level: Main
    • Dimensions: 20 x 13
    Other
    • Description: Screened Porch
    • Level: Main
    • Dimensions: 8 x 12
    Sunroom
    • Level: Main
    • Dimensions: 12 x 9
    Heating
    • Fireplace(s), Forced Air, Heat Pump, Electric
    Cooling
    • Central Air, Heat Pump
    Appliances
    • Included: Electric Oven, Built-In Microwave, Washer, Refrigerator, Dryer, Disposal, Dishwasher
    • Laundry: Dryer Hookup, Washer Hookup, In Garage, Laundry Room
    Features
    • Master Downstairs, Walk-in Closet(s), Entrance Foyer, Bookcases, Ceiling Fan(s), Pantry, Walk-in Shower, Blinds/Shades, Walk-In Closet(s)
    • Flooring: LVT/LVP, Tile
    • Attic: Partially Floored,Pull Down Stairs
    Interior area
    • Total structure area: 1,571
    • Total interior livable area: 1,624 sqft

    Property

    Parking
    • Total spaces: 3
    • Parking features: Garage Faces Front, Attached, Asphalt
    • Has attached garage: Yes
    • Uncovered spaces: 3
    Features
    • Levels: One
    • Stories: 1
    • Patio & porch: Deck, Patio, Screened
    • Fencing: None
    Lot
    • Size: 0.31 Acres
    • Dimensions: 92 x 135 x 115 x 130
    • Features: Interior Lot, Level
    Details
    • Parcel number: 00021394
    • Zoning: R10
    • Special conditions: Standard

    Construction

    Type & style
    • Home type: SingleFamily
    • Property subtype: Single Family Residence
    Materials
    • Brick
    • Foundation: Crawl Space
    • Roof: Composition
    Condition
    • New construction: No
    • Year built: 1979

    Utilities & green energy

    • Sewer: Public Sewer
    • Water: Public
    • Utilities for property: Sewer Available, Water Available
    Green energy
    • Energy efficient items: Thermostat

    Community & HOA

    Community
    • Security: Smoke Detector(s)
    • Subdivision: Unit 1
    HOA
    • Has HOA: No
    • Amenities included: Jogging Path, Trail(s)
    Location
    • Region: Pinehurst

    Financial & listing details

    • Price per square foot: $249/sqft
    • Tax assessed value: $297,530
    • Annual tax amount: $1,704
    • Date on market: 10/12/2025
    • Cumulative days on market: 5 days
    • Listing agreement: Exclusive Right To Sell
    • Listing terms: Cash,Conventional,FHA,VA Loan

    Price history

    DateEventPrice
    10/7/2024Sold$405,000+1.3%$249/sqft
    Source: Hive MLS #100462463 Report a problem
    8/27/2024Pending sale$400,000$246/sqft
    Source: Coldwell Banker Advantage #100462463 Report a problem
    8/27/2024Contingent$400,000$246/sqft
    Source: Hive MLS #100462463 Report a problem
    8/23/2024Listed for sale$400,000+87.8%$246/sqft
    Source: Hive MLS #100462463 Report a problem
    12/13/2019Sold$213,000-2.7%$131/sqft
    Source: Hive MLS #197146 Report a problem
    10/24/2019Listed for sale$219,000+21800%$135/sqft
    Source: Coldwell Banker Advantage-Southern Pines #197146 Report a problem
    6/12/2014Listing removed$1,000$1/sqft
    Source: Berkshire Hathaway HS Pinehurst Realty Group/SP #157906 Report a problem
    6/2/2014Pending sale$1,000$1/sqft
    Source: Berkshire Hathaway HS Pinehurst Realty Group/SP #157906 Report a problem
    6/2/2014Listed for sale$1,000-99.4%$1/sqft
    Source: Berkshire Hathaway HS Pinehurst Realty Group/SP #157906 Report a problem
    4/12/2014Listing removed$5,000$3/sqft
    Source: iHOUSEWeb Solutions, Inc #157906 Report a problem
    4/11/2014Price change$5,000-16.7%$3/sqft
    Source: iHOUSEWeb Solutions, Inc #157906 Report a problem
    3/9/2014Price change$6,000-25%$4/sqft
    Source: Prudential GOS RE/SP #157906 Report a problem
    2/18/2014Price change$8,000+33.3%$5/sqft
    Source: Prudential GOS RE/SP #157906 Report a problem
    1/15/2014Listed for rent$6,000$4/sqft
    Source: iHOUSEWeb Solutions, Inc Report a problem
    4/26/2013Sold$165,000-1.2%$102/sqft
    Source: MCR #143596 Report a problem
    6/27/2012Price change$166,950-7%$103/sqft
    Source: RE/MAX PRIME PROPERTIES #143596 Report a problem
    5/19/2011Price change$179,500-14.1%$111/sqft
    Source: RE/MAX Prime Properties #143596 Report a problem
    12/23/2010Price change$209,000-0.9%$129/sqft
    Source: Talamore Properties, INC. #138128 Report a problem
    4/20/2010Listed for sale$211,000$130/sqft
    Source: Talamore Properties, INC. #138128 Report a problem

    Public tax history

    YearProperty taxesTax assessment
    2024$1,703 -4.2%$297,530
    2023$1,778 +13.3%$297,530
    2022$1,569 -3.5%$297,530 +58.4%
    2021$1,625 +1.8%$187,860
    2020$1,597 $187,860
    2019$1,597 $187,860 +6.2%
    2018$1,597 +14.3%$176,840
    2017$1,397 $176,840
    2015$1,397 +1.9%$176,840 +5.6%
    2014$1,371 +7%$167,510
    2013$1,281 $167,510
    2012-- $167,510
    2011-- $167,510
    2010-- $167,510
    2009-- $167,510
    2008-- $167,510 +1.8%
    2007-- $164,520 +16.3%
    2005-- $141,490
    2004-- $141,490
    2003-- $141,490
    2002-- $141,490
    Find assessor info on the county website

    Neighborhood: 28374

    Nearby schools

    GreatSchools rating
    Schools provided by the listing agent
    • Elementary: Pinehurst Elementary
    • Middle: Southern Pines Middle School
    • High: Pinecrest High

    Source: Hive MLS. This data may not be complete. We recommend contacting the local school district to confirm school assignments for this home.

    Get a cash offer in 3 minutes
    Find out how much your home could sell for in as little as 3 minutes with a no-obligation cash offer.
    Estimated market value
    $438,100
    Get a cash offer in 3 minutes
    Find out how much your home could sell for in as little as 3 minutes with a no-obligation cash offer.
    Estimated market value
    $438,100