Skip main navigation
Off market
  • Tax assessed value
    $345,200

    125 Merlot Dr, Lake Charles, LA 70611

    5beds
    4,971sqft
    SingleFamily
    Built in 2020
    0.77 Acres Lot
    $-- Zestimate®
    $69/sqft
    $4,949 Estimated rent

    Home value

    Not available

    Estimated sales range

    Not available

    $4,949/mo

    Zestimate® history
    Loading
    Loading...

    Owner options

    List your home for rent

    $4,949/mo

    Rent Zestimate®

    Find your next renter with Zillow Rental Manager. Plus, with online applications, you can quickly screen prospective tenants – for free.

    Learn more

    $4,949/mo

    Rent Zestimate®

    Refinance and save

    $2,034/mo

    Est. payment

    Refinancing to a lower rate could help reduce your monthly payments and save thousands over the life of the loan.

    See today's rates

    $2,034/mo

    Est. payment

    Explore your selling options

    Work with a Zillow partner agent

    Leverage their expertise and Zillow's premium Showcase listings to get your home seen by more buyers.

    Get started

    List with your own agent

    Get your home in front of millions of buyers by listing it on Zillow.

    Learn how to do it

    Sell it yourself

    Take full control of how buyers see your home on Zillow by listing For Sale by Owner (FSBO).

    List your home

    What's special

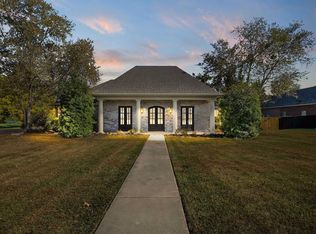
    Spectacular custom home with 5 bedroom 3 full & 2 half baths situated on a .77/acre lot in Moss Bluffs exclusive Vineyards subdivision. This home was just rebuilt from the ground up in 2020 and is practically all brand new & loaded with high end amenities. 12' ceilings, stacked crown molding, real wood floors & foam insulation. Spectacular great room with fireplace open to formal dining area. Chefs dream kitchen features Kitchen Aid appliances, 6 burner gas stove, pot filler, abundance of custom cabinetry w/beautiful mill work, large island bar, farmhouse sink, double oven with convection, pantry, keeping area or breakfast area off kitchen. Main floor master suite features large custom tile shower, dual vanities & over sized walk-in closet w/built-ins. 2nd bedroom downstairs is huge & could be used as office/study. Tons of space to entertain with multiple living areas including large sunroom. Large laundry w/storage & sink. 4 bedrooms downstairs all have walk in closets. Upstairs features an oversized media/game room/5th bedroom w/full bath featuring custom shower & large walk-in closet. Large covered patio with outdoor kitchen featuring Napoleon gas grill, cabinet w/ granite counters & deep sink. 3 car garage w/ half bath & attached climate controlled workshop/storage. 1 car porte-cochere, triple wide driveway, concrete parking area for boat or RV & 2 extra parking spots front of house. Attached list of amenities will Wow you. Corporate relocation addendums required.

    This property is off market, which means it's not currently listed for sale or rent on Zillow. This may be different from what's available on other websites or public sources.
    Facts & features

    Interior

    Bedrooms & bathrooms
    • Bedrooms: 5
    • Bathrooms: 3
    • Full bathrooms: 3
    • 1/2 bathrooms: 2
    • Main level bathrooms: 4
    • Main level bedrooms: 5
    Heating
    • Forced air, Electric, Gas
    Cooling
    • Central
    Appliances
    • Included: Dishwasher, Freezer, Garbage disposal, Range / Oven, Refrigerator
    • Laundry: Washer Hookup, Electric Dryer Hookup
    Features
    • Kitchen Island, Pantry, Granite Counters, Remodeled Kitchen
    • Flooring: Tile, Hardwood
    • Basement: None
    • Has fireplace: Yes
    • Fireplace features: Gas
    Interior area
    • Total interior livable area: 4,971 sqft

    Property

    Parking
    • Total spaces: 4
    • Parking features: Carport, Garage - Attached, Off-street
    Features
    • Patio & porch: Patio, Covered, Concrete
    • Exterior features: Shingle, Wood products, Brick
    • Has view: Yes
    • View description: None
    Lot
    • Size: 0.77 Acres
    • Features: 0-1 Unit/Acre
    Details
    • Additional structures: Workshop
    • Parcel number: 01090929940022
    • Special conditions: Third Party Approval

    Construction

    Type & style
    • Home type: SingleFamily
    • Architectural style: Traditional
    Materials
    • Roof: Asphalt
    Condition
    • Updated/Remodeled
    • Year built: 2020

    Utilities & green energy

    • Electric: Beauregard
    • Sewer: Mechanical
    • Water: Public
    • Utilities for property: Natural Gas Connected, Electricity Connected, Water Connected, Sewer Connected

    Community & HOA

    Location
    • Region: Lake Charles

    Financial & listing details

    • Price per square foot: $69/sqft
    • Tax assessed value: $345,200
    • Annual tax amount: $3,942
    • Road surface type: Paved

    Price history

    DateEventPrice
    7/24/2021Listing removed--
    Source: Greater Southern MLS Report a problem
    6/22/2021Pending sale$850,000$171/sqft
    Source: Greater Southern MLS #SWL21003182 Report a problem
    6/10/2021Listed for sale$850,000+100%$171/sqft
    Source: Greater Southern MLS #SWL21003182 Report a problem
    11/13/2014Sold--
    Source: SWLAR #129294 Report a problem
    8/13/2014Listed for sale$425,000-1.4%$85/sqft
    Source: Visual Tour #129294 Report a problem
    7/11/2014Listing removed$431,000$87/sqft
    Source: Pat Browning #298351681 Report a problem
    3/12/2014Price change$431,000-4.1%$87/sqft
    Source: MYRTIS MUELLER REALTY Report a problem
    9/5/2013Listed for sale$449,500$90/sqft
    Source: CENTURY 21 Bessette Realty, Inc. #125759 Report a problem

    Public tax history

    YearProperty taxesTax assessment
    2014$3,942 $34,520
    2013$3,942 +2.5%$34,520
    2012$3,847 +6.5%$34,520 +8.7%
    2011$3,613 -1.2%$31,770
    2010$3,658 +0.4%$31,770
    2009$3,645 -2.9%$31,770
    2008$3,754 +0.9%$31,770 +7.3%
    2007$3,720 +751.6%$29,610 +770.9%
    2006$437 $3,400
    Find assessor info on the county website

    Neighborhood: 70611

    Nearby schools

    GreatSchools rating
    Schools provided by the listing agent
    • Elementary: Moss Bluff
    • Middle: Moss Bluff
    • High: Sam Houston
    • District: Calcasieu Parish

    Source: The MLS. This data may not be complete. We recommend contacting the local school district to confirm school assignments for this home.

    Get pre-qualified for a loan
    At Zillow Home Loans, we can pre-qualify you in as little as 5 minutes with no impact to your credit score.

    An equal housing lender. NMLS #10287.
