Absolutely Stunning Home in the Exemplary Boerne School District, 5 Minutes to IH-10. 4 Bed, 2.5 Bath, 2 car garage. Fantastic Master Suite W/Luxury Bath, Separate Shower & Soothing Garden Tub, Huge Closet with extra storage at back of closet. Huge Gourmet Kitchen With Window at Sink, Large Family Room, Huge Pool Table Size Game Room. Terrific Covered Patio W/New Extended Deck - Perfect for entertaining! Private Greenbelt Lot, Large Storage Shed in back. Full Sprinkler System. Fresh Paint Inside & Out, New Carpet upstairs, New Luxury Vinyl Plank flooring down, New Kitchen Counter tops, new Farmer's sink. Ready for immediate Occupancy.
For sale
$384,900
125 MICHELLE LN, Boerne, TX 78006
4beds
2,891sqft
Single Family Residence
Built in 2004
6,098 Square Feet Lot
$-- Zestimate®
$133/sqft
$33/mo HOA
What's special
New carpet upstairsLarge family roomFantastic master suitePrivate greenbelt lotNew kitchen countertopsFull sprinkler systemLuxury bath
- 9 days
- 476
- 20
Likely to sell faster than
Zillow last checked:
Listing updated:
Listed by:
John Harris TREC #508502 (210) 887-4309,
RE/MAX North-San Antonio
Source: LERA MLS,MLS#: 2012709
Facts & features
Interior
Bedrooms & bathrooms
- Bedrooms: 4
- Bathrooms: 3
- Full bathrooms: 2
- 1/2 bathrooms: 1
Primary bedroom
- Features: Walk-In Closet(s), Ceiling Fan(s), Full Bath
- Area: 225
- Dimensions: 15 x 15
Bedroom 2
- Area: 182
- Dimensions: 14 x 13
Bedroom 3
- Area: 144
- Dimensions: 12 x 12
Bedroom 4
- Area: 108
- Dimensions: 12 x 9
Primary bathroom
- Features: Tub/Shower Separate, Double Vanity, Soaking Tub
- Area: 121
- Dimensions: 11 x 11
Dining room
- Area: 143
- Dimensions: 13 x 11
Family room
- Area: 315
- Dimensions: 21 x 15
Kitchen
- Area: 208
- Dimensions: 16 x 13
Office
- Area: 130
- Dimensions: 13 x 10
Heating
- Central, Electric
Cooling
- Central Air
Appliances
- Included: Self Cleaning Oven, Microwave, Range, Refrigerator, Disposal, Dishwasher, Plumbed For Ice Maker, Electric Water Heater, Electric Cooktop
- Laundry: Main Level, Lower Level, Laundry Room, Washer Hookup, Dryer Connection
Features
- Two Living Area, Separate Dining Room, Pantry, Study/Library, Game Room, 1st Floor Lvl/No Steps, Open Floorplan, High Speed Internet, Telephone, Walk-In Closet(s), Ceiling Fan(s)
- Flooring: Carpet, Ceramic Tile, Vinyl
- Windows: Double Pane Windows, Window Coverings
- Has basement: No
- Has fireplace: No
- Fireplace features: Not Applicable
Interior area
- Total interior livable area: 2,891 sqft
Property
Parking
- Total spaces: 2
- Parking features: Two Car Garage
- Garage spaces: 2
Features
- Stories: 2
- Patio & porch: Covered, Deck
- Exterior features: Sprinkler System
- Pool features: None
- Fencing: Privacy
Lot
- Size: 6,098 Square Feet
- Dimensions: 120 X 53
- Features: Level, Curbs, Street Gutters, Sidewalks
- Residential vegetation: Mature Trees, Mature Trees (ext feat)
Details
- Parcel number: 1506410010220
Construction
Type & style
- Home type: SingleFamily
- Architectural style: Traditional
- Property subtype: Single Family Residence
Materials
- Brick, 4 Sides Masonry, Fiber Cement
- Foundation: Slab
- Roof: Heavy Composition
Condition
- Pre-Owned
- New construction: No
- Year built: 2004
Utilities & green energy
- Water: Water System
- Utilities for property: Cable Available
Community & HOA
Community
- Features: None
- Security: Smoke Detector(s)
- Subdivision: Boerne Crossing
HOA
- Has HOA: Yes
- HOA fee: $200 semi-annually
- HOA name: BOERNE HEIGHTS HOA
Location
- Region: Boerne
Financial & listing details
- Price per square foot: $133/sqft
- Tax assessed value: $437,530
- Annual tax amount: $8,157
- Price range: $384.9K - $384.9K
- Date on market: 8/30/2026
- Cumulative days on market: 10 days
- Listing terms: Conventional,FHA,VA Loan,TX Vet,Cash
- Road surface type: Paved, Asphalt
Estimated market value
Not available
Estimated sales range
Not available
Not available
Price history
| Date | Event | Price |
|---|---|---|
| 8/30/2026 | Listed for sale | $384,900+42.6%$133/sqft |
Source:  LERA MLS #2012709 Report a problem LERA MLS #2012709 Report a problem | ||
| 4/16/2021 | Listing removed | -- |
Source:  RE/MAX International Report a problem RE/MAX International Report a problem | ||
| 4/6/2021 | Listed for rent | $2,195+2.1%$1/sqft |
Source: RE/MAX International #1518581 Report a problem | ||
| 6/9/2020 | Listing removed | $2,150$1/sqft |
Source: RE/MAX North - San Antonio #1447210 Report a problem | ||
| 5/22/2020 | Price change | $2,150-2.1%$1/sqft |
Source: RE/MAX North-San Antonio #1447210 Report a problem | ||
| 12/14/2019 | Listed for rent | $2,195$1/sqft |
Source: RE/MAX North-San Antonio #1428951 Report a problem | ||
| 12/3/2019 | Listing removed | $269,900$93/sqft |
Source: Coldwell Banker D'Ann Harper #1409367 Report a problem | ||
| 12/3/2019 | Listed for sale | $269,900$93/sqft |
Source: Coldwell Banker D'Ann Harper #1409367 Report a problem | ||
| 11/27/2019 | Sold | -- |
Source: LERA MLS #1409367 Report a problem | ||
| 11/18/2019 | Pending sale | $269,900$93/sqft |
Source: Coldwell Banker D'Ann Harper, Realtors #1409367 Report a problem | ||
| 9/3/2019 | Listed for sale | $269,900+42.1%$93/sqft |
Source: Coldwell Banker D'Ann Harper #1409367 Report a problem | ||
| 9/4/2015 | Sold | -- |
Source: LERA MLS #1129317 Report a problem | ||
| 6/7/2011 | Sold | -- |
Source: LERA MLS #859550 Report a problem | ||
| 4/14/2011 | Price change | $189,900-2.6%$66/sqft |
Source: Bradfield Properties, REALTORS #859550 Report a problem | ||
| 3/3/2011 | Price change | $195,000+2.7%$67/sqft |
Source: Bradfield Properties, REALTORS #859550 Report a problem | ||
| 9/25/2010 | Listed for sale | $189,900-13.3%$66/sqft |
Source: Bradfield Properties, REALTORS #859550 Report a problem | ||
| 6/19/2010 | Listing removed | $219,000$76/sqft |
Source: Coldwell Banker D'Ann Harper, Realtors #813086 Report a problem | ||
| 3/8/2010 | Price change | $219,000-4.8%$76/sqft |
Source: Coldwell Banker D'Ann Harper #813086 Report a problem | ||
| 2/11/2010 | Price change | $229,935-2.2%$80/sqft |
Source: Coldwell Banker D'Ann Harper #813086 Report a problem | ||
| 12/16/2009 | Listed for sale | $235,000$81/sqft |
Source: Coldwell Banker D'Ann Harper #813086 Report a problem | ||
Public tax history
| Year | Property taxes | Tax assessment |
|---|---|---|
| 2025 | $8,158 +0.8% | $437,530 |
| 2024 | $8,095 -0.4% | $437,530 |
| 2023 | $8,127 +5.4% | $437,530 +14.7% |
| 2022 | $7,712 | $381,330 +22.1% |
| 2021 | -- | $312,250 +16.3% |
| 2020 | $5,752 +19.9% | $268,580 |
| 2019 | $4,797 +0% | $268,580 |
| 2018 | $4,797 | $268,580 +4.2% |
| 2017 | $4,797 -9.5% | $257,660 +7.3% |
| 2016 | $5,298 +27.4% | $240,190 +19.4% |
| 2015 | $4,160 | $201,110 |
| 2014 | $4,160 | $201,110 |
| 2013 | $4,160 | $201,110 |
| 2012 | -- | $201,110 -14.3% |
| 2011 | -- | $234,590 |
| 2010 | -- | $234,590 -0.4% |
| 2008 | -- | $235,580 +4.6% |
| 2007 | -- | $225,290 +8.5% |
| 2006 | -- | $207,600 +15.5% |
| 2005 | -- | $179,770 +1451.1% |
| 2004 | -- | $11,590 |
Find assessor info on the county website
Monthly payment
Est. payment
Payment breakdown
Explore the cost of this home by adjusting the details. Changes won't be saved.Climate risks
Neighborhood: 78006
Nearby schools
Schools provided by the listing agent
- Elementary: Viola Wilson
- Middle: Boerne Middle S
- High: Champion
- District: Boerne
Source: LERA MLS. This data may not be complete. We recommend contacting the local school district to confirm school assignments for this home.
Similar homes
- $390,0003 bd3 ba2.5k sqft137 Deerwood Oaks, Boerne, TX 78006For Sale
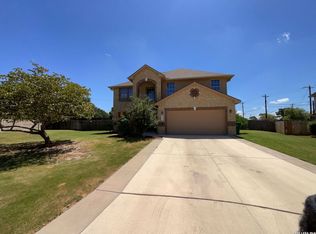
 MLS ID #2012543, Amber Broadway TREC #618409, Opendoor Brokerage, LLC. LERA MLS
 - $342,0004 bd2 ba1.6k sqft206 STONE CREEK DR, Boerne, TX 78006For Sale
 MLS ID #2007445, Toni Dashiell TREC #455688, Dashiell Properties, Inc. LERA MLS
 - $439,0004 bd3 ba2.2k sqft27823 Dana Creek Dr, Boerne, TX 78015For Sale By Owner
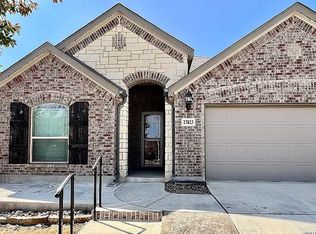
- $369,9003 bd2 ba1.7k sqft26002 Los Mirasoles, San Antonio, TX 78015For Sale
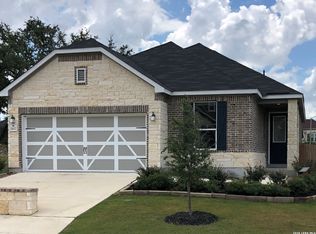 MLS ID #1996808, Don Crumrine TREC #552115, Texas Premier Realty. LERA MLS
 - $424,9004 bd3 ba3k sqft8514 Driftwood, San Antonio, TX 78255For SaleMLS ID #1968531, Richard Sendejo TREC #540679, Mission San Antonio Property Management. LERA MLS
- $485,0006 bd6 ba2.7k sqft101-103 Whisper Way, Boerne, TX 78006For SaleMLS ID #1998690, Michele Vaughn TREC #514296, Welcome Home Real Estate. LERA MLS
- $389,9004 bd3 ba3k sqft8139 Rockwell Vista, San Antonio, TX 78249For SaleMLS ID #1967693, Maribel Frey TREC #454706, IH 10 Realty. LERA MLS
- $377,9004 bd3 ba2.3k sqft54 Lockspring, San Antonio, TX 78254For SaleMLS ID #2007095, Jody Carrillo TREC #787480, LPT Realty, LLC. LERA MLS
- $375,0005 bd3 ba2.5k sqft5903 Cedar Path, San Antonio, TX 78249For SaleMLS ID #1996454, Ali Rouzbehani TREC #529715, Flyers. LERA MLS
- $380,0004 bd2 ba2.3k sqft20630 CLIFF PARK, San Antonio, TX 78258For SaleMLS ID #1951523, David Vo TREC #628429, INT Real Estate. LERA MLS
- $362,0004 bd3 ba2.3k sqft15810 COTTON TAIL LN, San Antonio, TX 78255For SaleMLS ID #1958361, Maria-Theresa Dunlap TREC #408456, At Home Realty, LLC. LERA MLS
- $359,9005 bd4 ba2.4k sqft10502 Marengo Ln, San Antonio, TX 78254For SaleMLS ID #1999505, Brooke Rakowicz TREC #765912, Shahan Real Estate. LERA MLS
- $469,9994 bd3 ba3k sqft10906 Merrick Run, San Antonio, TX 78254For SaleMLS ID #2013523, Annette Serrtuche TREC #765009, Orchard Brokerage. LERA MLS
- $455,0004 bd4 ba3.3k sqft8839 Goodwick Heights, San Antonio, TX 78254For SaleMLS ID #2013432, Sylvie Shurgot TREC #560794, Sylvie Shurgot Real Estate. LERA MLS
- $415,0004 bd3 ba2.5k sqft21034 Villa Valencia, San Antonio, TX 78258For SaleMLS ID #1973459, Steven Koleno TREC #779766, Beycome Brokerage Realty LLC. LERA MLS
- $349,9004 bd3 ba2.6k sqft7415 VIRIDIAN VW, San Antonio, TX 78253For SaleMLS ID #2003631, Mark Fee TREC #537267, Liberty Management, Inc.. LERA MLS
- $423,0004 bd3 ba2.6k sqft13102 Cakebread, San Antonio, TX 78253For SaleMLS ID #1947382, Stephanie Sieckenius TREC #588507, Lantana Realty. LERA MLS
- $385,0003 bd3 ba2.2k sqft8711 Woods End, San Antonio, TX 78240For SaleMLS ID #2007215, Daniel Torres TREC #510001, Vortex Realty. LERA MLS
- $375,0004 bd4 ba2.8k sqft7931 HEADWATERS TRL, San Antonio, TX 78254For SaleMLS ID #1994067, Nagamalleswa Peketi TREC #674981, SA Key Realty. LERA MLS
- $365,0004 bd2 ba2.1k sqft14018 Gray Wing St, San Antonio, TX 78231For SaleMLS ID #2001096, Michael De Chene TREC #617181, AXIS Brokerage. LERA MLS
