Welcome home to this beautifully renovated 3 bedroom, 2 bathroom contemporary ranch that perfectly blends modern style with everyday comfort. Situated on an oversized property that includes an additional lot. This exceptional home offers both space, comfort and modern touch. Additionally the house features large kitchen with stylish finishes, quartz countertops, black stainless steel appliances, separate dining area and large breakfast bar. Hard wood floors throughout the house, plenty of closet space and natural light. The main bathroom was tastefully renovated with high standard finishes and fixtures. The house also offers full basement, with second bathroom, recreational room, workshop and a laundry room. The latest upgrades include gas furnace, driveway, curbs, patio and landscaping. You will be captivated by the professionally landscaped grounds, creating a perfect setting for relaxing or entertaining. A detached two-car garage and a long, driveway offer ample parking and convenience. With its contemporary updates, expansive outdoor space, and move-in-ready appeal, this property is a rare opportunity to own a beautifully maintained ranch in a desirable setting. Don't miss your chance to make this exceptional home your own!
For sale
$579,000
125 Minna Ave, Avenel, NJ 07001
3beds
1,560sqft
Single Family Residence
Built in ----
10,724 Square Feet Lot
$578,500 Zestimate®
$371/sqft
$-- HOA
What's special
Detached two-car garageGas furnaceExpansive outdoor spacePlenty of closet spaceOversized propertyRecreational roomLaundry room
- 53 days
- 2,228
- 194
Likely to sell faster than
Zillow last checked:
Listing updated:
Listed by:
ELZBIETA PRZYDZIAL 908-220-4126,
BHHS FOX & ROACH REALTORS
Source: All Jersey MLS,MLS#: 2700908R
Facts & features
Interior
Bedrooms & bathrooms
- Bedrooms: 3
- Bathrooms: 2
- Full bathrooms: 2
Primary bedroom
- Features: 1st Floor
- Level: First
- Area: 144
- Dimensions: 12 x 12
Bedroom 2
- Area: 144
- Dimensions: 12 x 12
Bedroom 3
- Area: 144
- Dimensions: 12 x 12
Bathroom
- Features: Stall Shower
Dining room
- Features: Dining L, Living Dining Combo
Kitchen
- Features: Granite/Corian Countertops, Kitchen Exhaust Fan, Separate Dining Area
- Area: 252
- Dimensions: 12 x 21
Living room
- Area: 396
- Dimensions: 22 x 18
Basement
- Area: 1700
Heating
- Baseboard
Cooling
- Window Unit(s)
Appliances
- Included: Dishwasher, Dryer, Microwave, Refrigerator, Range, Washer, Water Filter, Kitchen Exhaust Fan, Gas Water Heater
Features
- Blinds, Cedar Closet(s), Water Filter, 3 Bedrooms, Kitchen, Living Room, Bath Main, Dining Room, Florida Room, Laundry Room, Bath Full, Storage, Unfinished/Other Room, Utility Room, Attic
- Flooring: Ceramic Tile, Wood
- Windows: Blinds
- Basement: Partially Finished, Full, Bath Full, Other Room(s), Recreation Room, Utility Room, Workshop, Laundry Facilities
- Number of fireplaces: 3
- Fireplace features: Wood Burning
Interior area
- Total structure area: 1,560
- Total interior livable area: 1,560 sqft
Video & virtual tour
Property
Parking
- Total spaces: 2
- Parking features: 1 Car Width, 3 Cars Deep, Asphalt, Garage, Built-In Garage, Oversized, Detached, Garage Door Opener
- Attached garage spaces: 2
- Has uncovered spaces: Yes
Features
- Levels: One
- Stories: 1
- Patio & porch: Patio, Enclosed
- Exterior features: Curbs, Patio, Enclosed Porch(es), Sidewalk, Storage Shed, Yard
- Pool features: None
Lot
- Size: 10,724 Square Feet
- Dimensions: 143.00 x 75.00
- Features: Near Shopping, Near Train, See Remarks, Level
Details
- Additional structures: Shed(s)
- Parcel number: 2500836000000043
Construction
Type & style
- Home type: SingleFamily
- Architectural style: Ranch
- Property subtype: Single Family Residence
Materials
- Roof: Asphalt
Utilities & green energy
- Gas: Natural Gas
- Sewer: Public Sewer
- Water: Public
- Utilities for property: Electricity Connected, Gas In Street
Community & HOA
Community
- Features: Curbs, Sidewalks
Location
- Region: Avenel
Financial & listing details
- Price per square foot: $371/sqft
- Tax assessed value: $79,600
- Annual tax amount: $10,073
- Date on market: 7/16/2026
- Ownership: Fee Simple
- Electric utility on property: Yes
Estimated market value
$578,500
$550,000 - $607,000
$3,011/mo
Price history
| Date | Event | Price |
|---|---|---|
| 7/16/2026 | Listed for sale | $579,000+93%$371/sqft |
Source:  All Jersey MLS #2700908R Report a problem All Jersey MLS #2700908R Report a problem | ||
| 9/20/2019 | Sold | $300,000-7.7%$192/sqft |
Source:  All Jersey MLS #2001406 Report a problem All Jersey MLS #2001406 Report a problem | ||
| 9/18/2019 | Listed for sale | $325,000$208/sqft |
Source: BETTER HOMES&GARDENS RAND RLTY #2001406 Report a problem | ||
| 8/2/2019 | Pending sale | $325,000$208/sqft |
Source: BETTER HOMES&GARDENS RAND RLTY #2001406 Report a problem | ||
| 7/22/2019 | Listed for sale | $325,000$208/sqft |
Source: BETTER HOMES&GARDENS RAND RLTY #2001406 Report a problem | ||
Public tax history
| Year | Property taxes | Tax assessment |
|---|---|---|
| 2025 | $9,261 | $79,600 |
| 2024 | $9,261 +2.2% | $79,600 |
| 2023 | $9,059 +2.6% | $79,600 |
| 2022 | $8,832 +0.8% | $79,600 |
| 2021 | $8,760 +0.2% | $79,600 |
| 2020 | $8,738 +4.6% | $79,600 |
| 2019 | $8,358 | $79,600 |
| 2018 | $8,358 +2.7% | $79,600 |
| 2017 | $8,140 +1.7% | $79,600 |
| 2016 | $8,002 +2.2% | $79,600 |
| 2015 | $7,831 +1.6% | $79,600 |
| 2014 | $7,707 +6.6% | $79,600 |
| 2012 | $7,227 +5% | $79,600 |
| 2011 | $6,885 +5.2% | $79,600 |
| 2010 | $6,545 +8% | $79,600 |
| 2009 | $6,059 | $79,600 |
| 2008 | -- | $79,600 |
| 2007 | $21,071 +6.9% | $79,600 |
| 2006 | $19,720 +1.6% | $79,600 |
| 2005 | $19,405 | $79,600 |
| 2004 | -- | $79,600 |
| 2003 | -- | $79,600 |
| 2002 | -- | $79,600 |
| 2001 | -- | $79,600 |
Find assessor info on the county website
Monthly payment
Est. payment
Payment breakdown
Explore the cost of this home by adjusting the details. Changes won't be saved.Climate risks
Neighborhood: 07001
Similar homes
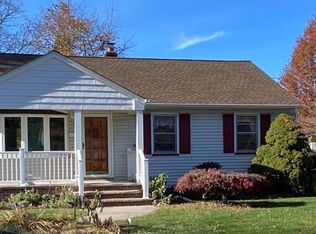
- $627,0004 bd2 ba1.6k sqft45 Tappen St, Avenel, NJ 07001For Sale By Owner

- $524,9993 bd2 ba1.2k sqft34 Chase Ave, Avenel, NJ 07001For Sale
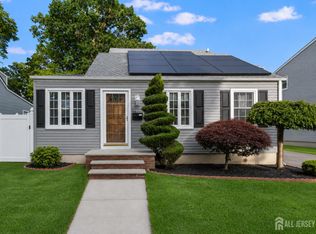
 MLS ID #2617833R, DONDELL LEONARD. All Jersey MLS
 - $--4 bd1 ba1.5k sqft6 Cozy Cor, Avenel, NJ 07001Auction
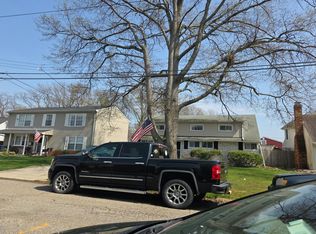 Auction.com 2
 - $--3 bd2 ba1.3k sqft104 2nd St, Woodbridge, NJ 07095Auction
 Xome
Xome - $599,9004 bd3 ba1.8k sqft907 Edinburg Rd, Hamilton, NJ 08690For SaleMLS ID #2703717R, DEEPAK BANSAL. All Jersey MLS
- $769,0004 bd3 ba1.8k sqft296 Remsen Ave, Avenel, NJ 07001For SaleMLS ID #2703265R, SUSAN MARCRIE. All Jersey MLS
- $500,0003 bd2 ba1.1k sqft25 Homestead Ave, Avenel, NJ 07001For SaleMLS ID #2611211R, BRIGIT ESTRADA ALVAREZ. All Jersey MLS
- $449,9003 bd2 ba1.5k sqft33 Burnet St, Avenel, NJ 07001For SaleMLS ID #2703374R, ROBERT J. DURSO. All Jersey MLS
- $659,9003 bd2 ba1.5k sqft32 Avenel St, Avenel, NJ 07001For SaleMLS ID #2770404M, JOHN ESPIN. All Jersey MLS
- $597,0003 bd1 ba1.1k sqft64 Berkley Ave, Colonia, NJ 07067For SaleMLS ID #2703817R, THOMAS M. HOGAN. All Jersey MLS
- $655,0003 bd2 ba1.7k sqft91 S Hill Rd, Colonia, NJ 07067For SaleMLS ID #2702999R, LINDA ZOTTI. All Jersey MLS
- $779,0005 bd3 ba2.1k sqft103 Minna Ave, Avenel, NJ 07001For SaleMLS ID #2616816R, JOSEPH DEVIZIO. All Jersey MLS
- $575,0003 bd2 ba997 sqft106 Worth St, Iselin, NJ 08830For SaleMLS ID #2614564R, MARK TIMINSKI. All Jersey MLS
- $578,9993 bd2 ba1.5k sqft199 Grove Ave, Woodbridge, NJ 07095For SaleMLS ID #2701808R, EMILIA E. CORONADO. All Jersey MLS
- $569,0004 bd2 ba1.3k sqft144 Bond St, Iselin, NJ 08830For SaleMLS ID #2770190M, MAHESH SWALI. All Jersey MLS
- $699,0004 bd3 ba1.7k sqft125 Homestead Ave, Avenel, NJ 07001For SaleMLS ID #2700347R, BALWANT S. PARMAR. All Jersey MLS
- $635,9004 bd2 ba1.5k sqft29 Capp St, Carteret, NJ 07008For SaleMLS ID #2703353R, LUIS CARRILLO. All Jersey MLS
- $599,0004 bd2 ba2.2k sqft28 Debra Pl, Sewaren, NJ 07077For SaleMLS ID #2703452R, MAKSIM KATS. All Jersey MLS
- $619,9003 bd2 ba1.4k sqft496 Outlook Ave, Colonia, NJ 07067For SaleMLS ID #2700746R, GARY PERILLO. All Jersey MLS
