Welcome to 125 Mint Ln! TURNKEY, MOVE IN READY! This beautiful property is located in the heart of Nicholasville sitting just steps from Nicholasville Rd and minutes from Harrodsburg Rd. It sits at the front side of the neighborhood, making it an easy escape to go enjoy many of the close shopping, eating, and anything else you desire! This property has 3 bedrooms, 2.5 bathrooms, and backs up to a local soccer field! If you're looking for a house with space, convenience, high end updates, and awesome curb appeal... this is the house for you! Come check it out today!
For sale
Price cut: $15.1K (7/17)
$399,900
125 Mint Ln, Nicholasville, KY 40356
3beds
1,875sqft
:
Get pre-qualified$2,656/mo
Single Family Residence
Built in 1995
8,881 Square Feet Lot
$392,700 Zestimate®
$213/sqft
$-- HOA
What's special
Awesome curb appealHigh end updates
- 38 days |
- 1,080 |
- 92 |
Likely to sell faster than
Zillow last checked:
Listing updated:
Listed by:
Turner McHolan 859-388-0482,
RE/MAX Elite Lexington
Source: Imagine MLS,MLS#: 26013862
Facts & features
Interior
Bedrooms & bathrooms
- Bedrooms: 3
- Bathrooms: 3
- Full bathrooms: 2
- 1/2 bathrooms: 1
Primary bedroom
- Level: Second
Bedroom 1
- Level: Second
Bedroom 2
- Level: Second
Bathroom 1
- Level: First
Bathroom 2
- Level: Second
Bathroom 3
- Level: Second
Kitchen
- Level: First
Living room
- Level: First
Other
- Level: First
Heating
- Forced Air
Cooling
- Electric
Appliances
- Included: Disposal, Dishwasher, Gas Range, Microwave, Refrigerator, Oven, Vented Exhaust Fan
- Laundry: Electric Dryer Hookup, Main Level, Washer Hookup
Features
- Entrance Foyer, Eat-in Kitchen, Walk-In Closet(s), Ceiling Fan(s)
- Flooring: Carpet, Tile, Vinyl
- Windows: Blinds
- Basement: Crawl Space
- Number of fireplaces: 1
- Fireplace features: Gas Log, Great Room
Interior area
- Total structure area: 1,875
- Total interior livable area: 1,875 sqft
- Finished area above ground: 1,875
- Finished area below ground: 0
Property
Parking
- Total spaces: 2
- Parking features: Attached Garage, Driveway, Garage Door Opener, Garage Faces Front
- Garage spaces: 2
- Has uncovered spaces: Yes
Features
- Levels: Two
- Fencing: Wood
- Has view: Yes
- View description: Neighborhood
Lot
- Size: 8,881 Square Feet
Details
- Additional structures: Shed(s)
- Parcel number: 0453007007.00
Construction
Type & style
- Home type: SingleFamily
- Property subtype: Single Family Residence
Materials
- Vinyl Siding
- Foundation: Block
- Roof: Shingle
Condition
- Year built: 1995
Utilities & green energy
- Sewer: Public Sewer
- Water: Public
- Utilities for property: Electricity Connected, Natural Gas Connected, Sewer Connected, Water Connected
Community & HOA
Community
- Subdivision: Bell Place
HOA
- Has HOA: No
Location
- Region: Nicholasville
Financial & listing details
- Price per square foot: $213/sqft
- Tax assessed value: $395,000
- Annual tax amount: $4,155
- Date on market: 6/15/2026
Estimated market value
$392,700
$373,000 - $412,000
$2,408/mo
Price history
| Date | Event | Price |
|---|---|---|
| 7/17/2026 | Price change | $399,900-3.6%$213/sqft |
Source:  Imagine MLS #26013862 Report a problem Imagine MLS #26013862 Report a problem | ||
| 6/29/2026 | Price change | $415,000-2.4%$221/sqft |
Source: Imagine MLS #26013862 Report a problem | ||
| 6/15/2026 | Listed for sale | $425,000+7.6%$227/sqft |
Source: Imagine MLS #26013862 Report a problem | ||
| 9/25/2023 | Sold | $395,000+1.3%$211/sqft |
Source: Imagine MLS #23016240 Report a problem | ||
| 8/24/2023 | Pending sale | $389,900$208/sqft |
Source: Imagine MLS #23016240 Report a problem | ||
| 8/23/2023 | Listed for sale | $389,900+36.8%$208/sqft |
Source: Imagine MLS #23016240 Report a problem | ||
| 1/7/2022 | Sold | $285,000$152/sqft |
Source: Imagine MLS #20125797 Report a problem | ||
| 12/8/2021 | Pending sale | $285,000$152/sqft |
Source: Imagine MLS #20125797 Report a problem | ||
| 12/6/2021 | Listed for sale | $285,000+82.7%$152/sqft |
Source: Imagine MLS #20125797 Report a problem | ||
| 6/13/2008 | Sold | $156,000+48.7%$83/sqft |
Source: Public Record Report a problem | ||
| 9/30/1998 | Sold | $104,900$56/sqft |
Source:  Imagine MLS #9803810 Report a problem Imagine MLS #9803810 Report a problem | ||
Public tax history
| Year | Property taxes | Tax assessment |
|---|---|---|
| 2024 | $4,155 +125.3% | $395,000 +38.6% |
| 2023 | $1,844 | $285,000 +64.5% |
| 2022 | $1,844 -0.2% | $173,200 |
| 2021 | $1,848 +473.5% | $173,200 |
| 2020 | $322 | $173,200 |
| 2019 | $322 +11.7% | $173,200 +11.7% |
| 2018 | $288 | $155,000 |
| 2017 | $288 -81.5% | $155,000 |
| 2016 | $1,562 | $155,000 |
| 2015 | $1,562 | $155,000 -8.3% |
| 2014 | $1,562 | $169,000 |
| 2013 | -- | $169,000 +6.3% |
| 2012 | -- | $159,000 |
| 2011 | -- | $159,000 +1.9% |
| 2010 | -- | $156,000 |
Find assessor info on the county website
Monthly payment
Est. payment
Payment breakdown
Explore the cost of this home by adjusting the details. Changes won't be saved.Climate risks
Neighborhood: 40356
Nearby schools
GreatSchools rating
- 7/10Brookside Elementary SchoolGrades: 1-5Distance: 1.3 mi
- 5/10East Jessamine Middle SchoolGrades: 6-8Distance: 2.6 mi
- 7/10East Jessamine High SchoolGrades: 9-12Distance: 2.6 mi
Schools provided by the listing agent
- Elementary: Brookside
- Middle: East Jessamine Middle School
- High: East Jess HS
Source: Imagine MLS. This data may not be complete. We recommend contacting the local school district to confirm school assignments for this home.
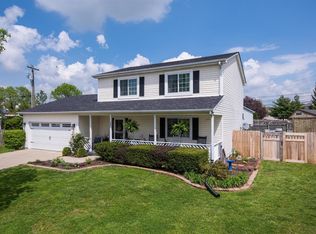
- $344,3004 bd3 ba1.8k sqft121 Mint Ln, Nicholasville, KY 40356Off Market
- $293,9003 bd2 ba1.4k sqft120 Mint Ln, Nicholasville, KY 40356Off Market
- $282,4003 bd2 ba1.4k sqft117 Mint Ln, Nicholasville, KY 40356Off Market

- $301,8003 bd2 ba1.4k sqft200 Bell Lawn, Nicholasville, KY 40356Off Market
- $269,5003 bd2 ba1.5k sqft204 Bell Lawn, Nicholasville, KY 40356Off Market
- $308,7003 bd2 ba1.5k sqft116 Mint Ln, Nicholasville, KY 40356Off Market
- $275,2003 bd1 ba1.4k sqft208 Bell Lawn, Nicholasville, KY 40356Off Market
- $275,0003 bd2 ba1.6k sqft112 Mint Ln, Nicholasville, KY 40356Sold
A local agent can set up tours, give advice and negotiate with sellers.
A local lender can help you make sure your offer is ready when you are.
Similar homes
- $374,9003 bd3 ba2.2k sqft250 Savannah Dr, Nicholasville, KY 40356For Sale
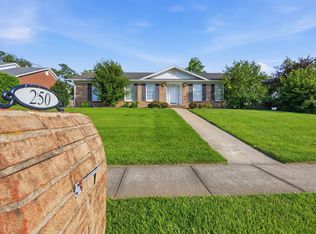
 MLS ID #26018259, Maggie C Taylor, RE/MAX Creative Realty. Imagine MLS
 - $334,9003 bd3 ba1.7k sqft181 Mason Springs Dr, Nicholasville, KY 40356For Sale
 MLS ID #26015203, Tyanne Whitworth, RE/MAX Elite Lexington. Imagine MLS
 - $349,9003 bd3 ba2.5k sqft208 W Brown St, Nicholasville, KY 40356For Sale
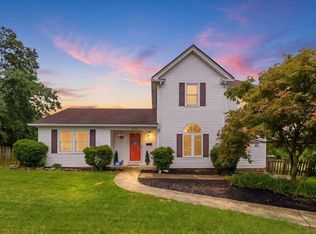 MLS ID #26011720, Nicholas Ratliff, Real Broker, LLC - Lexington. Imagine MLS
 - $399,9994 bd2 ba2k sqft101 Tattersalls Dr, Nicholasville, KY 40356For Sale
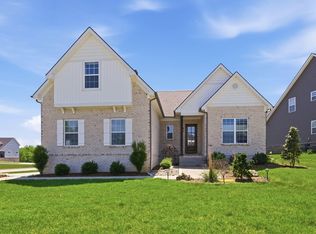 MLS ID #26015460, Maggie C Taylor, RE/MAX Creative Realty. Imagine MLS
 - $457,0004 bd2 ba2.2k sqft100 Natchez Trce, Nicholasville, KY 40356For SaleMLS ID #26015593, Joy C Doyle, United Real Estate Bluegrass. Imagine MLS
- $399,0004 bd2 ba1.7k sqft3306 Union Mill Rd, Nicholasville, KY 40356For SaleMLS ID #26008836, Amie Hieneman, ERA Select Real Estate. Imagine MLS
- $349,9003 bd2 ba1.5k sqft1236 Orchard Dr, Nicholasville, KY 40356For SaleMLS ID #26014745, Lauren Ball, Deborah Ball Realty. Imagine MLS
- $319,0003 bd2 ba1.5k sqft105 Robin Rd, Nicholasville, KY 40356For SaleMLS ID #26010355, Misty Viands, RE/MAX Elite Lexington. Imagine MLS
- $465,0003 bd2 ba1.7k sqft104 Madison Ave, Nicholasville, KY 40356New ConstructionImagine MLS
- $502,0005 bd3 ba2.8k sqft804 Shelburne Way, Nicholasville, KY 40356For SaleMLS ID #26019596, Andrea Coughtry, Lifstyl Real Estate. Imagine MLS
- $419,9993 bd3 ba1.9k sqft108 Clearwater Dr, Nicholasville, KY 40356For SaleMLS ID #26003444, James C B Monroe, Buy With Confidence Real Estate. Imagine MLS
- $374,9003 bd2 ba1.7k sqft109 Patchen Dr, Nicholasville, KY 40356For SaleMLS ID #26017339, Maggie C Taylor, RE/MAX Creative Realty. Imagine MLS
- $384,9003 bd3 ba2.2k sqft3917 Crosby Dr, Lexington, KY 40515For SaleMLS ID #26011761, Eric Chumley, Christies International Real Estate Bluegrass. Imagine MLS
- $279,0004 bd2 ba1.8k sqft106 Riddle St, Nicholasville, KY 40356For Sale
 MLS ID #1713046, Presley R Baker, Knob & Key Realty, LLC. Metro Search Inc. LLC DBA Apex MLS
 - $375,0003 bd3 ba1.9k sqft2013 Drummond Dr, Lexington, KY 40511For SaleMLS ID #26019607, Michelle Gunter, Bluegrass Home Group. Imagine MLS
- $444,9994 bd3 ba2.3k sqft105 Roland Ct, Nicholasville, KY 40356For SaleMLS ID #26002824, James C B Monroe, Buy With Confidence Real Estate. Imagine MLS
- $444,9994 bd3 ba2.2k sqft113 Clearwater Dr, Nicholasville, KY 40356For SaleMLS ID #26003445, James C B Monroe, Buy With Confidence Real Estate. Imagine MLS
- $499,5005 bd3 ba2.5k sqft113 Golden Burley Ave, Nicholasville, KY 40356For SaleMLS ID #26016740, Terra Jeffries, RE/MAX Elite Realty. Imagine MLS
- $325,0004 bd2 ba1.6k sqft312 Purdue Pl, Lexington, KY 40517For SaleMLS ID #26019446, Rachel Walker, National Real Estate. Imagine MLS
- $404,9993 bd2 ba2.4k sqft232 McCrosky Pike, Harrodsburg, KY 40330For SaleMLS ID #26017536, Christie Welch, Welchomes Real Estate. Imagine MLS
