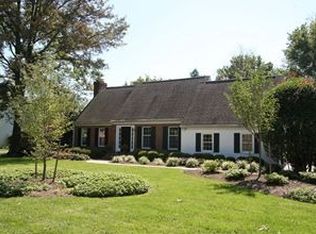
***OFFER DEADLINE IS FRIDAY 8/16 @ 3pm*** Nestled in the serene community of Montchan, this 4-bedroom, 3.1 bathroom brick Cape Cod offers the perfect blend of classic charm and modern luxury. Situated on a tranquil cul-de-sac, this property boasts a beautifully landscaped lot with a fenced-in rear yard, providing a private oasis backed by lush woods. As you step inside, you're greeted by a grand, light-filled foyer featuring two spacious coat closets and a convenient powder room. The adjacent formal dining room is a true highlight, adorned with elegant shaker-style built-in cabinets and a large bay window that frames stunning views of the meticulously maintained front yard. The heart of the home is the updated gourmet kitchen, designed for both everyday living and entertaining. It showcases a large center island with granite countertops, top-of-the-line SubZero refrigerator, double ovens, and a warming drawer. The kitchen also features a versatile built-in desk area and a nearby laundry space, adding to its functionality. The spacious family room is a cozy retreat with built-in bookcases, a brick gas fireplace, and French doors that open to an expansive two-tiered paver patio. This outdoor space is an entertainer's dream, complete with a gazebo and a built-in firepit, making it perfect for gatherings, barbecues, or simply relaxing in the peaceful surroundings. For more formal entertaining, the generously sized living room offers a second gathering space, filled with natural light and classic elegance. The first-floor primary suite is a true sanctuary, featuring dual walk-in closets, a luxurious en-suite bathroom, and a unique spiral staircase leading to a second-floor home office. A second bedroom and full bath on the main level provide convenience and comfort for guests. Upstairs, you'll find two additional spacious bedrooms, a beautifully renovated hall bath, and a spectacular custom home office with built-in shelving, ideal for working from home or pursuing creative projects. The full basement offers abundant storage space, along with a second set of washers and dryers. The oversized, rear-facing two-car garage provides inside access to a hallway off the kitchen, adding to the home's thoughtful design and convenience. A beautiful home in a ideal location!
Sold for $985,000
Zillow last checked:
Listing updated:
Bought with:
Zack Cohen, RS351054
KW Empower
Source: Bright MLS,MLS#: DENC2066496
Price history
| Date | Event | Price |
|---|---|---|
| 11/15/2024 | Sold | $985,000+11.9%$242/sqft |
Source:  Bright MLS #DENC2066496 Report a problem Bright MLS #DENC2066496 Report a problem | ||
| 9/16/2024 | Pending sale | $879,900$216/sqft |
Source: Bright MLS #DENC2066496 Report a problem | ||
| 8/16/2024 | Contingent | $879,900$216/sqft |
Source: Bright MLS #DENC2066496 Report a problem | ||
| 8/13/2024 | Listed for sale | $879,900+3.5%$216/sqft |
Source:  Long & Foster Broker Feed #DENC2066496 Report a problem Long & Foster Broker Feed #DENC2066496 Report a problem | ||
| 4/17/2023 | Sold | $850,000+9.7%$209/sqft |
Source: Bright MLS #DENC2039390 Report a problem | ||
| 3/14/2023 | Pending sale | $775,000$190/sqft |
Source: Bright MLS #DENC2039390 Report a problem | ||
| 3/10/2023 | Listed for sale | $775,000+40.9%$190/sqft |
Source: Bright MLS #DENC2039390 Report a problem | ||
| 1/1/2015 | Sold | $550,000$135/sqft |
Source: Long & Foster Broker Feed #1003593710_100 Report a problem | ||
| 5/28/2014 | Sold | $550,000-8.2%$135/sqft |
Source: Public Record Report a problem | ||
| 2/25/2014 | Price change | $599,000-4.2%$147/sqft |
Source: Long & Foster Real Estate #6282430 Report a problem | ||
| 1/11/2014 | Price change | $625,000-2.2%$153/sqft |
Source: Long & Foster Real Estate #6282430 Report a problem | ||
| 9/24/2013 | Listed for sale | $639,000-0.1%$157/sqft |
Source: Long & Foster Real Estate #6282430 Report a problem | ||
| 8/17/2013 | Listing removed | $639,900$157/sqft |
Source: Prudential Fox and Roach #6111488 Report a problem | ||
| 5/29/2013 | Price change | $639,900-2.9%$157/sqft |
Source: Prudential Fox and Roach #6111488 Report a problem | ||
| 3/12/2013 | Price change | $659,000-3.1%$162/sqft |
Source: Prudential Fox and Roach #6111488 Report a problem | ||
| 1/22/2013 | Price change | $679,900-2.9%$167/sqft |
Source: Prudential Fox and Roach #6111488 Report a problem | ||
| 11/13/2012 | Price change | $699,999-1.4%$172/sqft |
Source: Prudential Fox and Roach #6111488 Report a problem | ||
| 10/13/2012 | Price change | $709,999-2.1%$174/sqft |
Source: Prudential Fox and Roach #6111488 Report a problem | ||
| 9/18/2012 | Listed for sale | $724,900$178/sqft |
Source: Prudential Fox and Roach #6111488 Report a problem | ||
Nearby homes

Get a cash offer in 3 minutes
Find out how much your home could sell for in as little as 3 minutes with a no-obligation cash offer.
Estimated market value
$1,119,600
