TIPTON COUNTY -- featuring a delightful new listing that boasts 3 bedrooms and 2 full baths, creating a perfect haven for comfortable living. This modern home has been impeccably maintained, showcasing a contemporary aesthetic and thoughtful design throughout. Upon entering, you'll be greeted by a well-thought-out split floor plan that enhances both privacy and functionality. The heart of the home is the inviting open concept encompassing the living room, dining room, and kitchen. This seamless flow creates an ideal space for entertaining guests or enjoying quality family time. The primary suite features a walk-in closet, bath with a soaker tub and separate shower. For added versatility, the second level of the home houses an expansive bonus room or family room, providing additional living space for various activities and uses. Whether it's a playroom, home office, or a cozy family gathering spot, this bonus room offers endless possibilities. Step outside and discover the inviting exterior spaces of the property. A charming covered front porch sets the stage for warm welcomes, while the back features a newly fenced in backyard and sizable covered patio. Home was built by Morrow Construction in 2018. This TIPTON COUNTY home offers a blend of modern design, thoughtful features, and outdoor allure, creating an idyllic setting for a comfortable lifestyle. Don't miss the opportunity to make this well-crafted residence your own!
Sold
$315,000
125 Monticello Ct, Kokomo, IN 46902
3beds
2,414sqft
Residential, Single Family Residence
Built in 2018
0.64 Acres Lot
$374,700 Zestimate®
$130/sqft
$2,049 Estimated rent
Home value
$374,700
$356,000 - $393,000
$2,049/mo
Zestimate® history
Owner options
List your home for rent
$2,049/mo
Rent Zestimate®
Find your next renter with Zillow Rental Manager. Plus, with online applications, you can quickly screen prospective tenants – for free.
$2,049/mo
Rent Zestimate®
Refinance and save
$1,500/mo
Est. payment
Refinancing to a lower rate could help reduce your monthly payments and save thousands over the life of the loan.
$1,500/mo
Est. payment
Explore your selling options
Work with a Zillow partner agent
Leverage their expertise and Zillow's premium Showcase listings to get your home seen by more buyers.
Get startedList with your own agent
Get your home in front of millions of buyers by listing it on Zillow.
Learn how to do itSell it yourself
Take full control of how buyers see your home on Zillow by listing For Sale by Owner (FSBO).
List your homeWhat's special
Zillow last checked:
Listing updated:
Listed by:
Kim Sottong 765-860-5373,
RE/MAX Anew Realty
Bought with:
Neil Tremblett
F.C. Tucker Company
Source: MIBOR as distributed by MLS GRID,MLS#: 21961786
Facts & features
Interior
Bedrooms & bathrooms
- Bedrooms: 3
- Bathrooms: 2
- Full bathrooms: 2
- Main level bathrooms: 2
- Main level bedrooms: 3
Primary bedroom
- Features: Carpet
- Level: Main
- Area: 182 Square Feet
- Dimensions: 14x13
Bedroom 2
- Features: Carpet
- Level: Main
- Area: 154 Square Feet
- Dimensions: 14x11
Bedroom 3
- Features: Carpet
- Level: Main
- Area: 121 Square Feet
- Dimensions: 11x11
Other
- Features: Laminate Hardwood
- Level: Main
- Area: 48 Square Feet
- Dimensions: 8x6
Dining room
- Features: Laminate Hardwood
- Level: Main
- Area: 169 Square Feet
- Dimensions: 13x13
Family room
- Features: Laminate Hardwood
- Level: Main
- Area: 325 Square Feet
- Dimensions: 25x13
Kitchen
- Features: Laminate Hardwood
- Level: Main
- Area: 221 Square Feet
- Dimensions: 17x13
Living room
- Features: Laminate Hardwood
- Level: Main
- Area: 378 Square Feet
- Dimensions: 21x18
Heating
- Forced Air
Cooling
- Has cooling: Yes
Appliances
- Included: Dishwasher, Microwave, Electric Oven, Refrigerator, Water Softener Owned
- Laundry: Laundry Room
Features
- Kitchen Island, Entrance Foyer, Pantry, Walk-In Closet(s)
- Windows: Screens, Wood Work Painted
- Has basement: No
Interior area
- Total structure area: 2,414
- Total interior livable area: 2,414 sqft
Property
Parking
- Total spaces: 2
- Parking features: Attached
- Attached garage spaces: 2
- Details: Garage Parking Other(Garage Door Opener)
Features
- Levels: One and One Half
- Stories: 1
- Patio & porch: Covered, Patio
- Fencing: Fenced,Partial,Split Rail
Lot
- Size: 0.64 Acres
- Features: Cul-De-Sac
Details
- Parcel number: 800336508010000005
- Horse amenities: None
Construction
Type & style
- Home type: SingleFamily
- Architectural style: Ranch
- Property subtype: Residential, Single Family Residence
Materials
- Brick, Vinyl Siding
- Foundation: Block
Condition
- New construction: No
- Year built: 2018
Utilities & green energy
- Water: Private Well
Community & HOA
Community
- Subdivision: No Subdivision
HOA
- Has HOA: No
Location
- Region: Kokomo
Financial & listing details
- Price per square foot: $130/sqft
- Tax assessed value: $352,900
- Annual tax amount: $2,020
- Date on market: 2/2/2024
- Cumulative days on market: 10 days
Price history
| Date | Event | Price |
|---|---|---|
| 3/15/2024 | Sold | $315,000+3.3%$130/sqft |
Source:  MIBOR as distributed by MLS GRID #21961786 Report a problem MIBOR as distributed by MLS GRID #21961786 Report a problem | ||
| 2/5/2024 | Pending sale | $304,900 |
Source:  IRMLS #202403372 Report a problem IRMLS #202403372 Report a problem | ||
| 2/2/2024 | Listed for sale | $304,900+10.9% |
Source: IRMLS #202403372 Report a problem | ||
| 8/21/2020 | Listing removed | $275,000$114/sqft |
Source: RE/MAX Realty One #202021550 Report a problem | ||
| 7/24/2020 | Listed for sale | $275,000$114/sqft |
Source: RE/MAX Realty One #202021550 Report a problem | ||
Public tax history
| Year | Property taxes | Tax assessment |
|---|---|---|
| 2025 | $2,024 +9.8% | $352,900 +15.1% |
| 2024 | $1,843 -7.8% | $306,700 +5.7% |
| 2023 | $1,998 +5.1% | $290,100 +7.8% |
| 2022 | $1,901 +20.2% | $269,000 +5.8% |
| 2021 | $1,582 -55.7% | $254,200 +4.6% |
| 2020 | $3,572 +14019.7% | $243,000 +8.1% |
| 2019 | $25 -4.2% | $224,700 +24866.7% |
| 2018 | $26 +2.2% | $900 -10% |
| 2017 | $26 +45.7% | $1,000 |
| 2016 | $18 +10.2% | $1,000 -9.1% |
| 2014 | $16 +22.7% | $1,100 +22.2% |
| 2012 | $13 +9.3% | $900 +12.5% |
| 2011 | $12 +10.9% | $800 +14.3% |
| 2010 | $11 -6.1% | $700 |
| 2009 | $12 -17% | $700 -22.2% |
| 2007 | $14 | $900 +28.6% |
| 2006 | -- | $700 |
| 2005 | -- | $700 |
Find assessor info on the county website
Neighborhood: 46902
Nearby homes
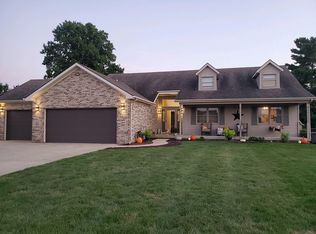
- $325,4003 bd2 ba1.7k sqft123 Monticello Ct, Kokomo, IN 46902Off Market
- $27,4000.63 Acres124 Monticello Ct, Kokomo, IN 46902Sold

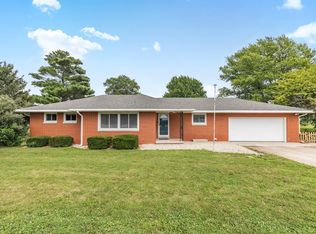
- $269,9003 bd2 ba1.8k sqft6739 N State Road 19, Kokomo, IN 46902Pending
- $343,6003 bd2 ba1.9k sqft122 Monticello Ct, Kokomo, IN 46902Off Market
- $269,9003 bd2 ba1.8k sqft6739 N State Route 19, Kokomo, IN 46902Pending
- $338,9004 bd3 ba3.1k sqft121 Monticello Ct, Kokomo, IN 46902Off Market
- $352,1003 bd2 ba1.8k sqft6768 N State Route 19, Sharpsville, IN 46068Off Market
- $430,1003 bd2 ba3k sqft6796 N State Road 19, Kokomo, IN 46902Off Market
Nearby schools
GreatSchools rating
- 8/10Tri Central ElementaryGrades: PK-5Distance: 2.2 mi
- 6/10Tri Central Middle-High SchoolGrades: 6-12Distance: 2.2 mi
Schools provided by the listing agent
- Elementary: Tri Central Elementary
- Middle: Tri Central Middle-High School
Source: MIBOR as distributed by MLS GRID. This data may not be complete. We recommend contacting the local school district to confirm school assignments for this home.


Get pre-qualified for a loan
At Zillow Home Loans, we can pre-qualify you in as little as 5 minutes with no impact to your credit score.An equal housing lender. NMLS #10287.
- Indiana
- Tipton County
- Kokomo
- 46902
- 125 Monticello Ct
Nearby cities
Nearby neighborhoods
Nearby zip codes
Other Kokomo Topics
