Skip main navigation
Sold for $599,900
  • $599,900

    125 Moonlight Bay Dr, Panama City Beach, FL 32407

    4beds
    2,283sqft
    Single Family Residence
    Built in 2017
    0.31 Acres Lot
    $560,600 Zestimate®
    $263/sqft
    $3,138 Estimated rent

    Home value

    $560,600

    $527,000 - $594,000

    $3,138/mo

    Zestimate® history
    Loading
    Loading...

    Owner options

    List your home for rent

    $3,138/mo

    Rent Zestimate®

    Find your next renter with Zillow Rental Manager. Plus, with online applications, you can quickly screen prospective tenants – for free.

    Learn more

    $3,138/mo

    Rent Zestimate®

    Refinance and save

    $3,889/mo

    Est. payment

    Refinancing to a lower rate could help reduce your monthly payments and save thousands over the life of the loan.

    See today's rates

    $3,889/mo

    Est. payment

    Explore your selling options

    Work with a Zillow partner agent

    Leverage their expertise and Zillow's premium Showcase listings to get your home seen by more buyers.

    Get started

    List with your own agent

    Get your home in front of millions of buyers by listing it on Zillow.

    Learn how to do it

    Sell it yourself

    Take full control of how buyers see your home on Zillow by listing For Sale by Owner (FSBO).

    List your home

    What's special

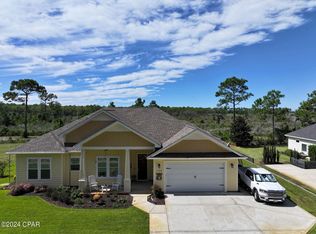
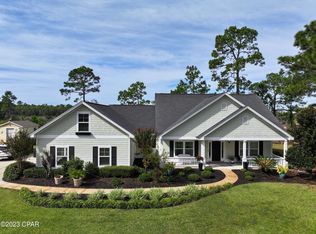
    Under Contract - Taking Backups the phrase 'CURRENTLY UNDER CONTRACT, SELLER WILL CONSIDER BACKUP OFFERS' Introducing this stunning custom-built 4-5 bedroom home, proudly situated on a spacious lot in the sought-after Colony Club community. Designed with both style and functionality, this residence features a split bedroom floor plan, an open-concept living and eat-in kitchen area, a separate dining space, and a flexible room that can serve as a 5th bedroom or home office. The master suite includes a luxurious bathroom with a walk-in shower, a garden tub, and a large walk-in closet. With a total of four bedrooms and an office that can easily convert into a fifth, this home is ideal for large or extended families. Boasting over 2,200 sq. ft. of meticulously maintained living space, this bright and airy home is filled with natural light thanks to its many windows. Outside, you'll find ample parking with an oversized driveway, an additional pad for a boat, jet skis, or an RV, and a double car garage. The home also features 52 solar panels, significantly reducing electricity costs, and includes a transferrable home warranty valid through January 2026. Located in the unique Colony Club community, known for its proximity to Gayle's Trails, Pier Park, and easy beach access, this home provides an exceptional lifestyle. The Legacy Golf Course, a championship course with a clubhouse and bar & grille, is at the east entrance of the neighborhood. Don't miss this rare opportunity—come see it for yourself!

    Zillow last checked:

    Listing updated:

    Listed by:

    Kelli M Sullivan 850-819-8246,

    Beachy Beach Real Estate,

    Renata Morse 850-527-3923,

    Beachy Beach Real Estate

    Bought with:

    Lisa Nichols, 3481522

    EXP Realty LLC

    Source: CPAR,MLS#: 763251MLS LogoOriginating MLS: Central Panhandle Association of REALTORS

    Facts & features

    Interior

    Bedrooms & bathrooms
    • Bedrooms: 4
    • Bathrooms: 3
    • Full bathrooms: 3
    Rooms
    • Room types: Breakfast Room/Nook, Bedroom, Dining Room, Foyer, Kitchen, Living Room, Primary Bedroom, Office, Bonus Room
    Primary bedroom
    • Description: lage master ensuite
    • Level: First
    • Dimensions: 16.5 x 13
    Bedroom
    • Description: bed 2 facing back yard
    • Level: First
    • Dimensions: 14 x 12
    Bedroom
    • Description: middle room
    • Level: First
    • Dimensions: 14 x 11
    Bedroom
    • Description: front bed
    • Level: First
    • Dimensions: 14 x 11
    Breakfast room nook
    • Description: wonderful breakfast nook
    • Level: First
    • Dimensions: 8 x 10
    Dining room
    • Description: nice separate dining room
    • Level: First
    • Dimensions: 11 x 14
    Foyer
    • Description: large foyer entrance
    • Level: First
    • Dimensions: 6 x 9
    Kitchen
    • Description: gorgeous kitchen
    • Level: First
    • Dimensions: 15 x 17
    Living room
    • Description: open iving/kitchen area
    • Level: First
    • Dimensions: 17 x 19
    Office
    • Description: couldbe used as a fith bedroom
    • Level: First
    • Dimensions: 11 x 10
    Heating
    • Central, Electric
    Cooling
    • Attic Fan, Central Air, Ceiling Fan(s)
    Appliances
    • Included: Electric Cooktop, Electric Oven, Electric Range, Electric Water Heater
    Features
    • Coffered Ceiling(s), Entrance Foyer
    Interior area
    • Total structure area: 2,283
    • Total interior livable area: 2,283 sqft

    Property

    Parking
    • Total spaces: 2
    • Parking features: Additional Parking, Paved, RV Access/Parking
    • Garage spaces: 2
    Features
    • Levels: One
    • Stories: 1
    • Patio & porch: Covered, Patio, Porch
    • Fencing: Fenced
    Lot
    • Size: 0.31 Acres
    • Dimensions: 100 x 137
    • Features: Sprinkler System, Paved
    Details
    • Additional structures: Outbuilding, Other
    • Parcel number: 34024400020
    • Zoning description: Resid Single Family

    Construction

    Type & style
    • Home type: SingleFamily
    • Architectural style: Craftsman
    • Property subtype: Single Family Residence
    Materials
    • Frame, HardiPlank Type
    • Foundation: Slab
    • Roof: Composition,Shingle
    Condition
    • New construction: No
    • Year built: 2017

    Utilities & green energy

    • Sewer: Public Sewer
    • Utilities for property: Electricity Available, Water Connected

    Community & HOA

    Community
    • Subdivision: Colony Club
    HOA
    • Has HOA: No
    Location
    • Region: Panama City Beach

    Financial & listing details

    • Price per square foot: $263/sqft
    • Tax assessed value: $413,345
    • Annual tax amount: $3,298
    • Date on market: 9/30/2024
    • Cumulative days on market: 3 days
    • Electric utility on property: Yes

    Price history

    DateEventPrice
    10/30/2024Sold$599,900$263/sqft
    Source: CPAR #763251 Report a problem
    10/3/2024Pending sale$599,900$263/sqft
    Source: ECAOR #960200 Report a problem
    10/3/2024Contingent$599,900$263/sqft
    Source: CPAR #763251 Report a problem
    9/30/2024Listed for sale$599,900+62.2%$263/sqft
    Source: CPAR #763251 Report a problem
    1/15/2018Sold$369,900$162/sqft
    Source: CPAR #659566 Report a problem

    Public tax history

    YearProperty taxesTax assessment
    2024$3,389 +2.8%$290,126 +3%
    2023$3,298 +10.4%$281,676 +3%
    2022$2,988 $273,471
    2021-- --
    2020$2,809 +1.4%$261,840 +2.3%
    2019$2,770 $255,953 -11%
    2018$2,770 -18.6%$287,712 +848.5%
    2017$3,401 $30,332
    Find assessor info on the county website

    Neighborhood: 32407

    Nearby schools

    GreatSchools rating
    Schools provided by the listing agent
    • Elementary: Hutchison Beach
    • Middle: Surfside
    • High: Arnold

    Source: CPAR. This data may not be complete. We recommend contacting the local school district to confirm school assignments for this home.

    Get pre-qualified for a loan
    At Zillow Home Loans, we can pre-qualify you in as little as 5 minutes with no impact to your credit score.

    An equal housing lender. NMLS #10287.

    Sell for more on Zillow
    Get a Zillow Showcase℠ listing at no additional cost and you could sell for .
    $560,600
    2% more
    +$11,212
    With Zillow Showcase(estimated)
    $571,812