Skip main navigation
Sold
  • Price Unknown

    125 Morning Side, Abilene, TX 79606

    4beds
    2,778sqft
    Single Family Residence
    Built in 2005
    1.03 Acres Lot
    $497,600 Zestimate®
    $--/sqft
    $4,449 Estimated rent

    Home value

    $497,600

    $458,000 - $542,000

    $4,449/mo

    Zestimate® history
    Loading
    Loading...

    Owner options

    List your home for rent

    $4,449/mo

    Rent Zestimate®

    Find your next renter with Zillow Rental Manager. Plus, with online applications, you can quickly screen prospective tenants – for free.

    Learn more

    $4,449/mo

    Rent Zestimate®

    Refinance and save

    Refinancing to a lower rate could help reduce your monthly payments and save thousands over the life of the loan.

    See today's rates

    Explore your selling options

    Work with a Zillow partner agent

    Leverage their expertise and Zillow's premium Showcase listings to get your home seen by more buyers.

    Get started

    List with your own agent

    Get your home in front of millions of buyers by listing it on Zillow.

    Learn how to do it

    Sell it yourself

    Take full control of how buyers see your home on Zillow by listing For Sale by Owner (FSBO).

    List your home

    What's special

    Stone fireplacePrivacy fenceSpacious acrePrivate home officeSplit bedroom layoutCovered back patioSoaking tub
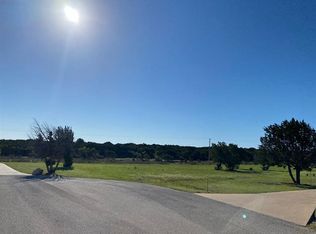
    Nestled in a serene, quiet neighborhood, this stunning 4 bedroom, 3 bathroom home offers the perfect blend of country living and modern amenities. The property sits on a spacious acre, providing ample privacy and beautiful views of rolling hills and trees. The home features a split bedroom layout, ensuring privacy for the primary suite, which boasts a very grand closet. A great ensuite with dual vanities, separate shower and soaking tub! The open concept living area seamlessly connects to the kitchen, which has been recently updated with new granite countertops, a stylish backsplash, and new appliances. The living space is enhanced by stained concrete flooring, adding a touch of elegance and durability and also features a stone fireplace. Additional highlights include a private home office, the 4th bedroom could also be used as a media room perfect for relaxation or entertainment, and newly painted bathrooms with all new windows throughout the house. Practical features such as two water heaters, an attached storage building, and a hardwired security system ensure comfort and security. The exterior is equally impressive, with a full concrete driveway leading to the home, a privacy fence enclosing the backyard, a covered back patio and a sprinkler system installed in both the front and back yards. The refrigerator is included, making this home move-in ready. Located in the sought-after Wylie ISD, this home offers both convenience and tranquility. Don’t miss out on this opportunity to make it yours!

    Zillow last checked:

    Listing updated:

    Listed by:

    Amber Kimmel 0598311 325-692-4488,

    KW SYNERGY* 325-692-4488

    Bought with:

    Nancy Brown

    Arnold-REALTORS

    Source: NTREIS,MLS#: 20793599

    Facts & features

    Interior

    Bedrooms & bathrooms
    • Bedrooms: 4
    • Bathrooms: 3
    • Full bathrooms: 3
    Primary bedroom
    • Features: Double Vanity, Jetted Tub, Sitting Area in Primary, Separate Shower, Walk-In Closet(s)
    • Level: First
    • Dimensions: 15 x 15
    Bedroom
    • Level: First
    • Dimensions: 12 x 13
    Bedroom
    • Level: First
    • Dimensions: 11 x 12
    Bedroom
    • Level: First
    • Dimensions: 15 x 15
    Kitchen
    • Features: Eat-in Kitchen, Pantry, Stone Counters
    • Level: First
    • Dimensions: 13 x 16
    Living room
    • Level: First
    • Dimensions: 19 x 18
    Office
    • Features: Built-in Features
    • Level: First
    • Dimensions: 11 x 9
    Storage room
    • Level: First
    • Dimensions: 12 x 6
    Heating
    • Central, Electric
    Cooling
    • Central Air, Ceiling Fan(s), Electric
    Appliances
    • Included: Dishwasher, Electric Range, Disposal, Water Softener
    • Laundry: Washer Hookup, Electric Dryer Hookup
    Features
    • Built-in Features, Chandelier, Decorative/Designer Lighting Fixtures, Eat-in Kitchen, Granite Counters, High Speed Internet, Kitchen Island, Open Floorplan, Pantry, Cable TV, Walk-In Closet(s)
    • Flooring: Carpet, Concrete
    • Has basement: No
    • Number of fireplaces: 1
    • Fireplace features: Gas Log, Living Room, Stone
    Interior area
    • Total interior livable area: 2,778 sqft

    Property

    Parking
    • Total spaces: 2
    • Parking features: Garage, Garage Door Opener, Garage Faces Side
    • Attached garage spaces: 2
    Features
    • Levels: One
    • Stories: 1
    • Patio & porch: Covered
    • Pool features: None
    • Fencing: Back Yard,Fenced,Privacy,Wood
    Lot
    • Size: 1.03 Acres
    • Features: Acreage, Back Yard, Cul-De-Sac, Interior Lot, Lawn, Landscaped, Subdivision, Sprinkler System, Few Trees
    Details
    • Parcel number: 973201

    Construction

    Type & style
    • Home type: SingleFamily
    • Architectural style: Traditional,Detached
    • Property subtype: Single Family Residence
    Materials
    • Brick, Concrete
    • Foundation: Slab
    • Roof: Composition
    Condition
    • Year built: 2005

    Utilities & green energy

    • Sewer: Septic Tank
    • Water: Community/Coop
    • Utilities for property: Septic Available, Water Available, Cable Available

    Community & neighborhood

    Location
    • Region: Abilene
    • Subdivision: Cedar Hills Lake Rep

    Other

    Other facts
    • Listing terms: Assumable,Cash,Conventional,FHA,VA Loan

    Price history

    DateEventPrice
    2/28/2025Sold--
    Source: NTREIS #20793599 Report a problem
    2/16/2025Pending sale$459,900$166/sqft
    Source: NTREIS #20793599 Report a problem
    1/19/2025Price change$459,900-2.1%$166/sqft
    Source: NTREIS #20793599 Report a problem
    12/11/2024Listed for sale$469,9000%$169/sqft
    Source: NTREIS #20793599 Report a problem
    12/9/2024Listing removed$470,000$169/sqft
    Source: Coldwell Banker Apex, Realtors #20680218 Report a problem
    12/6/2024Listed for sale$470,000$169/sqft
    Source: Coldwell Banker Apex, Realtors #20680218 Report a problem
    11/13/2024Pending sale$470,000$169/sqft
    Source: Coldwell Banker Apex, Realtors #20680218 Report a problem
    11/13/2024Contingent$470,000$169/sqft
    Source: NTREIS #20680218 Report a problem
    11/10/2024Price change$470,000-0.8%$169/sqft
    Source: NTREIS #20680218 Report a problem
    9/28/2024Price change$474,000-0.2%$171/sqft
    Source: Coldwell Banker Apex, Realtors #20680218 Report a problem
    9/2/2024Price change$475,000-1%$171/sqft
    Source: NTREIS #20680218 Report a problem
    7/20/2024Listed for sale$479,8750%$173/sqft
    Source: NTREIS #20680218 Report a problem
    7/19/2024Listing removed--
    Source: NTREIS #20563665 Report a problem
    6/10/2024Price change$479,900-1.1%$173/sqft
    Source: NTREIS #20563665 Report a problem
    5/3/2024Price change$485,000-2%$175/sqft
    Source: NTREIS #20563665 Report a problem
    4/5/2024Listed for sale$495,000+41.5%$178/sqft
    Source: NTREIS #20563665 Report a problem
    8/7/2020Listing removed$349,900$126/sqft
    Source: Coldwell Banker Apex, REALTORS #14242593 Report a problem
    7/20/2020Pending sale$349,900$126/sqft
    Source: Coldwell Banker Apex Realtors #14242593 Report a problem
    6/9/2020Price change$349,900-1.7%$126/sqft
    Source: Coldwell Banker Apex Realtors #14242593 Report a problem
    5/17/2020Price change$355,900-0.6%$128/sqft
    Source: Coldwell Banker Apex Realtors #14242593 Report a problem
    4/2/2020Price change$357,900-0.6%$129/sqft
    Source: Coldwell Banker Apex Realtors #14242593 Report a problem
    3/2/2020Price change$359,900-2.5%$130/sqft
    Source: Coldwell Banker Apex Realtors #14242593 Report a problem
    12/6/2019Price change$369,000-1.6%$133/sqft
    Source: Coldwell Banker Apex Realtors #14111897 Report a problem
    9/9/2019Price change$375,000-1.3%$135/sqft
    Source: Coldwell Banker Apex Realtors #14111897 Report a problem
    8/10/2019Price change$379,900-1.5%$137/sqft
    Source: Coldwell Banker Apex Realtors #14111897 Report a problem
    7/15/2019Listed for sale$385,500$139/sqft
    Source: Coldwell Banker Apex Realtors #14111897 Report a problem

    Public tax history

    YearProperty taxesTax assessment
    2025$6,495 +0.1%$476,239 +5.6%
    2024$6,487 +30.2%$451,100 +9.3%
    2023$4,982 -10.3%$412,638 +10%
    2022$5,552 $375,125 +10%
    2021-- $341,023 -5.3%
    2020$6,119 -2.4%$360,251 0%
    2019$6,267 +20.8%$360,339 +8.4%
    2018$5,190 $332,420 +3.8%
    2017$5,190 +15.1%$320,204 +10.6%
    2016$4,509 +5.8%$289,387 -0.2%
    2015$4,261 $290,009 +1.8%
    2014$4,261 $284,804 +1.7%
    2013-- $280,010 +2%
    2012-- $274,529 +0.3%
    2011-- $273,613 +1.7%
    2010-- $268,974 +1.4%
    2009-- $265,140 +9.5%
    2008-- $242,082 +0.3%
    2007-- $241,324 +1.9%
    2006-- $236,871

    Find assessor info on the county website

    Neighborhood: 79606

    Nearby schools

    GreatSchools rating
    Schools provided by the listing agent
    • Elementary: Wylie West
    • High: Wylie
    • District: Wylie ISD, Taylor Co.

    Source: NTREIS. This data may not be complete. We recommend contacting the local school district to confirm school assignments for this home.