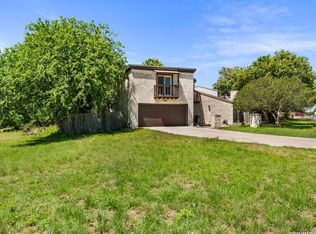
Welcome to this charming single story home in desirable Garden Estates. This inviting residence features an open functional layout with a cozy fireplace, stainless appliances and a dramatic skylight that fills the kitchen with natural light. Beautiful 16 inch tile flooring extends throughout the main living areas offering both style and easy maintenance. Step outside to enjoy a spacious covered patio overlooking a beautiful tree covered yard creating the perfect setting for relaxing or entertaining. Conveniently located near Boerne High School, shopping, dining and everyday amenities this home offers comfort and timeless appeal. Don't miss this opportunity to own a home in one of Boerne's established neighborhoods.
Pending
$332,500
125 Moss Rose, Boerne, TX 78006
3beds
1,615sqft
Single Family Residence
Built in 1988
10,367 Square Feet Lot
$-- Zestimate®
$206/sqft
$-- HOA
What's special
Cozy fireplaceStainless appliancesSpacious covered patioOpen functional layoutBeautiful tree covered yard
- 51 days
- 96
- 3
Likely to sell faster than
Zillow last checked:
Listing updated:
Listed by:
Kathy Budde TREC #412961 (210) 274-4136,
Keller Williams Boerne
Source: LERA MLS,MLS#: 1999076
Facts & features
Interior
Bedrooms & bathrooms
- Bedrooms: 3
- Bathrooms: 3
- Full bathrooms: 2
- 1/2 bathrooms: 1
Primary bedroom
- Features: Split, Walk-In Closet(s), Ceiling Fan(s), Full Bath
- Area: 204
- Dimensions: 17 x 12
Bedroom 2
- Area: 132
- Dimensions: 12 x 11
Bedroom 3
- Area: 132
- Dimensions: 12 x 11
Primary bathroom
- Features: Tub/Shower Combo, Single Vanity
- Area: 60
- Dimensions: 10 x 6
Dining room
- Area: 121
- Dimensions: 11 x 11
Family room
- Area: 192
- Dimensions: 16 x 12
Kitchen
- Area: 88
- Dimensions: 11 x 8
Living room
- Area: 234
- Dimensions: 18 x 13
Heating
- Central, Electric
Cooling
- Central Air
Appliances
- Included: Cooktop, Built-In Oven, Microwave, Range, Dishwasher
- Laundry: Washer Hookup, Dryer Connection
Features
- Two Living Area, Liv/Din Combo, Eat-in Kitchen, Two Eating Areas, Pantry, Master Downstairs, Ceiling Fan(s)
- Flooring: Carpet, Ceramic Tile
- Windows: Double Pane Windows
- Has basement: No
- Number of fireplaces: 1
- Fireplace features: One, Living Room
Interior area
- Total interior livable area: 1,615 sqft
Property
Parking
- Total spaces: 2
- Parking features: Two Car Garage
- Garage spaces: 2
Features
- Levels: One
- Stories: 1
- Patio & porch: Patio, Covered
- Exterior features: Rain Gutters
- Pool features: None
- Fencing: Privacy
Lot
- Size: 10,367 Square Feet
- Features: Curbs, Sidewalks, Streetlights
- Residential vegetation: Mature Trees
Details
- Parcel number: 1525000010060
Construction
Type & style
- Home type: SingleFamily
- Architectural style: Traditional
- Property subtype: Single Family Residence
Materials
- Brick, 4 Sides Masonry, Stucco
- Foundation: Slab
- Roof: Composition
Condition
- Pre-Owned
- New construction: No
- Year built: 1988
Utilities & green energy
- Electric: CITY
- Gas: CITY
- Sewer: CITY, Sewer System
- Water: CITY, Water System
Community & HOA
Community
- Features: None
- Subdivision: Garden Estates
Location
- Region: Boerne
Financial & listing details
- Price per square foot: $206/sqft
- Tax assessed value: $294,490
- Annual tax amount: $5,491
- Price range: $332.5K - $332.5K
- Date on market: 7/10/2026
- Cumulative days on market: 51 days
- Listing terms: Conventional,VA Loan,Cash
- Road surface type: Paved
Estimated market value
Not available
Estimated sales range
Not available
Not available
Price history
| Date | Event | Price |
|---|---|---|
| 8/5/2026 | Pending sale | $332,500$206/sqft |
Source:  LERA MLS #1999076 Report a problem LERA MLS #1999076 Report a problem | ||
| 7/20/2026 | Contingent | $332,500$206/sqft |
Source: LERA MLS #1999076 Report a problem | ||
| 7/10/2026 | Listed for sale | $332,500+33.3%$206/sqft |
Source: LERA MLS #1999076 Report a problem | ||
| 5/11/2017 | Sold | -- |
Source: LERA MLS #1236434 Report a problem | ||
| 4/14/2017 | Listed for sale | $249,500$154/sqft |
Source: Kuper Sotheby's Int'l Realty #1236434 Report a problem | ||
| 12/28/2005 | Sold | -- |
Source: LERA MLS #569378 Report a problem | ||
Public tax history
| Year | Property taxes | Tax assessment |
|---|---|---|
| 2025 | $5,491 +0.8% | $294,490 |
| 2024 | $5,449 -0.4% | $294,490 |
| 2023 | $5,470 -11.8% | $294,490 -4% |
| 2022 | $6,201 | $306,650 +37.4% |
| 2021 | -- | $223,100 +30% |
| 2020 | $3,675 -1.5% | $171,610 |
| 2019 | $3,730 +18.4% | $171,610 |
| 2018 | $3,152 | $171,610 +2% |
| 2017 | $3,152 | $168,310 |
| 2016 | $3,152 -3.9% | $168,310 |
| 2015 | $3,281 | $168,310 |
| 2014 | $3,281 | $168,310 |
| 2013 | $3,281 | $168,310 |
| 2012 | -- | $168,310 |
| 2011 | -- | $168,310 +1.6% |
| 2010 | -- | $165,600 -5.5% |
| 2008 | -- | $175,160 +2.5% |
| 2007 | -- | $170,900 +9.9% |
| 2006 | -- | $155,460 +47.2% |
| 2005 | -- | $105,600 |
| 2004 | -- | $105,600 +59.7% |
| 2003 | -- | $66,130 |
Find assessor info on the county website
Monthly payment
Est. payment
Payment breakdown
Explore the cost of this home by adjusting the details. Changes won't be saved.Climate risks
Neighborhood: 78006
Nearby schools
Schools provided by the listing agent
- Elementary: Curington
- Middle: Boerne Middle N
- High: Boerne
- District: Boerne
Source: LERA MLS. This data may not be complete. We recommend contacting the local school district to confirm school assignments for this home.

Similar homes
- $335,0003 bd2 ba1.6k sqft115 BENTWOOD DR, Boerne, TX 78006For Sale
 MLS ID #1969410, Kristian Forks TREC #678189, Kuper Sotheby's Int'l Realty. LERA MLS
 - $325,0003 bd3 ba1.6k sqft104 STONE CREEK CIR, Boerne, TX 78006For Sale
 MLS ID #1998959, Dean Sueltenfuss TREC #535453, Keller Williams Heritage. LERA MLS
 - $395,0003 bd2 ba1.9k sqft202 Azalea Trl, Boerne, TX 78006For Sale
 MLS ID #1960620, Suzanne Page TREC #756516, Phyllis Browning Company. LERA MLS
 - $329,9002 bd2 ba1.3k sqft211 DOESKIN DR, Boerne, TX 78006For Sale
 MLS ID #2002622, Scott Hoyt TREC #784454, Coldwell Banker D'Ann Harper. LERA MLS
 - $428,0003 bd2 ba1.6k sqft114 CIBOLO BASIN DR, Boerne, TX 78006For SaleMLS ID #2011707, Vicki Morgan TREC #471153, Keller Williams Boerne. LERA MLS
- $380,0003 bd2 ba1.5k sqft369 DERBY DR, Boerne, TX 78006For SaleMLS ID #1959549, Steven Lannom TREC #706781, Coldwell Banker D'Ann Harper. LERA MLS
- $375,0003 bd3 ba2k sqft136 LILLY CRK, Boerne, TX 78006For SaleMLS ID #1999761, Debbie McNeal TREC #605445, Coldwell Banker D'Ann Harper. LERA MLS
- $405,0002 bd2 ba1k sqft111 Brackenridge, Boerne, TX 78006For SaleMLS ID #1967065, Deanna Wright TREC #566830, Kuper Sotheby's Int'l Realty. LERA MLS
- $425,0004 bd3 ba2.3k sqft107 Dovetail, Boerne, TX 78006For SaleMLS ID #1949378, Michele Vaughn TREC #514296, Welcome Home Real Estate. LERA MLS
- $459,0003 bd2 ba2.1k sqft1051 SILVER HILLS DR, Boerne, TX 78006For SaleMLS ID #1969549, Lynelle Boyd TREC #582871, Bluebonnet Realty. LERA MLS
- $475,0003 bd2 ba1.8k sqft329 E Bandera, Boerne, TX 78006For SaleMLS ID #1938209, Carolyn Brown TREC #534274, Welcome Home Real Estate. LERA MLS
- $470,0003 bd2 ba2.2k sqft1129 Desert Gold, Boerne, TX 78006For SaleMLS ID #1966616, Cynthia Vogt TREC #617598, Coldwell Banker D'Ann Harper. LERA MLS
- $339,9973 bd3 ba2.3k sqft10327 FILLY VLY, San Antonio, TX 78254For SaleMLS ID #2004856, Jennifer Sepulveda TREC #746931, Premier Realty Group Platinum. LERA MLS
- $449,0003 bd2 ba1.8k sqft150 PLATTEN CREEK RD, Boerne, TX 78006For SaleMLS ID #1967441, Steven Zeserman TREC #742184, Option One Real Estate. LERA MLS
- $328,9003 bd2 ba2.1k sqft13143 Regency Bnd, San Antonio, TX 78249For SaleMLS ID #2008366, Viviana Martinez TREC #694974, Keller Williams City-View. LERA MLS
- $309,9003 bd3 ba2.2k sqft10227 CACTUS VLY, San Antonio, TX 78254For SaleMLS ID #1994137, Penny Watson TREC #438005, Entera Realty LLC. LERA MLS
- $325,0003 bd2 ba1.9k sqft7682 Aspen Park, San Antonio, TX 78249For SaleMLS ID #2003456, Deanna Wright TREC #566830, Kuper Sotheby's Int'l Realty. LERA MLS
- $385,0003 bd2 ba1.6k sqft1490 Deep Water DR, Spring Branch, TX 78070For SaleMLS ID #2010993, Darla Bourque TREC #726718, eXp Realty. LERA MLS
- $319,9003 bd2 ba1.6k sqft6103 PECAN TRAIL ST, San Antonio, TX 78249For SaleMLS ID #2008881, Brian Bischoffberger TREC #597080, Five Star Locating, LLC. LERA MLS
- $324,0003 bd2 ba1.6k sqft7513 Carriage Pass, San Antonio, TX 78249For SaleMLS ID #2003888, Sarah Turkington TREC #748569, RE/MAX Elite - SA. LERA MLS
