Skip main navigation
Sold for $330,000
  • $330,000

    125 Mossdale Blvd, Falling Waters, WV 25419

    3beds
    2,138sqft
    Townhouse
    Built in 2022
    3,920.4 Square Feet Lot
    $348,900 Zestimate®
    $154/sqft
    $2,363 Estimated rent

    Home value

    $348,900

    $331,000 - $366,000

    $2,363/mo

    Zestimate® history
    Loading
    Loading...

    Owner options

    List your home for rent

    $2,363/mo

    Rent Zestimate®

    Find your next renter with Zillow Rental Manager. Plus, with online applications, you can quickly screen prospective tenants – for free.

    Learn more

    $2,363/mo

    Rent Zestimate®

    Refinance and save

    $2,000/mo

    Est. payment

    Refinancing to a lower rate could help reduce your monthly payments and save thousands over the life of the loan.

    See today's rates

    $2,000/mo

    Est. payment

    Explore your selling options

    Work with a Zillow partner agent

    Leverage their expertise and Zillow's premium Showcase listings to get your home seen by more buyers.

    Get started

    List with your own agent

    Get your home in front of millions of buyers by listing it on Zillow.

    Learn how to do it

    Sell it yourself

    Take full control of how buyers see your home on Zillow by listing For Sale by Owner (FSBO).

    List your home

    What's special

    Private en-suite bathLarge foyerOpen and airy layoutFully fenced yardVersatile bonus roomGenerously sized family roomWell-appointed kitchen
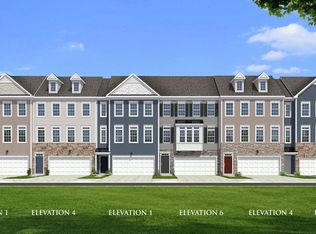
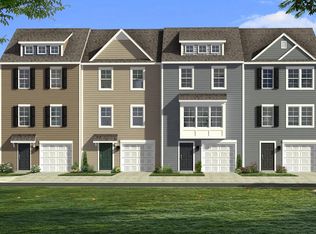
    Welcome to 125 Mossdale Boulevard, a spacious and thoughtfully designed 3-bedroom, 3.5-bath townhome located in the desirable Overlook at Riverside community of Falling Waters. Spanning three finished levels, this well-maintained home offers a functional layout and flexible living spaces suited to today’s lifestyle. The main level (entry level) welcomes you with a large foyer, interior garage access, and a versatile bonus room—perfect for a second living area, home office, or guest space—along with a full bathroom for added convenience. On Upper Level 1, you'll find an open and airy layout featuring a generously sized family room, separate dining area, and a well-appointed kitchen with ample cabinet space. A centrally located half bath adds functionality for everyday living and entertaining. All three bedrooms are located on Upper Level 2, including a spacious primary suite with a walk-in closet and private en-suite bath. Two additional bedrooms, another full bath, and a dedicated laundry area round out the top floor. Out back, enjoy a fully fenced yard—ideal for entertaining, gardening, or letting pets play. Situated just minutes from I-81 and Route 11, this home offers easy access to Martinsburg, Hagerstown, and Winchester, and is less than 10 miles from MARC train service to Washington, D.C. Hagerstown Regional Airport is under 30 miles away, and nearby parks, the Potomac River, and the C&O Canal provide endless outdoor recreation. Move-in ready and ideally located, this townhome is a perfect blend of space, comfort, and convenience in a growing community.

    Zillow last checked:

    Listing updated:

    Listed by:

    Carolyn Young 703-261-9190,

    Samson Properties,

    Listing Team: The Carolyn Young Team, Co-Listing Agent: Joan M Seal 540-845-8892,

    Samson Properties

    Bought with:

    Sandy Curtis, WV0028922

    Berkshire Hathaway HomeServices Homesale Realty

    Source: Bright MLS,MLS#: WVBE2039998MLS Logo

    Facts & features

    Interior

    Bedrooms & bathrooms
    • Bedrooms: 3
    • Bathrooms: 4
    • Full bathrooms: 3
    • 1/2 bathrooms: 1
    • Main level bathrooms: 1
    Primary bedroom
    • Features: Attached Bathroom
    • Level: Upper
    Bedroom 2
    • Level: Upper
    Bedroom 3
    • Level: Upper
    Primary bathroom
    • Level: Upper
    Bathroom 2
    • Level: Upper
    Bathroom 3
    • Level: Main
    Breakfast room
    • Level: Upper
    Dining room
    • Level: Upper
    Family room
    • Level: Upper
    Family room
    • Level: Main
    Foyer
    • Level: Main
    Half bath
    • Level: Upper
    Kitchen
    • Level: Upper
    Laundry
    • Level: Upper
    Heating
    • Heat Pump, Programmable Thermostat, Forced Air, Electric
    Cooling
    • Central Air, Programmable Thermostat, Electric
    Appliances
    • Included: Microwave, Dryer, Washer, Dishwasher, Disposal, Refrigerator, Oven/Range - Electric, Electric Water Heater
    • Laundry: Has Laundry, Washer In Unit, Dryer In Unit, Laundry Room
    Features
    • Walk-In Closet(s), Upgraded Countertops, Soaking Tub, Pantry, Kitchen Island, Eat-in Kitchen, Open Floorplan, Family Room Off Kitchen, Combination Kitchen/Living, Breakfast Area, Recessed Lighting, Ceiling Fan(s), Dry Wall
    • Has basement: No
    • Has fireplace: No
    Interior area
    • Total structure area: 2,138
    • Total interior livable area: 2,138 sqft
    • Finished area above ground: 2,138

    Property

    Parking
    • Total spaces: 1
    • Parking features: Garage Faces Front, Inside Entrance, Concrete, Attached
    • Attached garage spaces: 1
    • Has uncovered spaces: Yes
    Accessibility
    • Accessibility features: None
    Features
    • Levels: Three
    • Stories: 3
    • Exterior features: Lighting, Sidewalks
    • Pool features: None
    Lot
    • Size: 3,920 sqft
    Details
    • Additional structures: Above Grade
    • Parcel number: NO TAX RECORD
    • Zoning: R
    • Special conditions: Standard

    Construction

    Type & style
    • Home type: Townhouse
    • Architectural style: Colonial
    • Property subtype: Townhouse
    Materials
    • Vinyl Siding
    • Foundation: Slab
    • Roof: Architectural Shingle
    Condition
    • New construction: No
    • Year built: 2022
    Details
    • Builder model: DEEP CREEK II
    • Builder name: DRB Homes

    Utilities & green energy

    • Sewer: Public Sewer
    • Water: Public
    • Utilities for property: Broadband, Cable, Fiber Optic

    Community & neighborhood

    Security
    • Security features: Exterior Cameras, Smoke Detector(s)
    Location
    • Region: Falling Waters
    • Subdivision: Overlook At Riverside Townhomes

    HOA & financial

    HOA
    • Has HOA: Yes
    • HOA fee: $67 monthly
    • Amenities included: Basketball Court, Common Grounds, Picnic Area, Tot Lots/Playground, Other, Tennis Court(s)
    • Services included: Snow Removal, Common Area Maintenance, Maintenance Grounds
    • Association name: OVERLOOK AT RIVERSIDE HOA

    Other

    Other facts
    • Listing agreement: Exclusive Right To Sell
    • Ownership: Fee Simple

    Price history

    DateEventPrice
    10/30/2025Sold$330,000$154/sqft
    Source: Bright MLS #WVBE2039998 Report a problem
    10/21/2025Pending sale$330,000$154/sqft
    Source: Bright MLS #WVBE2039998 Report a problem
    9/15/2025Contingent$330,000$154/sqft
    Source: Bright MLS #WVBE2039998 Report a problem
    9/12/2025Price change$330,000+1.5%$154/sqft
    Source: Bright MLS #WVBE2039998 Report a problem
    7/9/2025Price change$325,000-4.4%$152/sqft
    Source: Bright MLS #WVBE2039998 Report a problem
    6/3/2025Price change$340,000-1.4%$159/sqft
    Source: Bright MLS #WVBE2039998 Report a problem
    5/8/2025Listed for sale$345,000+2.7%$161/sqft
    Source: Bright MLS #WVBE2039998 Report a problem
    10/4/2022Sold$335,900-5.4%$157/sqft
    Source: Bright MLS #WVBE2008896 Report a problem
    4/26/2022Pending sale$354,990$166/sqft
    Source: Bright MLS #WVBE2008896 Report a problem
    4/26/2022Listed for sale$354,990$166/sqft
    Source: Bright MLS #WVBE2008896 Report a problem

    Public tax history

    YearProperty taxesTax assessment
    2025$2,003 +1.8%$164,760 +2.8%
    2024$1,967 +188.3%$160,320 +493.8%
    2023$682 $27,000

    Find assessor info on the county website

    Neighborhood: 25419

    Nearby schools

    GreatSchools rating
    Schools provided by the listing agent
    • Elementary: Marlowe
    • Middle: Spring Mills
    • High: Spring Mills
    • District: Berkeley County Schools

    Source: Bright MLS. This data may not be complete. We recommend contacting the local school district to confirm school assignments for this home.

    Get a cash offer in 3 minutes
    Find out how much your home could sell for in as little as 3 minutes with a no-obligation cash offer.
    Estimated market value
    $348,900
    Get a cash offer in 3 minutes
    Find out how much your home could sell for in as little as 3 minutes with a no-obligation cash offer.
    Estimated market value
    $348,900