PRICE IMPROVEMENT! Welcome to the Poconos! This home comes with a HOME WARRANTY and has been well maintained and offers excellent potential for a buyer looking to escape the city while building equity. A 3 bedroom 2.5 bathrooms with a vaulted living room ceiling and skylights that give an abundance of space for your family to enjoy. It boast a bedroom and full bathroom on the main level along with a washer and dryer for convenience. Enjoy the gas fireplace in the cooler months. You can escape for a little privacy into the enclosed four season room. Parking is abundant with this attached 1 car garage and 1 covered carport along with a driveway that can hold up to 4 extra cars. Outside, enjoy a large yard with room for outdoor gatherings, gardening or simply relaxing in the wooded surroundings. Conveniently located off the 2nd exit after crossing into PA and near Route 209, Bushkill Falls, the Delaware Water Gap National Recreation Area, hiking, skiing, restaurants and shopping. This is an excellent opportunity for anyone seeking an affordable full-time residence or weekend escape in the Poconos. CRS Tax records show .50 acre but may be .72 and needs confirming. (street may come up as Morning Dove Ct too)
Pending
Price cut: $10K (9/9)
$265,900
125 Mourning Dove Ct, Bushkill, PA 18324
4beds
1,406sqft
Single Family Residence
Built in 1993
0.5 Acres Lot
$-- Zestimate®
$189/sqft
$100/mo HOA
What's special
Gas fireplaceEnclosed four season roomWooded surroundings
- 68 days
- 339
- 38
Zillow last checked:
Listing updated:
Listed by:
Katherine Bennett 570-242-9301,
NON-MEMBER OFFICE
Source: PWAR as distributed by MLS GRID,MLS#: PW262601
Facts & features
Interior
Bedrooms & bathrooms
- Bedrooms: 4
- Bathrooms: 3
- Full bathrooms: 2
- 1/2 bathrooms: 1
Primary bedroom
- Area: 221.52
- Dimensions: 14.2 x 15.6
Bedroom 2
- Area: 139.23
- Dimensions: 11.7 x 11.9
Bedroom 3
- Area: 146.72
- Dimensions: 13.1 x 11.2
Bedroom 4
- Area: 139.23
- Dimensions: 11.7 x 11.9
Primary bathroom
- Area: 35
- Dimensions: 5 x 7
Bathroom 2
- Area: 25
- Dimensions: 5 x 5
Bathroom 3
- Description: Half Bath
- Area: 12
- Dimensions: 3 x 4
Kitchen
- Area: 72.88
- Dimensions: 8 x 9.11
Laundry
- Area: 40
- Dimensions: 5 x 8
Living room
- Description: Skylights
- Area: 197.94
- Dimensions: 13.1 x 15.11
Heating
- Baseboard, Electric
Cooling
- Ceiling Fan(s), Window Unit(s)
Appliances
- Included: Dishwasher, Washer, Microwave, Stainless Steel Appliance(s), Refrigerator, Electric Range, Dryer
- Laundry: Laundry Room
Features
- Ceiling Fan(s), Vaulted Ceiling(s), Open Floorplan, Kitchen Island, Eat-in Kitchen
- Flooring: Wood
- Basement: Crawl Space
- Number of fireplaces: 1
- Fireplace features: Living Room
Interior area
- Total structure area: 1,406
- Total interior livable area: 1,406 sqft
- Finished area above ground: 1,406
- Finished area below ground: 0
Property
Parking
- Total spaces: 5
- Parking features: Attached, Carport
- Garage spaces: 1
- Has carport: Yes
- Uncovered spaces: 4
Features
- Stories: 2
- Patio & porch: Covered, Rear Porch, Glass Enclosed, Front Porch, Deck
- Pool features: Association
- Body of water: None
Lot
- Size: 0.5 Acres
- Features: Level
Details
- Parcel number: 189.010474.001 106533
- Zoning: Residential
- Zoning description: Residential
- Special conditions: Standard
Construction
Type & style
- Home type: SingleFamily
- Architectural style: Contemporary
- Property subtype: Single Family Residence
Materials
- Vinyl Siding
- Roof: Asphalt,Fiberglass
Condition
- New construction: No
- Year built: 1993
Utilities & green energy
- Sewer: Mound Septic
- Water: Well
Community & HOA
Community
- Subdivision: Pocono Mt Lake Estates
HOA
- Has HOA: Yes
- Amenities included: Clubhouse, Security, Pool
- Services included: Maintenance Grounds
- HOA fee: $1,200 annually
Location
- Region: Bushkill
Financial & listing details
- Price per square foot: $189/sqft
- Tax assessed value: $26,740
- Annual tax amount: $4,457
- Date on market: 8/3/2026
- Cumulative days on market: 64 days
- Listing terms: Cash,VA Loan,FHA,Conventional
Estimated market value
Not available
Estimated sales range
Not available
Not available
Price history
| Date | Event | Price |
|---|---|---|
| 9/18/2026 | Pending sale | $265,900$189/sqft |
Source: PMAR #PM-143480 Report a problem | ||
| 9/9/2026 | Price change | $265,900-3.6%$189/sqft |
Source:  PWAR as distributed by MLS GRID #PW262601 Report a problem PWAR as distributed by MLS GRID #PW262601 Report a problem | ||
| 8/24/2026 | Listed for sale | $275,900$196/sqft |
Source: PMAR #PM-143480 Report a problem | ||
| 8/17/2026 | Pending sale | $275,900$196/sqft |
Source:  Bright MLS #PAPI2001210 Report a problem Bright MLS #PAPI2001210 Report a problem | ||
| 7/30/2026 | Listed for sale | $275,900+109.8%$196/sqft |
Source: PMAR #PM-143480 Report a problem | ||
| 12/22/2017 | Sold | $131,500+148.1%$94/sqft |
Source: PMAR #PM-51788 Report a problem | ||
| 6/15/2017 | Sold | $53,000$38/sqft |
Source: Public Record Report a problem | ||
Public tax history
| Year | Property taxes | Tax assessment |
|---|---|---|
| 2025 | $4,386 +1.6% | $26,740 |
| 2024 | $4,319 +1.5% | $26,740 |
| 2023 | $4,254 +3.2% | $26,740 |
| 2022 | $4,121 +0.9% | $26,740 |
| 2021 | $4,084 | $26,740 |
| 2020 | $4,084 +1.3% | $26,740 |
| 2019 | $4,031 +0.5% | $26,740 |
| 2018 | $4,011 | $26,740 |
| 2017 | -- | $26,740 |
| 2016 | -- | $26,740 |
| 2015 | -- | $26,740 |
| 2014 | -- | $26,740 |
| 2013 | -- | $26,740 |
| 2012 | -- | $26,740 |
| 2011 | -- | $26,740 |
| 2010 | -- | $26,740 |
Find assessor info on the county website
Monthly payment
Est. payment
Payment breakdown
Explore the cost of this home by adjusting the details. Changes won't be saved.Climate risks
Neighborhood: 18324

Similar homes
- $264,0004 bd2 ba1.8k sqft2133 Mallard Ct, Bushkill, PA 18324For Sale
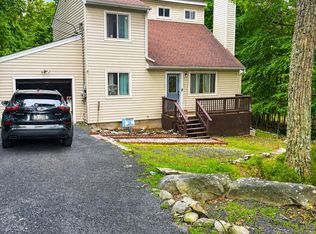 MLS ID #PM-143905, Latrese Laporte, Smart Way America Realty. PMAR
 - $249,9003 bd2 ba1.8k sqft113 Bailey Dr, Bushkill, PA 18324For Sale

 MLS ID #PW262602, Katherine Bennett, NON-MEMBER OFFICE. PWAR as distributed by MLS GRID
 - $285,0003 bd2 ba1.5k sqft2114 Lakeview Rd, Bushkill, PA 18324For Sale
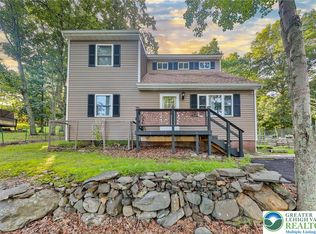 MLS ID #785441, Matthew Kessler, Lehigh Valley Just Listed LLC. GLVR

 - $310,0004 bd3 ba1.5k sqft1104 Maple Lake Dr, Bushkill, PA 18324For Sale By Owner
- $280,0004 bd3 ba1.6k sqft1107 Hampstead Ct, Bushkill, PA 18324For SaleMLS ID #PW262440, Eileen Stevens, Weichert Realtors - Ruffino Real Estate. PWAR as distributed by MLS GRID
- $289,9993 bd1 ba1.1k sqft166 Mallard Ln, Bushkill, PA 18324For SaleMLS ID #PW261387, Colin Naturale, Weichert Realtors - Ruffino Real Estate. PWAR as distributed by MLS GRID
- $324,9003 bd2 ba1.6k sqft303 Otter Ct, Bushkill, PA 18324For SaleMLS ID #PW262447, Kimberly Grover, Weichert Realtors - Ruffino Real Estate. PWAR as distributed by MLS GRID
- $254,0003 bd3 ba1.6k sqft107 Snowshoe Dr, Dingmans Ferry, PA 18328For SaleMLS ID #PW261405, Liliya Malanyuk, NON-MEMBER OFFICE. PWAR as distributed by MLS GRID
- $299,9004 bd3 ba2k sqft138 Westwood Dr, Dingmans Ferry, PA 18328For SaleMLS ID #PW262125, Denise J. Fey, Century 21 Geba Realty. PWAR as distributed by MLS GRID
- $310,9003 bd2 ba1.5k sqft120 Fairview Dr, Dingmans Ferry, PA 18328For SaleMLS ID #PW263191, Denise J. Fey, Century 21 Geba Realty. PWAR as distributed by MLS GRID
- $225,0003 bd2 ba1.3k sqft176 Mountain Lake Dr, Dingmans Ferry, PA 18328For SaleMLS ID #PW263188, Melissa Casteline, Keller Williams RE Milford. PWAR as distributed by MLS GRID
- $270,0003 bd2 ba1.1k sqft100 S Shore Dr, Milford, PA 18337For SaleMLS ID #PW262634, Bernadetta Kaleta Castellano, Davis R. Chant - Milford. PWAR as distributed by MLS GRID
