Make this beautiful 5 year young 4 bedroom 3 1/2 bath home in a great location your family's new paradise retreat! Built by Walters Homes in 2020 the home includes 2 living areas including one that can be used as a 5th bedroom. The main living area on the upper floor has access to an outdoor deck for grilling and dining, gas fireplace, vaulted ceilings and plenty of natural light coming from the large south and east facing windows. Also on this floor is the kitchen with granite countertops, stainless steel appliances, pantry and plenty of seating at the large island for all your summer guests. There is a spacious dining area, primary ensuite and powder room also on this level. The first level living area has doors to close for privacy and access to a covered deck. There is an additional ensuite bedroom with covered deck access and two additional bedrooms and laundry can be found on this level. The ground level has two garages; one oversized to store all your beach chairs, surfboards, kayaks and more. There is outside access from the garage to the oversized side yard able to fit a POOL! The home's elevator takes you from the ground to upper levels and there is a Generac house generator for peace of mind when not here. With the beautiful water views from the the upper deck, this home is MUST SEE!
Sold for $2,455,000
$2,455,000
125 N 11th St, Surf City, NJ 08008
4beds
2,210sqft
Single Family Residence
Built in 2020
5,001 Square Feet Lot
$2,496,800 Zestimate®
$1,111/sqft
$4,562 Estimated rent
Home value
$2,496,800
$2.25M - $2.77M
$4,562/mo
Zestimate® history
Owner options
List your home for rent
$4,562/mo
Rent Zestimate®
Find your next renter with Zillow Rental Manager. Plus, with online applications, you can quickly screen prospective tenants – for free.
$4,562/mo
Rent Zestimate®
Refinance and save
$16,321/mo
Est. payment
Refinancing to a lower rate could help reduce your monthly payments and save thousands over the life of the loan.
$16,321/mo
Est. payment
Explore your selling options
Work with a Zillow partner agent
Leverage their expertise and Zillow's premium Showcase listings to get your home seen by more buyers.
Get startedList with your own agent
Get your home in front of millions of buyers by listing it on Zillow.
Learn how to do itSell it yourself
Take full control of how buyers see your home on Zillow by listing For Sale by Owner (FSBO).
List your homeWhat's special
Gas fireplaceOversized side yardVaulted ceilingsPowder roomPrimary ensuiteAdditional ensuite bedroomKitchen with granite countertops
Zillow last checked:
Listing updated:
Listed by:
Holly Muia 609-492-1511,
The Van Dyk Group - Long Beach Island
Bought with:
Ed Haines
Haines Realty, LLC
Source: Bright MLS,MLS#: NJOC2036520
Facts & features
Interior
Bedrooms & bathrooms
- Bedrooms: 4
- Bathrooms: 4
- Full bathrooms: 3
- 1/2 bathrooms: 1
- Main level bathrooms: 2
- Main level bedrooms: 1
Rooms
- Room types: Living Room, Dining Room, Primary Bedroom, Kitchen, Bedroom 1, Other
Primary bedroom
- Level: Unspecified
Primary bedroom
- Level: Lower
- Area: 0 Square Feet
- Dimensions: 0 X 0
Bedroom 1
- Level: Lower
- Area: 0 Square Feet
- Dimensions: 0 X 0
Dining room
- Level: Lower
- Area: 0 Square Feet
- Dimensions: 0 X 0
Kitchen
- Features: Kitchen - Electric Cooking
- Level: Lower
- Area: 0 Square Feet
- Dimensions: 0 X 0
Living room
- Level: Lower
- Area: 0 Square Feet
- Dimensions: 0 X 0
Other
- Description: DEN
- Level: Lower
- Area: 0 Square Feet
- Dimensions: 0 X 0
Heating
- Central, Natural Gas
Cooling
- Central Air, Multi Units, Zoned, Electric
Appliances
- Included: Microwave, Dishwasher, Dryer, Extra Refrigerator/Freezer, Oven/Range - Gas, Refrigerator, Washer, Gas Water Heater
- Laundry: Lower Level, Washer In Unit, Dryer In Unit, Has Laundry
Features
- Bathroom - Stall Shower, Bathroom - Tub Shower, Bathroom - Walk-In Shower, Ceiling Fan(s), Combination Kitchen/Dining, Combination Kitchen/Living, Combination Dining/Living, Dining Area, Elevator, Entry Level Bedroom, Open Floorplan, Kitchen Island, Pantry, Primary Bath(s), Recessed Lighting, Upgraded Countertops, Dry Wall, Vaulted Ceiling(s)
- Flooring: Luxury Vinyl, Hardwood, Ceramic Tile
- Doors: Sliding Glass, Storm Door(s)
- Windows: Double Hung, Screens, Insulated Windows, Vinyl Clad, Window Treatments
- Has basement: No
- Number of fireplaces: 1
- Fireplace features: Gas/Propane, Marble, Insert
Interior area
- Total structure area: 2,210
- Total interior livable area: 2,210 sqft
- Finished area above ground: 2,210
Property
Parking
- Total spaces: 2
- Parking features: Storage, Built In, Garage Faces Front, Inside Entrance, Oversized, Driveway, Attached, Off Street
- Attached garage spaces: 2
- Has uncovered spaces: Yes
Accessibility
- Accessibility features: 2+ Access Exits, Accessible Doors, >84" Garage Door, Doors - Swing In, Accessible Elevator Installed
Features
- Levels: Three
- Stories: 3
- Patio & porch: Deck, Breezeway, Roof, Roof Deck
- Exterior features: Lighting, Rain Gutters, Outdoor Shower, Street Lights
- Pool features: None
- Has view: Yes
- View description: Bay, Ocean
- Has water view: Yes
- Water view: Bay,Ocean
- Waterfront features: Bayside, Ocean
- Body of water: Atlantic Ocean
- Frontage type: Road Frontage
- Frontage length: Road Frontage: 100
Lot
- Size: 5,001 Square Feet
- Dimensions: 50 x 100
- Features: Corner Lot, Flood Plain, Front Yard, Interior Lot, Level, Open Lot, SideYard(s), Sandy
Details
- Additional structures: Above Grade
- Parcel number: 320002800001
- Zoning: RA
- Special conditions: Standard
Construction
Type & style
- Home type: SingleFamily
- Architectural style: Coastal,Reverse
- Property subtype: Single Family Residence
Materials
- Vinyl Siding
- Foundation: Flood Vent, Slab, Pilings
- Roof: Shingle,Asphalt
Condition
- Excellent
- New construction: No
- Year built: 2020
Details
- Builder name: Walters
Utilities & green energy
- Sewer: Public Sewer
- Water: Public
- Utilities for property: Cable Available, Electricity Available, Natural Gas Available, Sewer Available, Water Available
Community & HOA
Community
- Subdivision: Surf City
HOA
- Has HOA: No
Location
- Region: Surf City
- Municipality: SURF CITY BORO
Financial & listing details
- Price per square foot: $1,111/sqft
- Tax assessed value: $1,067,200
- Annual tax amount: $11,130
- Date on market: 9/2/2025
- Listing agreement: Exclusive Right To Sell
- Listing terms: Cash,Conventional,Negotiable,Other
- Inclusions: Furniture And Furnishings Per Exclusion List To Be Provided
- Exclusions: Personal Belongings And Exclusion List Items
- Ownership: Fee Simple
- Road surface type: Black Top
Price history
| Date | Event | Price |
|---|---|---|
| 10/31/2025 | Sold | $2,455,000+11.6%$1,111/sqft |
Source:  Bright MLS #NJOC2036520 Report a problem Bright MLS #NJOC2036520 Report a problem | ||
| 9/16/2025 | Pending sale | $2,199,000$995/sqft |
Source: Bright MLS #NJOC2036520 Report a problem | ||
| 9/5/2025 | Contingent | $2,199,000$995/sqft |
Source: Bright MLS #NJOC2036520 Report a problem | ||
| 9/2/2025 | Listed for sale | $2,199,000+752.3%$995/sqft |
Source: Bright MLS #NJOC2036520 Report a problem | ||
| 4/12/2001 | Sold | $258,000$117/sqft |
Source: Public Record Report a problem | ||
Public tax history
| Year | Property taxes | Tax assessment |
|---|---|---|
| 2023 | $10,459 +8.6% | $1,067,200 |
| 2022 | $9,626 | $1,067,200 |
| 2021 | $9,626 +113.2% | $1,067,200 +179% |
| 2020 | $4,514 -3% | $382,500 -26.2% |
| 2019 | $4,655 -1.3% | $518,300 +13% |
| 2018 | $4,714 +2.5% | $458,600 |
| 2017 | $4,600 +4.3% | $458,600 |
| 2016 | $4,412 +0.5% | $458,600 |
| 2015 | $4,389 +3% | $458,600 |
| 2014 | $4,260 +0.6% | $458,600 |
| 2012 | $4,233 +1.5% | $458,600 |
| 2011 | $4,169 +6.3% | $458,600 |
| 2010 | $3,921 -2.4% | $458,600 |
| 2009 | $4,017 +0.6% | $458,600 |
| 2008 | $3,994 | $458,600 |
| 2007 | -- | $458,600 +2.1% |
| 2006 | $3,545 | $449,000 +192.5% |
| 2004 | -- | $153,500 +7.1% |
| 2003 | -- | $143,300 |
| 2002 | -- | $143,300 +6.1% |
| 2001 | -- | $135,100 |
Find assessor info on the county website
Neighborhood: 08008
Nearby homes
- $1,527,2004 bd2 ba1.7k sqft1106 N Central Ave, Surf City, NJ 08008Off Market
- $2,026,4004 bd4 ba2.7k sqft115 N 11th St, Surf City, NJ 08008Off Market
- $1,453,4004 bd2 ba1k sqft1016 N Central Ave, Surf City, NJ 08008Off Market
- $1,200,0004 bd2 ba1.5k sqft1112 N Central Ave, Surf City, NJ 08008Sold
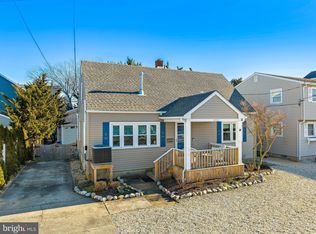
- $2,110,8005 bd4 ba2.1k sqft114 N 11th St, Surf City, NJ 08008Off Market
- $1,348,5002 bd1 ba752 sqft111 N 11th St, Surf City, NJ 08008Off Market
- $1,739,6004 bd1 ba2.5k sqft1109 N Central Ave, Surf City, NJ 08008Off Market
- $2,085,7005 bd4 ba2.3k sqft110 N 11th St, Surf City, NJ 08008Off Market
Nearby schools
GreatSchools rating
- NAEthel A Jacobsen Elementary SchoolGrades: PK-2Distance: 0.7 mi
- 8/10Southern Regional Middle SchoolGrades: 7-8Distance: 5.7 mi
- 5/10Southern Regional High SchoolGrades: 9-12Distance: 5.8 mi
Schools provided by the listing agent
- District: Southern Regional Schools
Source: Bright MLS. This data may not be complete. We recommend contacting the local school district to confirm school assignments for this home.
Get a cash offer in 3 minutes
Find out how much your home could sell for in as little as 3 minutes with a no-obligation cash offer.
Estimated market value
$2,496,800
Get a cash offer in 3 minutes
Find out how much your home could sell for in as little as 3 minutes with a no-obligation cash offer.
Estimated market value
$2,496,800
- New Jersey
- Ocean County
- Surf City
- 08008
- 125 N 11th St
Nearby cities
Nearby zip codes
Other Surf City Topics
