Your Cottage Grove Estates home is ready for you! Nestled on a desirable corner lot in this centrally-located gated community (ten minutes away from the 60 and the 202 freeways), this modern Mesa home is absolutely turnkey. The minute you walk in, you'll be blown away by the grand vaulted ceilings and huge, bright windows. This home boasts two separate living areas downstairs, with an open-concept kitchen overlooking the generous backyard and covered patio. Updated appliances stay with the home, and the sleek quartz countertops and under mount kitchen sink will make cooking a joy. With ample storage and a full bathroom downstairs, this home's layout is perfect for entertaining.
Upstairs is a spacious open loft/bonus room, with three well-appointed bedrooms and the remaining two full bathrooms (both updated). You'll love the convenience of the upstairs laundry room (washer and dryer are included with the sale). You'll love your new home so much you won't want to leave, but when you do drag yourself away, you'll be delighted with the grassy park just outside your front door and the community pool right around the corner. If owning a home is your goal for the new year, this house is an absolute must-see!
Sold for $430,000
$430,000
125 N 22ND Place #133, Mesa, AZ 85213
3beds
3baths
1,836sqft
Single Family Residence
Built in 2000
3,171 Square Feet Lot
$422,800 Zestimate®
$234/sqft
$2,238 Estimated rent
Home value
$422,800
$385,000 - $465,000
$2,238/mo
Zestimate® history
Owner options
List your home for rent
$2,238/mo
Rent Zestimate®
Find your next renter with Zillow Rental Manager. Plus, with online applications, you can quickly screen prospective tenants – for free.
$2,238/mo
Rent Zestimate®
Refinance and save
$2,743/mo
Est. payment
Refinancing to a lower rate could help reduce your monthly payments and save thousands over the life of the loan.
$2,743/mo
Est. payment
Explore your selling options
Work with a Zillow partner agent
Leverage their expertise and Zillow's premium Showcase listings to get your home seen by more buyers.
Get startedList with your own agent
Get your home in front of millions of buyers by listing it on Zillow.
Learn how to do itSell it yourself
Take full control of how buyers see your home on Zillow by listing For Sale by Owner (FSBO).
List your homeWhat's special
Covered patioCorner lotGenerous backyardBright windowsGrassy parkCommunity poolSleek quartz countertops
Zillow last checked:
Listing updated:
Listed by:
Camille Fairbanks 480-414-0142,
Real Broker,
Brett Worsencroft 435-241-8540,
Real Broker
Bought with:
Michael Klein, SA507871000
Property For You Realty
Source: ARMLS,MLS#: 6806667
Facts & features
Interior
Bedrooms & bathrooms
- Bedrooms: 3
- Bathrooms: 3
Heating
- Natural Gas
Cooling
- Central Air, Ceiling Fan(s), Programmable Thmstat
Appliances
- Included: Dryer, Washer, Refrigerator, Built-in Microwave, Dishwasher, Disposal
Features
- Double Vanity, Upstairs
- Flooring: Carpet, Vinyl
- Windows: Solar Screens
- Has basement: No
Interior area
- Total structure area: 1,836
- Total interior livable area: 1,836 sqft
Property
Parking
- Total spaces: 4
- Parking features: Garage, Open
- Garage spaces: 2
- Uncovered spaces: 2
Features
- Stories: 2
- Patio & porch: Covered, Patio
- Pool features: None
- Spa features: None
- Fencing: Block
Lot
- Size: 3,171 Square Feet
- Features: Gravel/Stone Front, Gravel/Stone Back, Synthetic Grass Back
Details
- Parcel number: 14077133
Construction
Type & style
- Home type: SingleFamily
- Property subtype: Single Family Residence
Materials
- Stucco, Wood Frame
- Roof: Tile
Condition
- Year built: 2000
Utilities & green energy
- Sewer: Public Sewer
- Water: City Water
Community & HOA
Community
- Features: Pool, Community Spa, Community Spa Htd
- Subdivision: COTTAGE GROVE ESTATES AMD
HOA
- Has HOA: Yes
- Services included: Street Maint
- HOA fee: $233 quarterly
- HOA name: Cottage Grove Estate
- HOA phone: 480-829-7400
Location
- Region: Mesa
Financial & listing details
- Price per square foot: $234/sqft
- Tax assessed value: $334,500
- Annual tax amount: $1,315
- Date on market: 1/15/2026
- Cumulative days on market: 25 days
- Listing terms: Cash,Conventional,FHA,VA Loan
- Ownership: Fee Simple
Price history
| Date | Event | Price |
|---|---|---|
| 3/6/2025 | Sold | $430,000-1.1%$234/sqft |
Source:  ARMLS #6806667 Report a problem ARMLS #6806667 Report a problem | ||
| 2/11/2025 | Pending sale | $435,000$237/sqft |
Source: ARMLS #6806667 Report a problem | ||
| 1/17/2025 | Listed for sale | $435,000+40.3%$237/sqft |
Source: ARMLS #6806667 Report a problem | ||
| 11/19/2024 | Sold | $310,000+106%$169/sqft |
Source: Public Record Report a problem | ||
| 1/29/2001 | Sold | $150,502$82/sqft |
Source: Public Record Report a problem | ||
Public tax history
| Year | Property taxes | Tax assessment |
|---|---|---|
| 2025 | $1,308 +0.1% | $33,450 -5% |
| 2024 | $1,307 -1.2% | $35,210 +145% |
| 2023 | $1,323 +1.7% | $14,369 -34.3% |
| 2022 | $1,301 -1.3% | $21,880 +4.9% |
| 2021 | $1,319 +7.9% | $20,850 +5.7% |
| 2020 | $1,222 +4.7% | $19,730 +15.9% |
| 2019 | $1,166 | $17,030 +5.9% |
| 2018 | $1,166 +3.2% | $16,080 +7.2% |
| 2017 | $1,130 +7.9% | $15,000 -0.2% |
| 2016 | $1,047 | $15,030 +6.1% |
| 2015 | $1,047 | $14,170 +37.4% |
| 2014 | -- | $10,310 +22.4% |
| 2013 | -- | $8,420 -12.6% |
| 2012 | -- | $9,630 +17.3% |
| 2011 | -- | $8,210 -38.3% |
| 2010 | -- | $13,310 -33.8% |
| 2009 | -- | $20,110 -0.7% |
| 2008 | -- | $20,250 +16.4% |
| 2007 | -- | $17,400 +34.4% |
| 2006 | -- | $12,950 |
| 2005 | -- | $12,950 +1.2% |
| 2004 | -- | $12,800 |
| 2003 | -- | $12,800 +281% |
| 2002 | -- | $3,360 |
Find assessor info on the county website
Neighborhood: Cottage Grove Estates
Nearby homes
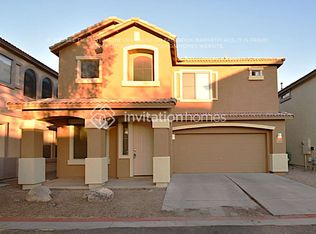
- $387,0004 bd3 ba1.5k sqft125 N 22nd Pl UNIT 40, Mesa, AZ 85213Off Market
- $321,7003 bd3 ba1.3k sqft125 N 22nd Pl UNIT 99, Mesa, AZ 85213Off Market
- $420,0003 bd3 ba1.3k sqft125 N 22nd Pl UNIT 135, Mesa, AZ 85213Sold

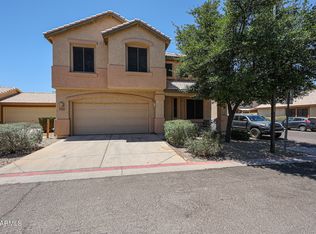
- $396,0003 bd3 ba1.5k sqft125 N 22nd Pl UNIT 14, Mesa, AZ 85213Sold
- $342,9003 bd2 ba1.2k sqft125 N 22nd Pl UNIT 15, Mesa, AZ 85213Off Market
- $392,0003 bd2 ba1.2k sqft125 N 22nd Pl UNIT 129, Mesa, AZ 85213Sold
- $367,5003 bd2 ba1.2k sqft125 N 22nd Pl UNIT 11, Mesa, AZ 85213Sold
- $400,0003 bd2 ba1.2k sqft125 N 22nd Pl UNIT 6, Mesa, AZ 85213Sold
Nearby schools
GreatSchools rating
- 4/10Field Elementary SchoolGrades: PK-6Distance: 0.8 mi
- 4/10Poston Junior High SchoolGrades: 7-9Distance: 0.7 mi
- 6/10Mountain View High SchoolGrades: 9-12Distance: 1.7 mi
Schools provided by the listing agent
- Elementary: Field Elementary School
- Middle: Poston Junior High School
- High: Mountain View High School
- District: Mesa Unified District
Source: ARMLS. This data may not be complete. We recommend contacting the local school district to confirm school assignments for this home.
Get a cash offer in 3 minutes
Find out how much your home could sell for in as little as 3 minutes with a no-obligation cash offer.
Estimated market value
$422,800
Get a cash offer in 3 minutes
Find out how much your home could sell for in as little as 3 minutes with a no-obligation cash offer.
Estimated market value
$422,800
- Arizona
- Maricopa County
- Mesa
- 85213
- Cottage Grove Estates
- 125 N 22ND Place Unit 133
Nearby cities
Nearby neighborhoods
Nearby zip codes
Other Mesa Topics
