Skip main navigation
Sold for $310,000
Street View
  • $310,000

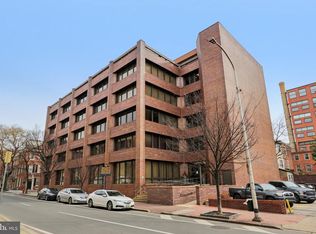
    125 N 4th St APT 108, Philadelphia, PA 19106

    1beds
    733sqft
    Condominium
    Built in 2010
    -- sqft lot
    $308,000 Zestimate®
    $423/sqft
    $2,174 Estimated rent

    Home value

    $308,000

    $290,000 - $323,000

    $2,174/mo

    Zestimate® history
    Loading
    Loading...

    Owner options

    List your home for rent

    $2,174/mo

    Rent Zestimate®

    Find your next renter with Zillow Rental Manager. Plus, with online applications, you can quickly screen prospective tenants – for free.

    Learn more

    $2,174/mo

    Rent Zestimate®

    Refinance and save

    $1,899/mo

    Est. payment

    Refinancing to a lower rate could help reduce your monthly payments and save thousands over the life of the loan.

    See today's rates

    $1,899/mo

    Est. payment

    Explore your selling options

    Work with a Zillow partner agent

    Leverage their expertise and Zillow's premium Showcase listings to get your home seen by more buyers.

    Get started

    List with your own agent

    Get your home in front of millions of buyers by listing it on Zillow.

    Learn how to do it

    Sell it yourself

    Take full control of how buyers see your home on Zillow by listing For Sale by Owner (FSBO).

    List your home

    What's special

    Timeless finishesConverted condo buildingOpen floor plan unitCultural sitesFully equipped kitchenNatural lightConvenient powder room
    Located in the heart of Old City, just steps away from historic and cultural sites, is a converted condo building with deeded parking at the Cherry Street Condominiums! This bright and sunny 1 bedroom, 1.5 bath condo features an amazing wall of windows from floor to ceiling that flood the living area in natural light. This open floor plan unit features newer LVP flooring throughout and recessed lighting. The fully equipped kitchen features crisp white cabinetry, an island/breakfast bar with granite countertops and pedestal lighting above, plus stainless-steel appliances including a built-in microwave. Just off the main living space is the lovely and spacious bedroom with a space-saving sliding door that provides privacy and style along with soft, diffused light. The bedroom is large enough for a king-sized bed and also has two professionally organized closets plus a separate laundry closet with full sized washer and dryer. The en-suite bath features timeless finishes including white subway tile, quartz topped gray vanity and matte fixtures. A convenient powder room and professionally organized double coat closet are located in the front hallway perfect for guests. This pet friendly building is nearby public transportation, the historic district museums and parks, the constantly improving Delaware waterfront, and all of the amazing restaurants and cultural venues in both in Old City and Northern Liberties. The condo fees cover maintenance (elevator included), trash, and water. Don't forget the aforementioned deeded parking spot for one car and an additional utility closet just outside the front door as well. With a walk score of 99, you'll have everything you need within minutes! Neighborhood favorites include Old City Coffee, Café Tolia, Mulberry Market, Tomo and Cherry St Pier. This is city living at its best, without the hassle of finding a parking space!

    Zillow last checked:

    Listing updated:

    Listed by:

    Eric Fox 267-625-4504,

    Compass RE

    Bought with:

    Stacey H Baumholtz, RS330263

    Walter M Wood Jr Inc

    Source: Bright MLS,MLS#: PAPH2324994MLS Logo

    Facts & features

    Interior

    Bedrooms & bathrooms
    • Bedrooms: 1
    • Bathrooms: 2
    • Full bathrooms: 1
    • 1/2 bathrooms: 1
    • Main level bathrooms: 2
    • Main level bedrooms: 1
    Basement
    • Area: 0
    Heating
    • Forced Air, Electric
    Cooling
    • Central Air, Electric
    Appliances
    • Included: Trash Compactor, Dishwasher, Dryer, Microwave, Washer, Stainless Steel Appliance(s), Oven/Range - Electric, Electric Water Heater
    • Laundry: Main Level, In Unit
    Features
    • Flooring: Hardwood
    • Has basement: No
    • Has fireplace: No
    Interior area
    • Total structure area: 733
    • Total interior livable area: 733 sqft
    • Finished area above ground: 733
    • Finished area below ground: 0

    Property

    Parking
    • Total spaces: 1
    • Parking features: Parking Lot
    Accessibility
    • Accessibility features: Accessible Elevator Installed, Accessible Approach with Ramp
    Features
    • Levels: One
    • Stories: 1
    • Exterior features: Extensive Hardscape, Lighting
    • Pool features: None
    • Has view: Yes
    • View description: City
    Details
    • Additional structures: Above Grade, Below Grade
    • Parcel number: 888500014
    • Zoning: CMX3
    • Special conditions: Standard

    Construction

    Type & style
    • Home type: Condo
    • Property subtype: Condominium
    • Attached to another structure: Yes
    Materials
    • Masonry
    Condition
    • Excellent
    • New construction: No
    • Year built: 2010

    Utilities & green energy

    • Sewer: Public Sewer
    • Water: Public

    Community & HOA

    Community
    • Condo and coop fee: $339 monthly
    • Subdivision: Old City
    HOA
    • Has HOA: No
    • Amenities included: Elevator(s), Other
    • Services included: Common Area Maintenance, Trash, Sewer, Water
    • HOA name: Chery Street Condominium
    Location
    • Region: Philadelphia
    • Municipality: PHILADELPHIA

    Financial & listing details

    • Price per square foot: $423/sqft
    • Tax assessed value: $263,500
    • Annual tax amount: $3,688
    • Date on market: 3/14/2024
    • Listing agreement: Exclusive Right To Sell
    • Inclusions: Washer, Dryer, Refrigerator, Dishwasher
    • Ownership: Condominium

    Price history

    DateEventPrice
    5/15/2024Sold$310,000-1.6%$423/sqft
    Source: Bright MLS #PAPH2324994 Report a problem
    4/9/2024Pending sale$315,000$430/sqft
    Source: Bright MLS #PAPH2324994 Report a problem
    3/14/2024Listed for sale$315,000+11%$430/sqft
    Source: Bright MLS #PAPH2324994 Report a problem
    2/1/2021Sold$283,750-5.4%$387/sqft
    Source: Agent Provided Report a problem
    12/31/2020Pending sale$299,900$409/sqft
    Source: Bright MLS #PAPH940636 Report a problem
    11/17/2020Price change$299,900-2.9%$409/sqft
    Source: Compass Pennsylvania, LLC #PAPH940636 Report a problem
    9/30/2020Listed for sale$309,000$422/sqft
    Source: Compass Pennsylvania, LLC #PAPH940636 Report a problem
    2/7/2018Listing removed$1,650$2/sqft
    Source: Owner Report a problem
    1/20/2018Listed for rent$1,650$2/sqft
    Source: Owner Report a problem

    Public tax history

    Tax history is unavailable.

    Neighborhood: Old City

    Nearby schools

    GreatSchools rating
    Schools provided by the listing agent
    • District: The School District Of Philadelphia

    Source: Bright MLS. This data may not be complete. We recommend contacting the local school district to confirm school assignments for this home.

    Get a cash offer in 3 minutes
    Find out how much your home could sell for in as little as 3 minutes with a no-obligation cash offer.
    Estimated market value
    $308,000
    Get a cash offer in 3 minutes
    Find out how much your home could sell for in as little as 3 minutes with a no-obligation cash offer.
    Estimated market value
    $308,000