Tired of watching your hard-earned money disappear on rent? Imagine owning a fully furnished and decorated, stunning, move-in-ready home that not only offers the largest floor plan in the sought-after BLVD Walk community, but also qualifies for a $20,000 grant—no repayment required—for your down payment and closing costs! Centrally located just minutes from DTLA, OC, and the SGV, you’ll love making this highly upgraded, model-perfect townhouse your new home! With three bedrooms, each with a full ensuite bathroom, and a generous great room, this beautifully upgraded home blends comfort and convenience, offering a rare opportunity for singles and families alike.
Spanning the entire length of the home, the great room provides an open space to gather, visit, and share meals. The modern kitchen is equipped with soft-close cabinetry, luxurious quartz countertops, sleek stainless steel appliances, and a breakfast bar. A handcrafted woodwork wall adorns the dining room. The conveniently located powder room provides excellent guest comfort and accessibility. Savor the privacy of having a full ensuite bathroom attached to each of the three bedrooms. Custom closets throughout and a built-in cabinet at the front door guarantee storage is never in short supply. The ground floor bedroom offers a quiet space away from the other bedrooms on the upper level. Fresh paint and made-to-order window shades finish this gorgeous home.
Outside, retreat to the private balcony to sip your morning coffee or relax with a glass of wine. Rain or shine, the retractable awning has you covered. The ground floor patio is fully enclosed and provides for an outdoor space to call your own. The attached, direct-access 2-car garage keeps your vehicles clean, and the community parking area ensures your guests have space to park. An energy-efficient tankless water heater provides non-stop hot water. The QuietCool Whole House Fan draws in the cool evening air, saving you money on utilities.
You’ll be mere steps from Montebello’s newest social gathering spot - the BLVD Market food hall. BLVD Market features a craft brewery, unique food vendors, and curated coffees, all surrounding a central courtyard complete with live music and weekend brunch. With all appliances, furnishings, and decor included in the right offer, pack your bags and move in before the holidays! The grant program is offered by City National Bank. Terms and restrictions apply. Contact listing agent for details.
Sold for $720,000
Listed by: Elevate Real Estate Agency • Joseph Marx • Contact: 949-885-9885
Bought with: First Team Real Estate
$720,000
125 N 5th St Unit D, Montebello, CA 90640
3beds
1,693sqft
Townhouse
Built in 2019
-- sqft lot
$709,500 Zestimate®
$425/sqft
$3,589 Estimated rent
Home value
$709,500
$646,000 - $780,000
$3,589/mo
Zestimate® history
Owner options
List your home for rent
$3,589/mo
Rent Zestimate®
Find your next renter with Zillow Rental Manager. Plus, with online applications, you can quickly screen prospective tenants – for free.
$3,589/mo
Rent Zestimate®
Refinance and save
$5,150/mo
Est. payment
Refinancing to a lower rate could help reduce your monthly payments and save thousands over the life of the loan.
$5,150/mo
Est. payment
Explore your selling options
Work with a Zillow partner agent
Leverage their expertise and Zillow's premium Showcase listings to get your home seen by more buyers.
Get startedList with your own agent
Get your home in front of millions of buyers by listing it on Zillow.
Learn how to do itSell it yourself
Take full control of how buyers see your home on Zillow by listing For Sale by Owner (FSBO).
List your homeWhat's special
Zillow last checked:
Listing updated:
Listed by:
Joseph Marx DRE #02142530 949-885-9885,
Elevate Real Estate Agency
Bought with:
Robert Feidler, DRE #01940639
First Team Real Estate
Source: CRMLS,MLS#: IG26001166 Originating MLS: California Regional MLS
Originating MLS: California Regional MLSFacts & features
Interior
Bedrooms & bathrooms
- Bedrooms: 3
- Bathrooms: 4
- Full bathrooms: 3
- 1/2 bathrooms: 1
- Main level bathrooms: 1
- Main level bedrooms: 1
Rooms
- Room types: Bedroom, Entry/Foyer, Great Room, Kitchen, Laundry, Living Room, Primary Bathroom, Primary Bedroom, Other, Dining Room
Primary bedroom
- Features: Primary Suite
Bedroom
- Features: Bedroom on Main Level
Bathroom
- Features: Bidet, Bathroom Exhaust Fan, Bathtub, Closet, Dual Sinks, Enclosed Toilet, Full Bath on Main Level, Quartz Counters, Separate Shower, Tub Shower
Kitchen
- Features: Built-in Trash/Recycling, Kitchen Island, Kitchen/Family Room Combo, Quartz Counters, Self-closing Cabinet Doors, Self-closing Drawers
Other
- Features: Walk-In Closet(s)
Heating
- Central, Forced Air
Cooling
- Central Air, Whole House Fan, Attic Fan
Appliances
- Included: Barbecue, Dishwasher, Disposal, Gas Oven, Gas Range, High Efficiency Water Heater, Microwave, Refrigerator, Tankless Water Heater, Water To Refrigerator, Dryer, Washer
- Laundry: Inside, Laundry Room, Stacked, Upper Level
Features
- Breakfast Bar, Balcony, Ceiling Fan(s), Separate/Formal Dining Room, Furnished, High Ceilings, Living Room Deck Attached, Open Floorplan, Pantry, Quartz Counters, Recessed Lighting, Storage, Bedroom on Main Level, Primary Suite, Walk-In Closet(s)
- Flooring: Laminate, Vinyl
- Windows: Custom Covering(s), Double Pane Windows, Roller Shields, Screens
- Has fireplace: No
- Fireplace features: None
- Furnished: Yes
- Common walls with other units/homes: 2+ Common Walls,No One Above,No One Below
Interior area
- Total interior livable area: 1,693 sqft
Property
Parking
- Total spaces: 4
- Parking features: Direct Access, Garage, Garage Door Opener, On Site, Private, Garage Faces Rear, Uncovered
- Attached garage spaces: 2
- Uncovered spaces: 2
Features
- Levels: Three Or More
- Stories: 3
- Entry location: Front
- Patio & porch: Covered, Front Porch, Patio, See Remarks
- Exterior features: Awning(s), Rain Gutters
- Pool features: None
- Spa features: None
- Fencing: Block,Excellent Condition,Wrought Iron
- View description: None
Lot
- Features: Near Public Transit, Street Level
Details
- Parcel number: 6346025069
- Special conditions: Standard
Construction
Type & style
- Home type: Townhouse
- Property subtype: Townhouse
- Attached to another structure: Yes
Materials
- Brick Veneer, Drywall, Stucco
- Foundation: Slab
- Roof: Common Roof
Condition
- Updated/Remodeled,Turnkey
- New construction: No
- Year built: 2019
Utilities & green energy
- Electric: Standard
- Sewer: Public Sewer
- Water: Public
- Utilities for property: Cable Connected, Electricity Connected, Natural Gas Connected, Phone Available, Sewer Connected, Water Connected
Community & HOA
Community
- Features: Biking, Fishing, Golf, Hiking, Lake, Park, Street Lights, Sidewalks
- Security: Security System, Carbon Monoxide Detector(s), Firewall(s), Fire Sprinkler System, Smoke Detector(s)
HOA
- Has HOA: Yes
- Amenities included: Maintenance Grounds, Insurance, Picnic Area
- HOA fee: $334 monthly
- HOA name: BLVD Walk HOA
- HOA phone: 714-395-5246
Location
- Region: Montebello
Financial & listing details
- Price per square foot: $425/sqft
- Tax assessed value: $657,592
- Date on market: 1/4/2026
- Listing terms: Cash,Conventional,FHA,Submit,VA Loan
- Inclusions: All furniture as shown, televisions, washer, dryer, fridge!
- Road surface type: Paved
Price history
| Date | Event | Price |
|---|---|---|
| 1/29/2026 | Sold | $720,000-1.2%$425/sqft |
Source:  CRMLS #IG26001166 Report a problem CRMLS #IG26001166 Report a problem | ||
| 1/15/2026 | Pending sale | $729,000$431/sqft |
Source: CRMLS #IG26001166 Report a problem | ||
| 1/5/2026 | Contingent | $729,000$431/sqft |
Source: CRMLS #IG26001166 Report a problem | ||
Public tax history
| Year | Property taxes | Tax assessment |
|---|---|---|
| 2026 | -- | $657,592 +2% |
| 2025 | $8,991 +36.6% | $644,699 +2% |
| 2024 | $6,582 -1% | $632,059 +2% |
| 2023 | $6,651 +1.8% | $619,666 +2% |
| 2022 | $6,534 +3.7% | $607,517 +2% |
| 2021 | $6,299 | $595,606 |
Find assessor info on the county website
Neighborhood: 90640
Nearby homes
- $660,0003 bd3 ba1.3k sqft129 N 5th St UNIT B, Montebello, CA 90640Sold
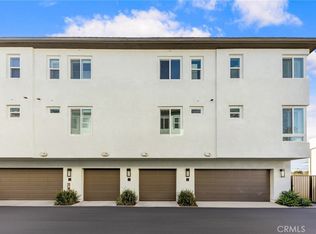
- $722,7003 bd3 ba1.4k sqft125 N 5th St #C, Montebello, CA 90640Off Market

- $623,9002 bd3 ba1.3k sqft125 N 5th St UNIT E, Montebello, CA 90640Off Market
- $746,6003 bd4 ba1.6k sqft129 N 5th St #A, Montebello, CA 90640Off Market
- $641,5002 bd3 ba1.3k sqft125 N 5th St #F, Montebello, CA 90640Off Market
- $676,5003 bd3 ba1.3k sqft129 N 5th St UNIT C, Montebello, CA 90640Off Market
- $741,4003 bd4 ba1.6k sqft129 N 5th St #D, Montebello, CA 90640Off Market
- $670,1003 bd3 ba1.3k sqft125 N 5th St UNIT B, Montebello, CA 90640Off Market
Nearby schools
GreatSchools rating
- 3/10Fremont Elementary SchoolGrades: K-5Distance: 0.3 mi
- 4/10La Merced Intermediate SchoolGrades: 6-8Distance: 1.1 mi
- 4/10Montebello High SchoolGrades: 9-12Distance: 1.1 mi
Get a cash offer in 3 minutes
Find out how much your home could sell for in as little as 3 minutes with a no-obligation cash offer.
Estimated market value
$709,500
Get a cash offer in 3 minutes
Find out how much your home could sell for in as little as 3 minutes with a no-obligation cash offer.
Estimated market value
$709,500
- California
- Los Angeles County
- Montebello
- 90640
- 125 N 5th St Unit D
