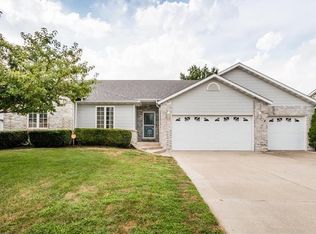
This gem of a unique home is perfect for an easy commute to the places you go, but with a small town living feel. This tri-level home is just blocks from the beautiful public park with splash pad, pickleball, playgrounds and more. You will be welcomed to this home with beautiful landscaping and great curb appeal. Main level has an open floor plan and large family room/dining room space which has the flexibility you want in a floor plan, plus cathedral ceilings. The nearby kitchen has granite countertops, only 3-year-old appliances, tile backsplash, and space for a portable island, or eat in kitchen too. It's convenient access to the amazing level backyard and newer 17 x 20 low maintenance Trex deck with accent lighting and clean easy storage under the deck make this home perfect for entertaining. Room enough for a swimming pool too and the privacy fence is ready to go. The upper living space is a great bonus feature with a spacious loft area with skylights, perfect for a home office, extra family room, or just a quiet space to escape. Guest bedrooms are well apportioned and feature a cozy window seat too. Primary bedroom suite has exactly what you need with a walk-in closet, double vanity sinks, and a jacuzzi tub. Bonus points in this home with the light filled unfinished basement area, perfect for finishing, or using for storage. The great oversized 26 x 30 2-car garage just may fit your boat, or an extra car or two. You'll love the room to expand with some workshop space or just enjoy the extra room for storage. Want to water your plants for free? This home has a private well just for watering your plants! Water heater was replaced in 2022 and has 12-year warranty. Seller also providing additional home warranty for extra peace of mind. New roof in 2025! Call your favorite Realtor for a private tour!
Closed
Listed by: Nettwork Global • Summer H Penet • 618-977-9862
Bought with: Keller Williams Marquee
Zestimate®
$237,900
125 N 8th St, Dupo, IL 62239
3beds
1,745sqft
Single Family Residence
Built in 1992
10,018 Square Feet Lot
$237,900 Zestimate®
$136/sqft
$1,902 Estimated rent
Home value
$237,900
$226,000 - $250,000
$1,902/mo
Zestimate® history
Owner options
List your home for rent
$1,902/mo
Rent Zestimate®
Find your next renter with Zillow Rental Manager. Plus, with online applications, you can quickly screen prospective tenants – for free.
$1,902/mo
Rent Zestimate®
Refinance and save
$1,765/mo
Est. payment
Refinancing to a lower rate could help reduce your monthly payments and save thousands over the life of the loan.
$1,765/mo
Est. payment
Explore your selling options
Work with a Zillow partner agent
Leverage their expertise and Zillow's premium Showcase listings to get your home seen by more buyers.
Get startedList with your own agent
Get your home in front of millions of buyers by listing it on Zillow.
Learn how to do itSell it yourself
Take full control of how buyers see your home on Zillow by listing For Sale by Owner (FSBO).
List your homeWhat's special
Privacy fencePrimary bedroom suiteOpen floor planAmazing level backyardEat in kitchenCathedral ceilingsGranite countertops
Zillow last checked:
Listing updated:
Listed by:
Summer H Penet 618-977-9862,
Nettwork Global
Bought with:
Tascha George, 2019009452
Keller Williams Marquee
Source: MARIS,MLS#: 26041049 Originating MLS: Southwestern Illinois Board of REALTORS
Originating MLS: Southwestern Illinois Board of REALTORSFacts & features
Interior
Bedrooms & bathrooms
- Bedrooms: 3
- Bathrooms: 2
- Full bathrooms: 2
Primary bedroom
- Features: Floor Covering: Luxury Vinyl Plank
- Level: Upper
- Area: 170
- Dimensions: 17x10
Bedroom 2
- Features: Floor Covering: Luxury Vinyl Plank
- Level: Upper
- Area: 143
- Dimensions: 13x11
Bedroom 3
- Features: Floor Covering: Luxury Vinyl Plank
- Level: Upper
- Area: 143
- Dimensions: 13x11
Primary bathroom
- Features: Floor Covering: Luxury Vinyl Plank
- Level: Upper
- Area: 63
- Dimensions: 9x7
Bathroom 2
- Features: Floor Covering: Luxury Vinyl Plank
- Level: Upper
- Area: 45
- Dimensions: 9x5
Basement
- Features: Floor Covering: Concrete
- Level: Basement
- Area: 700
- Dimensions: 28x25
Dining room
- Features: Floor Covering: Carpeting
- Level: Main
- Area: 192
- Dimensions: 16x12
Kitchen
- Features: Floor Covering: Luxury Vinyl Tile
- Level: Main
- Area: 156
- Dimensions: 13x12
Living room
- Features: Floor Covering: Carpeting
- Level: Main
- Area: 208
- Dimensions: 16x13
Loft
- Features: Floor Covering: Carpeting
- Level: Third
- Area: 192
- Dimensions: 16x12
Heating
- Forced Air, Natural Gas
Cooling
- Ceiling Fan(s), Central Air
Appliances
- Included: Dishwasher, Microwave, Electric Range, Refrigerator, Water Heater
- Laundry: Upper Level
Features
- Cathedral Ceiling(s), Ceiling Fan(s), Dining/Living Room Combo, Eat-in Kitchen, Entrance Foyer, Granite Counters, Storage, Vaulted Ceiling(s), Walk-In Closet(s)
- Basement: Partial,Unfinished
- Has fireplace: No
Interior area
- Total structure area: 1,745
- Total interior livable area: 1,745 sqft
- Finished area above ground: 1,745
- Finished area below ground: 0
Property
Parking
- Total spaces: 2
- Parking features: Garage
- Garage spaces: 2
Features
- Levels: Multi/Split
- Patio & porch: Composite, Deck
- Fencing: Back Yard,Fenced,Privacy,Wood
Lot
- Size: 10,018 Square Feet
- Features: Back Yard, Level
Details
- Parcel number: 0621.0425014
- Special conditions: Standard
Construction
Type & style
- Home type: SingleFamily
- Architectural style: Split Level
- Property subtype: Single Family Residence
Materials
- Brick Veneer, Vinyl Siding
- Roof: Architectural Shingle
Condition
- Year built: 1992
Details
- Warranty included: Yes
Utilities & green energy
- Electric: Ameren
- Sewer: Public Sewer
- Water: Public
- Utilities for property: Electricity Connected, Natural Gas Connected, Sewer Connected, Underground Utilities, Water Connected
Community & HOA
Community
- Subdivision: Range Farm Estates
HOA
- Has HOA: No
Location
- Region: Dupo
Financial & listing details
- Price per square foot: $136/sqft
- Tax assessed value: $65,077
- Annual tax amount: $4,660
- Date on market: 6/27/2026
- Cumulative days on market: 47 days
- Listing terms: Cash,Conventional,FHA,VA Loan
- Ownership: Private
- Electric utility on property: Yes
Price history
| Date | Event | Price |
|---|---|---|
| 8/13/2026 | Sold | $237,900$136/sqft |
Source:  MARIS #26041049 Report a problem MARIS #26041049 Report a problem | ||
| 7/11/2026 | Contingent | $237,900$136/sqft |
Source: MARIS #26041049 Report a problem | ||
| 6/27/2026 | Listed for sale | $237,900$136/sqft |
Source: MARIS #26041049 Report a problem | ||
Public tax history
| Year | Property taxes | Tax assessment |
|---|---|---|
| 2024 | $5,130 -2.9% | $65,077 +7.6% |
| 2023 | $5,284 +12.6% | $60,469 +6.6% |
| 2022 | $4,693 +3.8% | $56,719 +6.3% |
| 2021 | $4,520 +4.8% | $53,377 +4.4% |
| 2020 | $4,313 +6.9% | $51,129 +6.4% |
| 2019 | $4,036 +5% | $48,040 +4.8% |
| 2018 | $3,845 +109.7% | $45,835 +7.6% |
| 2017 | $1,834 | $42,594 +5.5% |
| 2016 | $1,834 -45.1% | $40,365 |
| 2014 | $3,340 -25.4% | $40,365 -2.3% |
| 2013 | $4,478 | $41,302 -8.7% |
| 2012 | -- | $45,223 +8.2% |
| 2011 | -- | $41,778 -23.3% |
| 2010 | -- | $54,459 -2.6% |
| 2009 | -- | $55,895 +1.5% |
| 2008 | -- | $55,063 +9.4% |
| 2006 | -- | $50,333 -22.5% |
| 2005 | $5,096 +9.3% | $64,983 +10.1% |
| 2004 | $4,661 | $59,048 +14.2% |
| 2003 | -- | $51,714 +11.2% |
| 2002 | -- | $46,505 +9.1% |
| 2001 | -- | $42,607 +6.3% |
| 2000 | -- | $40,093 |
Find assessor info on the county website
Neighborhood: 62239
Nearby homes
- $179,100-- bd-- ba1.2k sqft129 N 8th St, Dupo, IL 62239Off Market
- $276,5003 bd3 ba2.2k sqft121 N 8th St, Dupo, IL 62239Off Market
- $255,0004 bd4 ba2.9k sqft124 N 7th St, Dupo, IL 62239Sold

- $193,500-- bd-- ba1k sqft128 N 7th St, Dupo, IL 62239Off Market
- $195,0003 bd2 ba1.3k sqft120 N 7th St, Dupo, IL 62239Sold
- $193,800-- bd-- ba800 sqft117 N 8th St, Dupo, IL 62239Off Market
- $245,0003 bd4 ba2.2k sqft133 N 8th St, Dupo, IL 62239Sold
- $229,300-- bd-- ba1k sqft124 N 8th St, Dupo, IL 62239Off Market
Nearby schools
GreatSchools rating
- 6/10Bluffview Elementary SchoolGrades: PK-6Distance: 0.3 mi
- 8/10Dupo Jr High SchoolGrades: 7-8Distance: 0.4 mi
- 3/10Dupo High SchoolGrades: 9-12Distance: 0.4 mi
Schools provided by the listing agent
- Elementary: Dupo Dist 196
- Middle: Dupo Dist 196
- High: Dupo
Source: MARIS. This data may not be complete. We recommend contacting the local school district to confirm school assignments for this home.


Get pre-qualified for a loan
At Zillow Home Loans, we can pre-qualify you in as little as 5 minutes with no impact to your credit score.An equal housing lender. NMLS #10287.
- Illinois
- Saint Clair County
- Dupo
- 62239
- 125 N 8th St
