Skip main navigation
Active
  • $329,900

    125 N 910 E, Rockville, IN 47872

    3beds
    1,495sqft
    Residential, Manufactured Home
    Built in 2003
    1.34 Acres Lot
    $-- Zestimate®
    $221/sqft
    $-- HOA

    What's special

    Large front yard
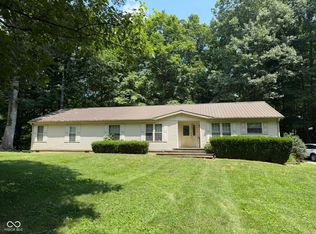
    3 bedroom 2.5 bath manufactured home just minutes from the lake on 1.3 acres. Enjoy the wooded back yard with fire pit or the large front yard. 48' x 30' pole barn for all the water toys.
    15 days
    |
    521
    |
    28
    |

    Zillow last checked:

    Listing updated:

    Listed by:

    Laura Wheeler 765-592-0393,

    CENTURY 21 Wheeler Realty

    Source: MIBOR as distributed by MLS GRID,MLS#: 22117010MLS Logo

      Facts & features

      Interior

      Bedrooms & bathrooms
      • Bedrooms: 3
      • Bathrooms: 3
      • Full bathrooms: 2
      • 1/2 bathrooms: 1
      • Main level bathrooms: 3
      • Main level bedrooms: 3
      Primary bedroom
      • Features: Luxury Vinyl Plank
      • Level: Main
      • Area: 210 Square Feet
      • Dimensions: 15x14
      Bedroom 2
      • Features: Luxury Vinyl Plank
      • Level: Main
      • Area: 144 Square Feet
      • Dimensions: 12x12
      Bedroom 3
      • Level: Main
      • Area: 144 Square Feet
      • Dimensions: 12x12
      Family room
      • Level: Main
      • Area: 322 Square Feet
      • Dimensions: 23x14
      Kitchen
      • Level: Main
      • Area: 180 Square Feet
      • Dimensions: 15x12
      Living room
      • Features: Luxury Vinyl Plank
      • Level: Main
      • Area: 340 Square Feet
      • Dimensions: 20x17
      Heating
      • Electric, Forced Air
      Cooling
      • Central Air
      Appliances
      • Included: Dishwasher, Dryer, Electric Oven, Range Hood, Refrigerator, Free-Standing Freezer, Tankless Water Heater, Trash Compactor, Washer, Water Softener Owned
      • Laundry: Main Level
      Features
      • Cathedral Ceiling(s), Eat-in Kitchen
      • Has basement: No
      • Number of fireplaces: 1
      • Fireplace features: Living Room, Wood Burning
      Interior area
      • Total structure area: 1,495
      • Total interior livable area: 1,495 sqft

      Property

      Parking
      • Total spaces: 2
      • Parking features: Detached, Gravel, Garage Door Opener, RV Access/Parking
      • Garage spaces: 2
      Features
      • Levels: One
      • Stories: 1
      • Patio & porch: Deck
      Lot
      • Size: 1.34 Acres
      • Features: Corner Lot, Rural - Subdivision, Mature Trees, Trees-Small (Under 20 Ft)
      Details
      • Additional structures: Barn Pole
      • Additional parcels included: 611210102015.000015
      • Parcel number: 611210102017000015
      • Horse amenities: None

      Construction

      Type & style
      • Home type: MobileManufactured
      • Architectural style: Other
      • Property subtype: Residential, Manufactured Home
      Materials
      • Vinyl Siding
      • Foundation: Block
      Condition
      • New construction: No
      • Year built: 2003

      Utilities & green energy

      • Water: Private

      Community & HOA

      Community
      • Subdivision: Spenfield
      HOA
      • Has HOA: No
      Location
      • Region: Rockville

      Financial & listing details

      • Price per square foot: $221/sqft
      • Tax assessed value: $4,400
      • Annual tax amount: $186
      • Date on market: 7/31/2026
      • Cumulative days on market: 20 days

        Estimated market value

        Not available

        Estimated sales range

        Not available

        Not available

        Price history

        DateEventPrice
        7/31/2026Listed for sale$329,900$221/sqft
        Source: MIBOR as distributed by MLS GRID #22117010 Report a problem

        Public tax history

        YearProperty taxesTax assessment
        2022$29 +3.1%$4,400 +15.8%
        2021$28 $3,800 +2.7%
        2020-- $3,700 -40.3%
        2019-- $6,200 -7.5%
        2018-- $6,700 -83.8%
        2017-- $41,400
        2016$52 +33.4%$41,400 -5%
        2014$39 -24.3%$43,600 -6%
        2013$52 -12.4%$46,400 +0.9%
        2012$59 -37.2%$46,000 -35%
        2011$94 -8%$70,800 +0.7%
        2010$102 -13.6%$70,300
        2009$118 -79.6%$70,300 +52.8%
        2007$579 -33.2%$46,000 -29.8%
        2006$867 $65,500 +32650%
        2005-- $200
        Find assessor info on the county website

        Monthly payment

        Estimated monthly payment$1,822
        All calculations are estimates and provided by Zillow, Inc. for informational purposes only. Actual amounts may vary.
        HOA fees may include property taxes on listings classified as Co-Ops. Contact the listing agent and/or owner for fee details.
        See how much you could borrow to make a competitive offer.

        Climate risks

        Neighborhood: 47872

        Getting around

        3 / 100
        Car-Dependent
        4 / 100
        Somewhat Bikeable

        Nearby schools

        GreatSchools rating
        Schools provided by the listing agent
        • Middle: Parke Heritage Middle School
        • High: Parke Heritage High School

        Source: MIBOR as distributed by MLS GRID. This data may not be complete. We recommend contacting the local school district to confirm school assignments for this home.

        A local agent can set up tours, give advice and negotiate with sellers.

        Browse local experts

        Similar homes