Skip main navigation
Sold for $113,000
  • $113,000

    125 N Blaine St, Greenview, IL 62642

    3beds
    1,608sqft
    Single Family Residence, Residential
    Built in 1920
    10,454 Square Feet Lot
    $129,700 Zestimate®
    $70/sqft
    $1,417 Estimated rent

    Home value

    $129,700

    Estimated sales range

    Not available

    $1,417/mo

    Zestimate® history
    Loading
    Loading...

    Owner options

    List your home for rent

    $1,417/mo

    Rent Zestimate®

    Find your next renter with Zillow Rental Manager. Plus, with online applications, you can quickly screen prospective tenants – for free.

    Learn more

    $1,417/mo

    Rent Zestimate®

    Refinance and save

    $632/mo

    Est. payment

    Refinancing to a lower rate could help reduce your monthly payments and save thousands over the life of the loan.

    See today's rates

    $632/mo

    Est. payment

    Explore your selling options

    Work with a Zillow partner agent

    Leverage their expertise and Zillow's premium Showcase listings to get your home seen by more buyers.

    Get started

    List with your own agent

    Get your home in front of millions of buyers by listing it on Zillow.

    Learn how to do it

    Sell it yourself

    Take full control of how buyers see your home on Zillow by listing For Sale by Owner (FSBO).

    List your home

    What's special

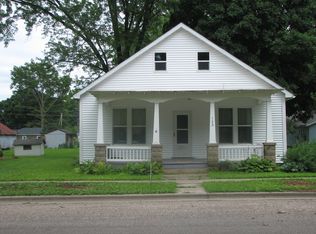
    Welcome to this charming bungalow style home in Greenview, ideally located across from a tranquil park. This inviting residence features 3 spacious bedrooms and 2 full baths, offering plenty of room for comfortable living. The open-concept layout enhances the flow between the kitchen, dining, and living areas, making it perfect for both daily life and entertaining.Recent updates include ceiling fans and lighting fixtures, adding a touch of modern elegance. The PTAC units, installed in 2019, provide efficient and reliable climate control year-round. The upper level adds even more versatility with an additional bedroom, full bathroom, and a dedicated office space. For added convenience, a storage shed located by the alley offers ample space for tools, equipment, or seasonal items. Enjoy the scenic park views from your front porch and the ease of having green space just steps away. This home combines modern amenities with a welcoming atmosphere in a prime location.

    Zillow last checked:

    Listing updated:

    Listed by:

    Logan Frazier Pref:217-416-3401,

    The Real Estate Group, Inc.

    Bought with:

    Logan Frazier, 475192592

    The Real Estate Group, Inc.

    Source: RMLS Alliance as distributed by MLS GRID,MLS#: CA1031857MLS LogoOriginating MLS: Capital Area Association of Realtors

    Facts & features

    Interior

    Bedrooms & bathrooms
    • Bedrooms: 3
    • Bathrooms: 2
    • Full bathrooms: 2
    Bedroom 1
    • Level: Main
    • Dimensions: 11ft 7in x 12ft 5in
    Bedroom 2
    • Level: Main
    • Dimensions: 10ft 7in x 10ft 7in
    Bedroom 3
    • Level: Upper
    • Dimensions: 13ft 44in x 11ft 14in
    Other
    • Level: Main
    • Dimensions: 16ft 2in x 15ft 9in
    Additional room
    • Description: Potential 4th Bedroom
    • Level: Upper
    • Dimensions: 13ft 31in x 11ft 83in
    Kitchen
    • Level: Main
    • Dimensions: 11ft 5in x 10ft 11in
    Living room
    • Level: Main
    • Dimensions: 12ft 9in x 16ft 3in
    Main level
    • Area: 1228
    Upper level
    • Area: 380
    Heating
    • Forced Air
    Cooling
    • Central Air
    Features
    • Ceiling Fan(s)
    • Windows: Window Treatments
    • Basement: Partial,Unfinished
    Interior area
    • Total structure area: 1,608
    • Total interior livable area: 1,608 sqft

    Property

    Parking
    • Parking features: Alley Access, On Street
    • Has uncovered spaces: Yes
    Features
    • Patio & porch: Deck, Porch
    Lot
    • Size: 10,454 Square Feet
    • Dimensions: .24 acres
    • Features: Level
    Details
    • Additional structures: Shed(s)
    • Parcel number: 0723427005

    Construction

    Type & style
    • Home type: SingleFamily
    • Architectural style: Bungalow
    • Property subtype: Single Family Residence, Residential
    Materials
    • Vinyl Siding
    • Roof: Shingle
    Condition
    • New construction: No
    • Year built: 1920

    Utilities & green energy

    • Sewer: Public Sewer
    • Water: Public

    Community & HOA

    Community
    • Subdivision: None
    Location
    • Region: Greenview

    Financial & listing details

    • Price per square foot: $70/sqft
    • Tax assessed value: $94,020
    • Annual tax amount: $1,191
    • Date on market: 9/13/2024
    • Road surface type: Paved

    Price history

    DateEventPrice
    10/25/2024Sold$113,000+25.6%$70/sqft
    Source: RMLS Alliance as distributed by MLS GRID #CA1031857 Report a problem
    2/10/2023Sold$90,000+12.6%$56/sqft
    Source: RMLS Alliance as distributed by MLS GRID #CA1019860 Report a problem
    1/8/2023Pending sale$79,900$50/sqft
    Source: RMLS Alliance as distributed by MLS GRID #CA1019860 Report a problem
    1/5/2023Listed for sale$79,900+26.8%$50/sqft
    Source: RMLS Alliance as distributed by MLS GRID #CA1019860 Report a problem
    5/28/2019Sold$63,000+320%$39/sqft
    Source: Agent Provided Report a problem
    8/27/2014Sold$15,000$9/sqft
    Source: Public Record Report a problem

    Public tax history

    YearProperty taxesTax assessment
    2024$1,977 +65.9%$31,340 +30.3%
    2023$1,192 +7.5%$24,051 +2%
    2022$1,109 +3.4%$23,579 +4.8%
    2021$1,072 -25.1%$22,490 -17.8%
    2020$1,432 -24.2%$27,351
    2019$1,889 +416%$27,351 +430.1%
    2017$366 -0.6%$5,160
    2016$368 -1.1%$5,160
    2015$372 -69.5%$5,160 -68.1%
    2014$1,222 $16,184
    2013$1,222 -7.1%$16,184 -5%
    2009$1,316 $17,035
    Find assessor info on the county website

    Neighborhood: 62642

    Nearby schools

    GreatSchools rating
    Get pre-qualified for a loan
    At Zillow Home Loans, we can pre-qualify you in as little as 5 minutes with no impact to your credit score.

    An equal housing lender. NMLS #10287.