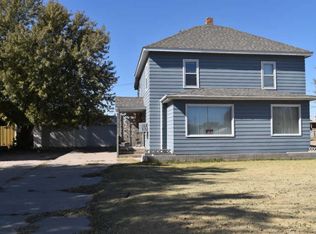
Welcome to this inviting two story home with a basement. On the main level you will appreciate the large formal dining room and living room. There is a main floor bedroom, ¾ bath, a family room or office area and main floor laundry. As you make your way upstairs you’ll be greeted with 4 additional bedrooms and a full bath. The basement has an extra living room space, 2 non~conforming bedrooms and a utility room with a sink and shower. The home is situated on a deep lot and has a detached two car garage. You’ll enjoy all the space this home has to offer!! Call Tara at 785.443.0385 with Keller Williams Realty for your private showing..
Sold
Price Unknown
125 N Boeke St, Sharon Springs, KS 67758
5beds
2baths
2,764sqft
Residential
Built in 1910
10,454 Square Feet Lot
$130,600 Zestimate®
$--/sqft
$1,224 Estimated rent
Home value
$130,600
$94,000 - $171,000
$1,224/mo
Zestimate® history
Owner options
List your home for rent
$1,224/mo
Rent Zestimate®
Find your next renter with Zillow Rental Manager. Plus, with online applications, you can quickly screen prospective tenants – for free.
$1,224/mo
Rent Zestimate®
Refinance and save
Refinancing to a lower rate could help reduce your monthly payments and save thousands over the life of the loan.
Explore your selling options
Work with a Zillow partner agent
Leverage their expertise and Zillow's premium Showcase listings to get your home seen by more buyers.
Get startedList with your own agent
Get your home in front of millions of buyers by listing it on Zillow.
Learn how to do itSell it yourself
Take full control of how buyers see your home on Zillow by listing For Sale by Owner (FSBO).
List your homeWhat's special
Utility roomLarge formal dining room
Zillow last checked:
Listing updated:
Listed by:
Tara D Dirks 785-443-0385,
Keller William Signature Partners, LLC Branch
Bought with:
Tara D Dirks
Keller William Signature Partners, LLC Branch
Source: Western Kansas AOR,MLS#: 202871
Facts & features
Interior
Bedrooms & bathrooms
- Bedrooms: 5
- Bathrooms: 2
Rooms
- Room types: Basement
Primary bedroom
- Level: First
- Area: 136.97
- Dimensions: 10.08 x 13.58
Bedroom 2
- Level: Second
- Area: 141.49
- Dimensions: 13.58 x 10.42
Bedroom 3
- Level: Second
- Area: 116.07
- Dimensions: 10.17 x 11.42
Bedroom 4
- Level: Second
- Area: 141.49
- Dimensions: 13.58 x 10.42
Bedroom 5
- Level: Second
- Area: 120.75
- Dimensions: 10.5 x 11.5
Bathroom
- Level: Basement
- Area: 109.9
- Dimensions: 17.58 x 6.25
Bathroom 1
- Level: First
- Area: 37.08
- Dimensions: 7.42 x 5
Bathroom 2
- Level: Second
- Area: 61.35
- Dimensions: 7.92 x 7.75
Dining room
- Features: Formal
- Level: First
- Area: 244.38
- Dimensions: 17.25 x 14.17
Family room
- Level: First
- Area: 150.67
- Dimensions: 16 x 9.42
Kitchen
- Level: First
- Area: 105.92
- Dimensions: 10.25 x 10.33
Living room
- Level: First
- Area: 284.63
- Dimensions: 21.08 x 13.5
Heating
- Forced Air, Wall Furnace
Cooling
- Electric, Window Unit(s)
Appliances
- Included: Dishwasher
Features
- Basement
- Basement: Partial
- Has fireplace: No
- Fireplace features: None
Interior area
- Total structure area: 2,764
- Total interior livable area: 2,764 sqft
Property
Parking
- Total spaces: 2
- Parking features: Two Car
- Garage spaces: 2
Features
- Levels: Two
- Patio & porch: Front Porch
Lot
- Size: 10,454 Square Feet
- Dimensions: 75 x 140
Details
- Parcel number: 1582701024009000
- Zoning: NC.1 / R-1
Construction
Type & style
- Home type: SingleFamily
- Property subtype: Residential
Materials
- Frame, Aluminum/Steel/Vinyl
- Foundation: Concrete Perimeter
- Roof: Composition
Condition
- Year built: 1910
Utilities & green energy
- Sewer: Public Sewer
- Water: City Water, Public
- Utilities for property: Electricity Connected, Natural Gas Connected, Sewer Connected
Community & HOA
Location
- Region: Sharon Springs
Financial & listing details
- Tax assessed value: $119,710
- Annual tax amount: $1,727
- Date on market: 1/18/2024
- Electric utility on property: Yes
Price history
| Date | Event | Price |
|---|---|---|
| 5/3/2024 | Pending sale | $118,000$43/sqft |
Source:  Western Kansas AOR #202871 Report a problem Western Kansas AOR #202871 Report a problem | ||
| 4/26/2024 | Sold | -- |
Source: Western Kansas AOR #202871 Report a problem | ||
| 3/13/2024 | Contingent | $118,000$43/sqft |
Source: Western Kansas AOR #202871 Report a problem | ||
| 1/18/2024 | Listed for sale | $118,000$43/sqft |
Source: Western Kansas AOR #202871 Report a problem | ||
Public tax history
| Year | Property taxes | Tax assessment |
|---|---|---|
| 2025 | -- | $13,766 +51.6% |
| 2024 | $2,066 | $9,082 +4% |
| 2023 | -- | $8,732 +14.9% |
| 2022 | -- | $7,598 +3.2% |
| 2021 | -- | $7,362 +0.3% |
| 2020 | -- | $7,341 |
Find assessor info on the county website
Neighborhood: 67758
Nearby homes
- $63,8405 bd3 ba2.7k sqft125 N Boeke St, Wallace, KS 67761Off Market
- $69,5001 bd1 ba920 sqft127 N Boeke St, Sharon Springs, KS 67758Off Market
- $102,6002 bd2 ba810 sqft119 N Boeke St, Sharon Springs, KS 67758Off Market
- $50-- bd-- ba-- sqftWall St, Wallace, KS 67761Off Market
- $207,8005 bd2 ba2.5k sqft214 E 2nd St, Sharon Springs, KS 67758Off Market
- $34,2802 bd1 ba918 sqft204 N Boeke St, Sharon Springs, KS 67758Off Market
- $139,6003 bd1 ba1.4k sqft204 N Gardner St, Sharon Springs, KS 67758Off Market
- $9,700-- bd-- ba-- sqft209 N Boeke St, Sharon Springs, KS 67758Off Market
Nearby schools
GreatSchools rating
- 6/10Sharon Springs Elementary SchoolGrades: PK-8Distance: 0.4 mi
- 10/10Wallace County High SchoolGrades: 9-12Distance: 0.4 mi
- Kansas
- Wallace County
- Sharon Springs
- 67758
- 125 N Boeke St
Nearby cities
Nearby zip codes
Other Sharon Springs Topics
