Welcome to this charming 3-bedroom, 1.5-bath rancher, nestled on a double lot that consists of 0.52-acres within the sought-after Water Privileged Community of Boulevard Park. This inviting home features a blend of modern updates and classic details, including a new architectural roof (2022), a combination of brick and aluminum siding, and newly finished oak hardwood floors throughout the main level. Step inside to discover a freshly painted interior, showcasing a bright living room with a bay window and elegant crown molding. The dining area, conveniently located off the kitchen, offers French doors leading to a rear deck—perfect for outdoor entertaining. The kitchen is equipped with new vinyl flooring, oak cabinets, and a plant window, along with essential appliances including a refrigerator with ice maker, dishwasher, and gas stove. The master bedroom includes a convenient half bath, while the full bathroom features ceramic tile and a jacuzzi jet tub. Ceiling fans are installed in all bedrooms and the kitchen, enhancing comfort throughout the home. The partially finished basement expands the living space with a cozy family room and two newly remodeled rooms, complete with fresh paint, new flooring, and updated ceiling tiles. An unfinished utility room houses a sump pump, electric dryer, washer, updated gas furnace, gas hot water heater, and a water treatment system. Don’t miss the opportunity to make this property your new home!
Sold for $430,000
$430,000
125 N Carolina Ave, Pasadena, MD 21122
3beds
1,582sqft
Single Family Residence
Built in 1971
0.53 Acres Lot
$476,400 Zestimate®
$272/sqft
$3,187 Estimated rent
Home value
$476,400
$453,000 - $500,000
$3,187/mo
Zestimate® history
Owner options
List your home for rent
$3,187/mo
Rent Zestimate®
Find your next renter with Zillow Rental Manager. Plus, with online applications, you can quickly screen prospective tenants – for free.
$3,187/mo
Rent Zestimate®
Refinance and save
$2,122/mo
Est. payment
Refinancing to a lower rate could help reduce your monthly payments and save thousands over the life of the loan.
$2,122/mo
Est. payment
Explore your selling options
Work with a Zillow partner agent
Leverage their expertise and Zillow's premium Showcase listings to get your home seen by more buyers.
Get startedList with your own agent
Get your home in front of millions of buyers by listing it on Zillow.
Learn how to do itSell it yourself
Take full control of how buyers see your home on Zillow by listing For Sale by Owner (FSBO).
List your homeWhat's special
Zillow last checked:
Listing updated:
Listed by:
Jeff Smith 443-604-2565,
RE/MAX Executive
Bought with:
Vincent Caropreso, 520004
Keller Williams Flagship
Source: Bright MLS,MLS#: MDAA2090996
Facts & features
Interior
Bedrooms & bathrooms
- Bedrooms: 3
- Bathrooms: 2
- Full bathrooms: 1
- 1/2 bathrooms: 1
- Main level bathrooms: 2
- Main level bedrooms: 3
Basement
- Area: 1062
Heating
- Forced Air, Programmable Thermostat, Natural Gas
Cooling
- Central Air, Ceiling Fan(s), Electric
Appliances
- Included: Dishwasher, Exhaust Fan, Refrigerator, Ice Maker, Oven/Range - Gas, Water Conditioner - Owned, Water Heater, Dryer, Washer, Water Treat System, Electric Water Heater
Features
- Ceiling Fan(s), Crown Molding, Eat-in Kitchen, Kitchen - Table Space, Recessed Lighting
- Flooring: Hardwood, Vinyl, Wood
- Basement: Full,Partially Finished
- Has fireplace: No
Interior area
- Total structure area: 2,124
- Total interior livable area: 1,582 sqft
- Finished area above ground: 1,062
- Finished area below ground: 520
Property
Parking
- Total spaces: 4
- Parking features: Driveway
- Uncovered spaces: 4
Accessibility
- Accessibility features: None
Features
- Levels: Two
- Stories: 2
- Pool features: None
- Fencing: Partial
- Waterfront features: Fishing Allowed, Boat - Powered
- Body of water: Greys Creek
Lot
- Size: 0.53 Acres
- Features: Backs to Trees, Landscaped
Details
- Additional structures: Above Grade, Below Grade
- Parcel number: 020313822464760
- Zoning: R2
- Special conditions: Standard
Construction
Type & style
- Home type: SingleFamily
- Architectural style: Ranch/Rambler
- Property subtype: Single Family Residence
Materials
- Aluminum Siding, Brick
- Foundation: Block
- Roof: Architectural Shingle
Condition
- Excellent
- New construction: No
- Year built: 1971
Utilities & green energy
- Sewer: Private Septic Tank
- Water: Well
Community & HOA
Community
- Subdivision: Boulevard Park
HOA
- Has HOA: No
- Amenities included: Boat Ramp, Community Center, Water/Lake Privileges
Location
- Region: Pasadena
Financial & listing details
- Price per square foot: $272/sqft
- Tax assessed value: $326,500
- Annual tax amount: $3,955
- Date on market: 9/1/2024
- Listing agreement: Exclusive Right To Sell
- Ownership: Fee Simple
Price history
| Date | Event | Price |
|---|---|---|
| 11/5/2024 | Sold | $430,000-2.3%$272/sqft |
Source:  Bright MLS #MDAA2090996 Report a problem Bright MLS #MDAA2090996 Report a problem | ||
| 10/15/2024 | Pending sale | $439,900$278/sqft |
Source: Bright MLS #MDAA2090996 Report a problem | ||
| 9/21/2024 | Price change | $439,900-4.3%$278/sqft |
Source: Bright MLS #MDAA2090996 Report a problem | ||
| 9/1/2024 | Listed for sale | $459,900+142.1%$291/sqft |
Source: Bright MLS #MDAA2090996 Report a problem | ||
| 3/17/2011 | Listing removed | $190,000$120/sqft |
Source: RE/MAX CLASSIC #AA7453207 Report a problem | ||
| 3/4/2011 | Listed for sale | $190,000$120/sqft |
Source: RE/MAX CLASSIC #AA7453207 Report a problem | ||
Public tax history
| Year | Property taxes | Tax assessment |
|---|---|---|
| 2025 | -- | $352,300 +7.9% |
| 2024 | $3,575 +0.3% | $326,500 |
| 2023 | $3,565 +4.5% | $326,500 |
| 2022 | $3,412 -0.2% | $326,500 -0.2% |
| 2021 | $3,419 +6.4% | $327,200 +6.5% |
| 2020 | $3,214 +6.8% | $307,267 -6.1% |
| 2019 | $3,008 +11% | $327,200 +22.4% |
| 2018 | $2,711 +2.6% | $267,400 +3.2% |
| 2017 | $2,642 | $259,167 +3.3% |
| 2016 | -- | $250,933 +3.4% |
| 2015 | -- | $242,700 |
| 2014 | -- | $242,700 |
| 2013 | -- | $242,700 -0.2% |
| 2012 | -- | $243,200 |
| 2011 | -- | $243,200 |
| 2010 | -- | $243,200 -27.1% |
| 2009 | -- | $333,830 +15.2% |
| 2008 | -- | $289,782 +17.9% |
| 2007 | -- | $245,736 +21.8% |
| 2006 | -- | $201,690 +13.1% |
| 2005 | -- | $178,286 +15.1% |
| 2004 | -- | $154,883 +17.8% |
| 2003 | -- | $131,480 +2.7% |
| 2002 | -- | $128,030 +2.8% |
| 2001 | -- | $124,580 |
Find assessor info on the county website
Neighborhood: Lake Shore
Nearby homes
- $606,900-- bd2 ba2.6k sqft130 Virginia Ave, Pasadena, MD 21122Off Market
- $10,800-- bd-- ba-- sqft122 Virginia Ave, Pasadena, MD 21122Off Market
- $706,5004 bd4 ba4.5k sqft134 Virginia Ave, Pasadena, MD 21122Off Market
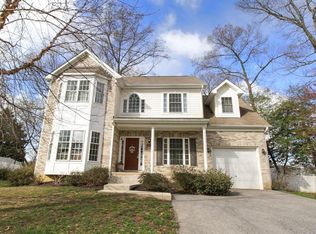
- $69,267-- bd-- ba-- sqft131 Virginia Ave, Pasadena, MD 21122Off Market
- $527,500-- bd2 ba1.7k sqft136 Maryland Ave, Pasadena, MD 21122Off Market
- $428,400-- bd2 ba1k sqft138 Virginia Ave, Pasadena, MD 21122Off Market
- $78,000-- bd-- ba-- sqft119 Virginia Ave, Pasadena, MD 21122Off Market
- $116,800-- bd-- ba-- sqft135 Virginia Ave, Pasadena, MD 21122Off Market
Nearby schools
GreatSchools rating
- 7/10Bodkin Elementary SchoolGrades: PK-5Distance: 1.2 mi
- 8/10Chesapeake Bay Middle SchoolGrades: 6-8Distance: 1.3 mi
- 7/10Chesapeake High SchoolGrades: 9-12Distance: 1 mi
Schools provided by the listing agent
- Elementary: Bodkin
- Middle: Chesapeake Bay
- High: Chesapeake
- District: Anne Arundel County Public Schools
Source: Bright MLS. This data may not be complete. We recommend contacting the local school district to confirm school assignments for this home.
Get a cash offer in 3 minutes
Find out how much your home could sell for in as little as 3 minutes with a no-obligation cash offer.
Estimated market value
$476,400
Get a cash offer in 3 minutes
Find out how much your home could sell for in as little as 3 minutes with a no-obligation cash offer.
Estimated market value
$476,400
- Maryland
- Anne Arundel County
- Pasadena
- 21122
- Lake Shore
- 125 N Carolina Ave
Nearby cities
Nearby neighborhoods
Nearby zip codes
Other Pasadena Topics
