Skip main navigation
Off market
  • $2,842,700

    125 N Chancellor St, Newtown, PA 18940

    8beds
    6,055sqft
    Detached
    Built in 1902
    0.72 Acres Lot
    $2,842,700 Zestimate®
    $469/sqft
    $6,455 Estimated rent

    Home value

    $2,842,700

    $2.53M - $3.18M

    $6,455/mo

    Zestimate® history
    Loading
    Loading...

    Owner options

    List your home for rent

    $6,455/mo

    Rent Zestimate®

    Find your next renter with Zillow Rental Manager. Plus, with online applications, you can quickly screen prospective tenants – for free.

    Learn more

    $6,455/mo

    Rent Zestimate®

    Refinance and save

    $18,186/mo

    Est. payment

    Refinancing to a lower rate could help reduce your monthly payments and save thousands over the life of the loan.

    See today's rates

    $18,186/mo

    Est. payment

    Explore your selling options

    Work with a Zillow partner agent

    Leverage their expertise and Zillow's premium Showcase listings to get your home seen by more buyers.

    Get started

    List with your own agent

    Get your home in front of millions of buyers by listing it on Zillow.

    Learn how to do it

    Sell it yourself

    Take full control of how buyers see your home on Zillow by listing For Sale by Owner (FSBO).

    List your home

    What's special

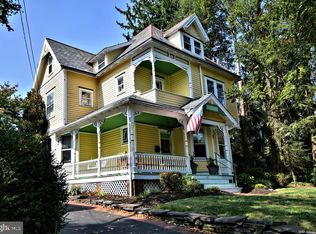
    Welcome to the Grand Dame of Newtown Borough, a stunning 1902 Colonial Revival home that sits proudly on the most sought-after street in town. The historic Barnsley house features a gambrel roof, Palladian windows, lofty ceilings and handsome mill work. An arched hedgerow beckons you to this magnificent property that is traditional in style but modern in function. A stately front porch with tile floor and rich mahogany beadboard ceiling is a perfect spot to relax on a summer evening as neighbors stroll by. Once inside the vestibule, the expansive center hall featuring parquet floor and three sets of classic pocket doors, invites you to the warm living room anchored by a fireplace offering historic Mercer tile. The lovely music room, or library, across the hall also features original hardwoods accented with rich inlayed borders. A spacious dining room is ideal for family gatherings or entertaining as it adjoins the original butler~s pantry. Custom cabinetry, sub-zero refrigerator, double ovens, tile floor and breakfast bar are offered in the kitchen, which was designed especially so the gourmet cook may enjoy the company of family or friends in the adjoining family and sun rooms while taking in the view of the beautiful rear gardens. On a cool evening the gas fireplace provides a warm ambiance in the family room which is lined with French doors opening to the expansive raised terrace with inlayed slate. An impressive side entry provides easy access to a classic office boasting rich wood paneling and Mercer tile floor. Enjoy the luxurious second floor owner~s quarter~s with fireplace and breathtaking new en-suite boasting a freestanding soaking tub, walk-in shower, and custom built-ins, accented by gleaming marble. A private sitting room, providing a cozy respite or additional office, adjoins the impressively appointed dressing room with custom closets. Two additional spacious bedrooms and two baths are included on this level. The third floor is a delightful surprise

    This property is off market, which means it's not currently listed for sale or rent on Zillow. This may be different from what's available on other websites or public sources.
    Facts & features

    Interior

    Bedrooms & bathrooms
    • Bedrooms: 8
    • Bathrooms: 5
    • Full bathrooms: 4
    • 1/2 bathrooms: 1
    Heating
    • Forced air, Oil
    Cooling
    • Central
    Appliances
    • Included: Microwave, Refrigerator
    Features
    • Walk-In Closet(s), Built-Ins, Eat-in Kitchen, Studio, Butlers Pantry, Formal/Separate Dining Room, Master Bath(s), Breakfast Area, Family Room Off Kitchen
    • Flooring: Hardwood
    • Windows: Skylight(s), Window Treatments
    • Basement: Y
    • Has fireplace: Yes
    • Fireplace features: wood stove
    Interior area
    • Total interior livable area: 6,055 sqft
    • Finished area below ground: 0

    Property

    Parking
    • Parking features: Garage - Detached
    Features
    • Exterior features: Wood
    • Pool features: Yes - Personal
    • Has view: Yes
    • View description: Water
    • Has water view: Yes
    • Water view: Water
    Lot
    • Size: 0.72 Acres
    Details
    • Parcel number: 28002250
    • Special conditions: Standard

    Construction

    Type & style
    • Home type: SingleFamily
    • Architectural style: Colonial
    • Property subtype: Detached
    Materials
    • Frame
    Condition
    • Year built: 1902

    Community & HOA

    Community
    • Security: Sprinkler System
    Location
    • Region: Newtown

    Financial & listing details

    • Price per square foot: $469/sqft
    • Tax assessed value: $1,069,877
    • Annual tax amount: $16,736

    Price history

    DateEventPrice
    11/16/2019Listing removed$2,100,000$347/sqft
    Source: RE/MAX Properties Ltd #PABU471144 Report a problem
    11/15/2019Listed for sale$2,100,000$347/sqft
    Source: RE/MAX Properties Ltd #PABU471144 Report a problem
    11/12/2019Sold$2,100,000$347/sqft
    Source: Public Record Report a problem
    8/8/2019Pending sale$2,100,000$347/sqft
    Source: RE/MAX Properties - Newtown #PABU471144 Report a problem
    6/14/2019Listed for sale$2,100,000$347/sqft
    Source: RE/MAX Properties - Newtown #PABU471144 Report a problem

    Public tax history

    YearProperty taxesTax assessment
    2025$16,736 +1.1%$88,800
    2024$16,559 +5.3%$88,800
    2023$15,732 +0.9%$88,800
    2022$15,585 +3.3%$88,800
    2021$15,089 +2.4%$88,800
    2020$14,741 +4.5%$88,800
    2018$14,111 +3%$88,800
    2017$13,695 $88,800
    2016$13,695 $88,800
    2015-- $88,800
    2014-- $88,800
    2013-- $88,800
    2012-- $88,800
    2011-- $88,800
    2010-- $88,800
    2009-- $88,800
    2008-- $88,800
    2007-- $88,800
    2006-- $88,800
    2005-- $88,800 +300%
    2004-- $22,200
    2003-- $22,200
    2002-- $22,200
    2000-- $22,200
    Find assessor info on the county website

    Neighborhood: 18940

    Nearby schools

    GreatSchools rating
    Schools provided by the listing agent
    • Elementary: GOODNOE
    • Middle: NEWTOWN JR
    • High: COUNCIL ROCK HIGH SCHOOL NORTH
    • District: COUNCIL ROCK

    Source: The MLS. This data may not be complete. We recommend contacting the local school district to confirm school assignments for this home.

    Get a cash offer in 3 minutes
    Find out how much your home could sell for in as little as 3 minutes with a no-obligation cash offer.
    Estimated market value
    $2,842,700
    Get a cash offer in 3 minutes
    Find out how much your home could sell for in as little as 3 minutes with a no-obligation cash offer.
    Estimated market value
    $2,842,700