Welcome to this stunning 6200 sq ft lakefront retreat on Windsor Lake, providing a wonderful blend of luxury, privacy, and comfort. Here, you may enjoy breathtaking view of the Lake and Front Range from nearly every room. The open-concept home features five bedrooms [+ADU], six bathrooms [incl. ADU], five fireplaces, and warm, cozy living space throughout. The gourmet kitchen is a chef's delight, complete with high-end Wolf appliances, galley prep sink, and oversized granite island for casual dining or game night with friends. The formal Dining Room overlooks the water and mountains, making every meal something special. The Great Room's numerous windows provide a wonderful peak into a lovely, backyard & patio. The Primary Bedroom is located on the main, complete with a 5-piece luxury bath and large, walk-on closet. The Living Room affords ample space for relaxing, reading, enjoying the warmth of a fireplace, or taking in the views. The upper level is home to four bedrooms which share two, Jack & Jill bathrooms. Built-in desks, seating areas, and storage are added features found in this space. Step onto the entertainment patio, fully equipped with an outdoor kitchen that includes furniture, umbrellas, cast grill, Green Egg, and an under-counter fridge. Party lighting, entertainment speakers, classic gas lamps, fishpond, and peaceful waterfall make this a perfect space for outdoor gatherings. For pet-lovers, the back yard also features a double dog run. The heated, oversized 3-car garage offers ample space for vehicles and storage. Located on North Chimney Drive, a private street with only 10 homes and no HOA/Metro fees, you will enjoy the beauty and privacy that makes this neighborhood so desirable. This home is truly an entertainer's paradise. There are many inclusions with this home - see Inclusions Addendum for details. Schedule your showing today! Showings may be scheduled beginning Friday, Sept 20, at/or after 2:30pm.
Sold for $1,600,000
$1,600,000
125 N Chimney Park Dr, Windsor, CO 80550
5beds
6,210sqft
Single Family Residence
Built in 1997
0.87 Acres Lot
$1,778,500 Zestimate®
$258/sqft
$5,367 Estimated rent
Home value
$1,778,500
$1.64M - $1.97M
$5,367/mo
Zestimate® history
Owner options
List your home for rent
$5,367/mo
Rent Zestimate®
Find your next renter with Zillow Rental Manager. Plus, with online applications, you can quickly screen prospective tenants – for free.
$5,367/mo
Rent Zestimate®
Refinance and save
$7,524/mo
Est. payment
Refinancing to a lower rate could help reduce your monthly payments and save thousands over the life of the loan.
$7,524/mo
Est. payment
Explore your selling options
Work with a Zillow partner agent
Leverage their expertise and Zillow's premium Showcase listings to get your home seen by more buyers.
Get startedList with your own agent
Get your home in front of millions of buyers by listing it on Zillow.
Learn how to do itSell it yourself
Take full control of how buyers see your home on Zillow by listing For Sale by Owner (FSBO).
List your homeWhat's special
Zillow last checked:
Listing updated:
Listed by:
Timothy Avery 970-820-0969,
Real
Bought with:
Philip Booth, 100078377
Slifer Smith & Frampton-Bldr
Source: IRES as distributed by MLS GRID,MLS#: 1018685
Facts & features
Interior
Bedrooms & bathrooms
- Bedrooms: 5
- Bathrooms: 6
- Full bathrooms: 5
- 1/2 bathrooms: 1
- Main level bathrooms: 2
Primary bedroom
- Description: Carpet
- Features: Full Primary Bath, 5 Piece Primary Bath
- Level: Main
- Area: 260 Square Feet
- Dimensions: 13 x 20
Bedroom 2
- Description: Carpet
- Level: Upper
- Area: 169 Square Feet
- Dimensions: 13 x 13
Bedroom 3
- Description: Carpet
- Level: Upper
- Area: 169 Square Feet
- Dimensions: 13 x 13
Bedroom 4
- Description: Carpet
- Level: Upper
- Area: 169 Square Feet
- Dimensions: 13 x 13
Bedroom 5
- Description: Carpet
- Level: Upper
- Area: 169 Square Feet
- Dimensions: 13 x 13
Dining room
- Description: Hardwood
- Level: Main
- Area: 285 Square Feet
- Dimensions: 15 x 19
Family room
- Description: Carpet
- Level: Basement
- Area: 315 Square Feet
- Dimensions: 15 x 21
Great room
- Description: Carpet
- Level: Main
- Area: 400 Square Feet
- Dimensions: 16 x 25
Kitchen
- Description: Hardwood
- Level: Main
- Area: 368 Square Feet
- Dimensions: 16 x 23
Laundry
- Description: Carpet
- Level: Basement
- Area: 96 Square Feet
- Dimensions: 8 x 12
Living room
- Description: Carpet
- Level: Main
- Area: 390 Square Feet
- Dimensions: 15 x 26
Recreation room
- Description: Carpet
- Level: Basement
- Area: 608 Square Feet
- Dimensions: 19 x 32
Study
- Description: Carpet
- Level: Basement
- Area: 132 Square Feet
- Dimensions: 11 x 12
Heating
- Forced Air, Humidity Control
Cooling
- Central Air, Ceiling Fan(s), Whole House Fan
Appliances
- Included: Gas Range, Self Cleaning Oven, Double Oven, Dishwasher, Refrigerator, Bar Fridge, Washer, Dryer, Microwave, Gas Bar-B-Q, Disposal
- Laundry: Washer/Dryer Hookup
Features
- Eat-in Kitchen, Separate Dining Room, Cathedral Ceiling(s), Open Floorplan, Workshop, Pantry, Walk-In Closet(s), In-Law Floorplan
- Windows: Window Coverings, Wood Frames, Bay or Bow Window
- Basement: Full,Partially Finished,Walk-Out Access
- Has fireplace: Yes
- Fireplace features: Two or More, Gas, Gas Log, Living Room, Family Room, Bedroom, Great Room, Basement
Interior area
- Total structure area: 3,780
- Total interior livable area: 6,210 sqft
- Finished area above ground: 3,780
Property
Parking
- Total spaces: 3
- Parking features: Garage Door Opener, Heated Garage, Oversized
- Attached garage spaces: 3
- Details: Attached
Accessibility
- Accessibility features: Level Lot, Level Drive, Low Carpet, Main Floor Bath, Accessible Bedroom
Features
- Levels: Two
- Stories: 2
- Patio & porch: Patio, Deck, Enclosed
- Exterior features: Sprinkler System
- Spa features: Bath
- Fencing: Dog Run/Kennel
- Has view: Yes
- View description: Hills, City, Water
- Has water view: Yes
- Water view: Water
- Waterfront features: Abuts Pond/Lake, Lake Privileges, Lake Front
Lot
- Size: 0.87 Acres
- Features: Cul-De-Sac, Evergreen Trees, Deciduous Trees, Native Plants, Level, Abuts Private Open Space, City Limits, Paved, Curbs, Gutters, Sidewalks
Details
- Additional structures: Storage
- Parcel number: R0046290
- Zoning: Res
- Special conditions: Private Owner
- Other equipment: Intercom, Fireplace Tools Included
Construction
Type & style
- Home type: SingleFamily
- Architectural style: Legal Conforming
- Property subtype: Single Family Residence
Materials
- Frame, Brick, Concrete
- Roof: Composition
Condition
- New construction: No
- Year built: 1997
Utilities & green energy
- Electric: Xcel Energy
- Gas: Xcel Energy
- Sewer: Public Sewer
- Water: City
- Utilities for property: Natural Gas Available, Electricity Available, Cable Available, High Speed Avail
Green energy
- Energy efficient items: Windows, Doors
Community & HOA
Community
- Security: Security System, Fire Alarm
- Subdivision: Pike
HOA
- Has HOA: No
Location
- Region: Windsor
Financial & listing details
- Price per square foot: $258/sqft
- Tax assessed value: $1,154,751
- Annual tax amount: $4,958
- Date on market: 9/15/2024
- Listing terms: Cash,Conventional,FHA,VA Loan
- Exclusions: Seller's Personal Property/Possessions, though some of it may remain with home if Buyer desires. Also, see Inclusions Addendum for items that remain.
- Electric utility on property: Yes
- Road surface type: Asphalt
Price history
| Date | Event | Price |
|---|---|---|
| 10/18/2024 | Sold | $1,600,000+6.7%$258/sqft |
Source:  IRES as distributed by MLS GRID #1018685 Report a problem IRES as distributed by MLS GRID #1018685 Report a problem | ||
| 9/20/2024 | Pending sale | $1,499,000$241/sqft |
Source:  REcolorado as distributed by MLS GRID #IR1018685 Report a problem REcolorado as distributed by MLS GRID #IR1018685 Report a problem | ||
| 9/19/2024 | Listed for sale | $1,499,000$241/sqft |
Source: IRES as distributed by MLS GRID #1018685 Report a problem | ||
Public tax history
| Year | Property taxes | Tax assessment |
|---|---|---|
| 2026 | $7,217 +33.6% | $73,760 +2.2% |
| 2025 | $5,402 +9% | $72,170 +7.7% |
| 2024 | $4,958 -7% | $67,000 -15.6% |
| 2023 | $5,332 +7.3% | $79,370 +28.2% |
| 2022 | $4,969 +12.4% | $61,900 -2.8% |
| 2021 | $4,421 | $63,680 +9% |
| 2020 | $4,421 -9% | $58,430 |
| 2019 | $4,857 -2.7% | $58,430 +8.6% |
| 2018 | $4,994 +2.8% | $53,780 |
| 2017 | $4,857 -5.5% | $53,780 -10.2% |
| 2016 | $5,142 -2.4% | $59,860 |
| 2015 | $5,269 +15.6% | $59,860 +23.4% |
| 2014 | $4,556 | $48,520 |
| 2013 | -- | $48,520 +0.4% |
| 2012 | -- | $48,330 |
| 2011 | -- | $48,330 -10% |
| 2010 | -- | $53,700 |
| 2009 | -- | $53,700 +13.1% |
| 2008 | -- | $47,460 -19.1% |
| 2007 | -- | $58,690 +30.4% |
| 2006 | -- | $45,020 -16% |
| 2005 | -- | $53,580 +14.1% |
| 2004 | -- | $46,960 -1% |
| 2003 | -- | $47,430 +18.7% |
| 2002 | -- | $39,960 -3.7% |
| 2001 | -- | $41,500 |
Find assessor info on the county website
Neighborhood: 80550
Nearby homes
- $864,7003 bd2 ba2.1k sqft127 N Chimney Park Dr, Windsor, CO 80550Off Market
- $892,4003 bd3 ba2.2k sqft115 N Chimney Park Dr, Windsor, CO 80550Off Market
- $1,600,0004 bd4 ba3.5k sqft129 N Chimney Park Dr, Windsor, CO 80550Sold
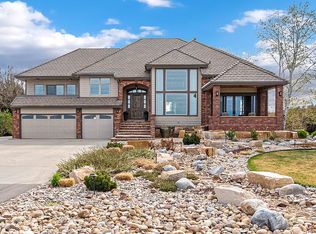
- $1,021,3003 bd3 ba2.8k sqft105 N Chimney Park Dr, Windsor, CO 80550Off Market
- $823,7004 bd3 ba2.2k sqft225 N Chimney Park Dr, Windsor, CO 80550Off Market
- $555,3004 bd2 ba2.4k sqft107 N Chimney Park Dr, Windsor, CO 80550Off Market
- $956,9005 bd5 ba2.7k sqft227 N Chimney Park Dr, Windsor, CO 80550Off Market
- $694,8004 bd2 ba1.9k sqft104 Chimney Park Dr, Windsor, CO 80550Off Market
Nearby schools
GreatSchools rating
- 5/10Hollister Lake ElementaryGrades: PK-5Distance: 0.5 mi
- 5/10Windsor Middle SchoolGrades: 6-8Distance: 0.9 mi
- 7/10Windsor High SchoolGrades: 9-12Distance: 1.1 mi
Schools provided by the listing agent
- Elementary: Hollister Lake,Mountain View
- Middle: Windsor
- High: Windsor
Source: IRES as distributed by MLS GRID. This data may not be complete. We recommend contacting the local school district to confirm school assignments for this home.
Get a cash offer in 3 minutes
Find out how much your home could sell for in as little as 3 minutes with a no-obligation cash offer.
Estimated market value
$1,778,500
Get a cash offer in 3 minutes
Find out how much your home could sell for in as little as 3 minutes with a no-obligation cash offer.
Estimated market value
$1,778,500
- Colorado
- Weld County
- Windsor
- 80550
- 125 N Chimney Park Dr
