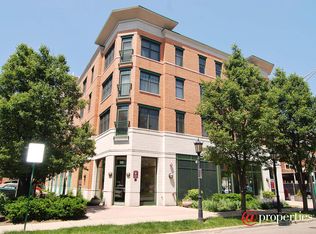
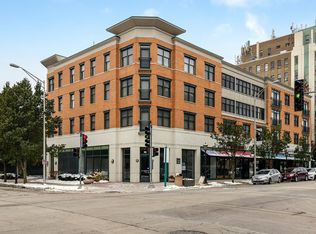
Euclid Commons! Elegance and comfort in a modern elevator building. This Sunny Corner Unit is awash with natural light, thanks to its North-East exposure. This meticulously maintained spacious unit is bound to captivate. Great Location. Positioned near the bustling downtown area, conveniently located within walking distance of the Green Line 'L' stop and the Metra Station. Enjoy the convenience and excitement of Downtown Oak Park, offering an array of dining, shopping, and entertainment options, catering to a fulfilling community life. The OPRF High School and the Village Pool Center are mere blocks away, Like-new plush carpet throughout, a testament to the owner's care as outdoor shoes are not worn inside. The Master Suite is your sanctuary, with a full bath and a spacious walk-in closet. The 2nd bedroom also boasts a walk-in closet. (One of only two units in the building with this coveted feature!) The cook's gourmet kitchen has stunning granite countertops and high-end stainless-steel appliances, including a Samsung refrigerator, Bosch dishwasher, and Front Control Range/Oven. A Whirlpool in-unit washer and dryer (2021), high-efficiency furnace, and Central Air Unit (2020) promise year-round comfort. Moreover, this unit boasts a romantic Juliet-style balcony in the living room, soundproof windows in both bedrooms and a large private storage room just 100 feet outside your front door. The building enjoys a well-managed association; according to the long-time owners, they have never had a special assessment, and the reserves are well-funded, per the building's recent reserve study. Parking: The building owns an irrevocable right (in perpetuity) from the Village to parking across the alley from the building, with 24/7 parking for up to 2 vehicles at $318.28 per quarter per vehicle.
Closed
$305,000
125 N Euclid Ave APT 301, Oak Park, IL 60301
2beds
1,033sqft
Condominium, Single Family Residence
Built in 2004
-- sqft lot
$337,800 Zestimate®
$295/sqft
$2,934 Estimated rent
Home value
$337,800
$321,000 - $355,000
$2,934/mo
Zestimate® history
Owner options
List your home for rent
$2,934/mo
Rent Zestimate®
Find your next renter with Zillow Rental Manager. Plus, with online applications, you can quickly screen prospective tenants – for free.
$2,934/mo
Rent Zestimate®
Refinance and save
$2,280/mo
Est. payment
Refinancing to a lower rate could help reduce your monthly payments and save thousands over the life of the loan.
$2,280/mo
Est. payment
Explore your selling options
Work with a Zillow partner agent
Leverage their expertise and Zillow's premium Showcase listings to get your home seen by more buyers.
Get startedList with your own agent
Get your home in front of millions of buyers by listing it on Zillow.
Learn how to do itSell it yourself
Take full control of how buyers see your home on Zillow by listing For Sale by Owner (FSBO).
List your homeWhat's special
Soundproof windowsRomantic juliet-style balconyHigh-end stainless-steel appliancesSpacious walk-in closetMaster suiteOprf high schoolDowntown oak park
Zillow last checked:
Listing updated:
Listed by:
Jeffrey Cobb 708-203-0800,
Charles Rutenberg Realty
Bought with:
Catherine Packer
Baird & Warner
Source: MRED as distributed by MLS GRID,MLS#: 11813038
Facts & features
Interior
Bedrooms & bathrooms
- Bedrooms: 2
- Bathrooms: 2
- Full bathrooms: 2
Rooms
- Room types: No additional rooms
Primary bedroom
- Features: Flooring (Carpet), Window Treatments (Blinds), Bathroom (Full)
- Level: Main
- Area: 168 Square Feet
- Dimensions: 14X12
Bedroom 2
- Features: Flooring (Carpet), Window Treatments (Blinds)
- Level: Main
- Area: 110 Square Feet
- Dimensions: 11X10
Dining room
- Features: Flooring (Carpet), Window Treatments (Blinds)
- Level: Main
- Dimensions: COMBO
Kitchen
- Features: Kitchen (Eating Area-Breakfast Bar, Galley, Granite Counters), Flooring (Ceramic Tile), Window Treatments (Blinds)
- Level: Main
- Area: 110 Square Feet
- Dimensions: 11X10
Laundry
- Features: Flooring (Vinyl)
- Level: Main
- Area: 15 Square Feet
- Dimensions: 5X3
Living room
- Features: Flooring (Carpet), Window Treatments (Blinds)
- Level: Main
- Area: 260 Square Feet
- Dimensions: 20X13
Heating
- Natural Gas, Forced Air
Cooling
- Central Air
Appliances
- Included: Range, Microwave, Dishwasher, High End Refrigerator, Washer, Dryer, Disposal, Electric Cooktop, Front Controls on Range/Cooktop, Electric Oven, Refrigerator
- Laundry: In Unit, Laundry Closet
Features
- Elevator, Storage, Walk-In Closet(s), Dining Combo, Granite Counters, Lobby
- Flooring: Carpet
- Basement: None
Interior area
- Total structure area: 0
- Total interior livable area: 1,033 sqft
Property
Parking
- Total spaces: 2
- Parking features: Off Alley, No Garage, Off Site, Leased, Detached, Garage
- Garage spaces: 2
Accessibility
- Accessibility features: No Disability Access
Lot
- Features: Common Grounds
Details
- Parcel number: 16072240281010
- Special conditions: None
- Other equipment: Intercom
Construction
Type & style
- Home type: Condo
- Property subtype: Condominium, Single Family Residence
Materials
- Brick
Condition
- New construction: No
- Year built: 2004
Utilities & green energy
- Sewer: Public Sewer, Storm Sewer
- Water: Lake Michigan, Public
Community & HOA
Community
- Features: Sidewalks, Street Lights
- Security: Fire Sprinkler System
- Subdivision: Euclid Commons
HOA
- Has HOA: Yes
- Amenities included: Elevator(s), Storage, Security Door Lock(s), Intercom
- Services included: Heat, Water, Gas, Insurance, Exterior Maintenance, Lawn Care, Scavenger, Snow Removal
- HOA fee: $485 monthly
Location
- Region: Oak Park
Financial & listing details
- Price per square foot: $295/sqft
- Tax assessed value: $230,360
- Annual tax amount: $4,735
- Date on market: 6/21/2023
- Listing terms: Conventional
- Ownership: Condo
Price history
| Date | Event | Price |
|---|---|---|
| 8/25/2023 | Sold | $305,000+1.7%$295/sqft |
Source:  MRED as distributed by MLS GRID #11813038 Report a problem MRED as distributed by MLS GRID #11813038 Report a problem | ||
| 6/26/2023 | Contingent | $299,900$290/sqft |
Source: MRED as distributed by MLS GRID #11813038 Report a problem | ||
| 6/21/2023 | Listed for sale | $299,900+2.4%$290/sqft |
Source: MRED as distributed by MLS GRID #11813038 Report a problem | ||
| 6/18/2007 | Sold | $292,900$284/sqft |
Source: MRED as distributed by MLS GRID #06556634 Report a problem | ||
Public tax history
| Year | Property taxes | Tax assessment |
|---|---|---|
| 2024 | $7,835 +21.9% | $23,036 +0% |
| 2023 | $6,429 +33.3% | $23,035 +44.1% |
| 2022 | $4,824 +1.9% | $15,984 |
| 2021 | $4,735 +0.7% | $15,984 |
| 2020 | $4,702 -10% | $15,984 -6.2% |
| 2019 | $5,224 +3.9% | $17,046 |
| 2018 | $5,026 +1.8% | $17,046 |
| 2017 | $4,938 -0.4% | $17,046 +15.1% |
| 2016 | $4,958 +12.8% | $14,815 |
| 2015 | $4,397 -10.6% | $14,815 -14.1% |
| 2014 | $4,919 -4.9% | $17,246 -6.9% |
| 2013 | $5,172 -0.8% | $18,521 |
| 2012 | $5,214 +0.8% | $18,521 |
| 2011 | $5,172 -6.8% | $18,521 -11.1% |
| 2010 | $5,549 -4.7% | $20,839 -8% |
| 2009 | $5,823 +1.4% | $22,652 -7% |
| 2008 | $5,743 -19.1% | $24,357 -15.4% |
| 2007 | $7,101 | $28,774 |
Find assessor info on the county website
Neighborhood: 60301
Nearby homes
- $227,0001 bd1 ba849 sqft125 N Euclid Ave APT 205, Oak Park, IL 60301Off Market

- $357,8002 bd2 ba1.1k sqft125 N Euclid Ave APT 202, Oak Park, IL 60301Off Market
- $330,8002 bd2 ba1k sqft125 N Euclid Ave APT 209, Oak Park, IL 60301Off Market
- $350,0002 bd2 ba1.2k sqft125 N Euclid Ave APT 402, Oak Park, IL 60301Sold

- $203,9001 bd1 ba702 sqft125 N Euclid Ave APT 406, Oak Park, IL 60301Off Market
- $221,0001 bd1 ba800 sqft125 N Euclid Ave APT 206, Oak Park, IL 60301Sold
- $216,4001 bd1 ba862 sqft125 N Euclid Ave APT 207, Oak Park, IL 60301Off Market
- $232,3001 bd1 ba800 sqft125 N Euclid Ave APT 405, Oak Park, IL 60301Off Market
- $210,6001 bd1 ba755 sqft125 N Euclid Ave APT 306, Oak Park, IL 60301Off Market
Nearby schools
GreatSchools rating
- 10/10Oliver W Holmes Elementary SchoolGrades: K-5Distance: 0.5 mi
- 9/10Gwendolyn Brooks Middle SchoolGrades: 6-8Distance: 0.5 mi
- 10/10Oak Park & River Forest High SchoolGrades: 9-12Distance: 0.2 mi
Schools provided by the listing agent
- Elementary: Oliver W Holmes Elementary Schoo
- Middle: Gwendolyn Brooks Middle School
- High: Oak Park & River Forest High Sch
- District: 97
Source: MRED as distributed by MLS GRID. This data may not be complete. We recommend contacting the local school district to confirm school assignments for this home.
Get a cash offer in 3 minutes
Find out how much your home could sell for in as little as 3 minutes with a no-obligation cash offer.
Estimated market value
$337,800
Get a cash offer in 3 minutes
Find out how much your home could sell for in as little as 3 minutes with a no-obligation cash offer.
Estimated market value
$337,800
- Illinois
- Cook County
- Oak Park
- 60301
- 125 N Euclid Ave Apartment 301
Nearby cities
Nearby zip codes
Other Oak Park Topics
