Back on market / No fault of the seller!! Welcome to Your Country Dream Home on the Green! Nestled on a picturesque 1.04-acre lot. This stunning 3-bedroom, 3-bath residence offers an exquisite blend of luxury and functionality, perfectly situated bordering the prestigious Paupack Hills Golf Course's signature 6th Green. This home is not just a place to live; it's a lifestyle waiting for you to embrace. The country kitchen, featuring modern upgrades such as new appliances, a spacious center island illuminated by stylish cabinet lights, and skylights that fill the space with natural light seamlessly connecting to a generous screened porch ideal for enjoying morning coffee or evening gatherings. The living room boasts a breathtaking floor-to-ceiling fireplace creating an inviting focal point perfect for cozy nights in. With new ceiling fans featuring remote controls throughout the home and an efficient mini-split system providing both cooling and heating options, comfort is always at your fingertips. The practical amenities continue with an on-demand tankless hot water system--no more waiting for hot water! Enjoy peace of mind with advanced security features including cameras and a brand-new septic pump, also while clean air is guaranteed thanks to a state-of-the-art automatic air purifier that circulates fresh air every three minutes. For those who work from home or need additional space for creativity, you'll love the newly added office located in the oversized garage. This versatile area comes complete with ample outlets as well as heating and air conditioning--ensuring privacy without sacrificing comfort. The spacious Great Room features tongue-and-groove cathedral ceilings adorned with motorized shades that open up to sliders leading out onto a large deck overlooking lush greens--a perfect backdrop for entertaining family or simply unwinding after a long day.
Sold for $370,000
$370,000
125 N Evergreen Dr, Greentown, PA 18426
3beds
2,414sqft
Single Family Residence
Built in 1984
1.04 Acres Lot
$377,200 Zestimate®
$153/sqft
$3,015 Estimated rent
Home value
$377,200
$321,000 - $445,000
$3,015/mo
Zestimate® history
Owner options
List your home for rent
$3,015/mo
Rent Zestimate®
Find your next renter with Zillow Rental Manager. Plus, with online applications, you can quickly screen prospective tenants – for free.
$3,015/mo
Rent Zestimate®
Refinance and save
$4,236/mo
Est. payment
Refinancing to a lower rate could help reduce your monthly payments and save thousands over the life of the loan.
$4,236/mo
Est. payment
Explore your selling options
Work with a Zillow partner agent
Leverage their expertise and Zillow's premium Showcase listings to get your home seen by more buyers.
Get startedList with your own agent
Get your home in front of millions of buyers by listing it on Zillow.
Learn how to do itSell it yourself
Take full control of how buyers see your home on Zillow by listing For Sale by Owner (FSBO).
List your homeWhat's special
Stylish cabinet lightsNewly added officeModern upgradesEfficient mini-split systemLarge deckMotorized shadesNew appliances
Zillow last checked:
Listing updated:
Listed by:
Joseph A Scarpaci, E-PRO,SFR 570-499-0185,
Coldwell Banker Lakeview Realtors
Bought with:
Joseph A Scarpaci, E-PRO,SFR, RS308578
Coldwell Banker Lakeview Realtors
Source: PWAR as distributed by MLS GRID,MLS#: PW243639
Facts & features
Interior
Bedrooms & bathrooms
- Bedrooms: 3
- Bathrooms: 3
- Full bathrooms: 3
Primary bedroom
- Area: 154
- Dimensions: 14 x 11
Bedroom 2
- Description: T&G ceiling
- Area: 151.2
- Dimensions: 13.5 x 11.2
Bedroom 3
- Description: T&G ceiling
- Area: 189.8
- Dimensions: 14.6 x 13
Primary bathroom
- Description: T&G ceiling
- Area: 53.2
- Dimensions: 7.6 x 7
Bathroom 1
- Description: Full bath
- Area: 51.68
- Dimensions: 7.6 x 6.8
Bathroom 3
- Description: full bath
- Area: 45
- Dimensions: 7.5 x 6
Bonus room
- Description: Entry
- Area: 156
- Dimensions: 15.6 x 10
Bonus room
- Description: Screen room/T&G ceiling
- Area: 186.56
- Dimensions: 17.6 x 10.6
Family room
- Description: Propane fireplace
- Area: 309.96
- Dimensions: 24.6 x 12.6
Kitchen
- Description: New appliances, skylights/HW flooring
- Area: 293.76
- Dimensions: 21.6 x 13.6
Laundry
- Description: washer/dryer
- Area: 49
- Dimensions: 7 x 7
Living room
- Description: Stone fireplace
- Area: 492.96
- Dimensions: 31.6 x 15.6
Heating
- Baseboard, Wall Furnace, Ductless, Heat Pump, Fireplace(s), Electric
Cooling
- Ceiling Fan(s), Heat Pump, Ductless
Appliances
- Included: Dishwasher, Freezer, Tankless Water Heater, Stainless Steel Appliance(s), Refrigerator, Range, Microwave, Gas Range, Gas Oven, Electric Water Heater
- Laundry: Laundry Room
Features
- Cathedral Ceiling(s), Open Floorplan, Master Downstairs, Kitchen Island, Entrance Foyer, Eat-in Kitchen, Chandelier, Ceiling Fan(s)
- Flooring: Carpet, Vinyl, Laminate, Hardwood
- Basement: Crawl Space,Vapor Barrier,Sump Pump,Sump Hole
- Attic: Storage
- Has fireplace: Yes
- Fireplace features: Blower Fan, Propane, Living Room
Interior area
- Total structure area: 2,414
- Total interior livable area: 2,414 sqft
- Finished area above ground: 2,414
- Finished area below ground: 0
Property
Parking
- Total spaces: 2
- Parking features: Detached, Paved, Garage
- Garage spaces: 2
Features
- Levels: One and One Half,Tri-Level
- Stories: 2
- Patio & porch: Deck
- Exterior features: Rain Gutters
- Has view: Yes
- View description: Golf Course
- Body of water: Lake Wallenpaupack
Lot
- Size: 1.04 Acres
- Features: Cleared, Wooded, On Golf Course, Views
Details
- Additional structures: Garage(s)
- Parcel number: 071.030157.004 071583
- Zoning: Residential
- Other equipment: Dehumidifier
Construction
Type & style
- Home type: SingleFamily
- Architectural style: Contemporary
- Property subtype: Single Family Residence
Materials
- Wood Siding
- Foundation: Block
- Roof: Fiberglass
Condition
- New construction: No
- Year built: 1984
Utilities & green energy
- Electric: 200+ Amp Service
- Water: Comm Central
Community & HOA
Community
- Features: Golf, Lake
- Subdivision: Tanglwood Lakes
HOA
- Has HOA: Yes
- Amenities included: Beach Access, Playground, Snow Removal, Security, Powered Boats Allowed, Golf Course, Beach Rights
- Services included: Snow Removal
- HOA fee: $1,800 annually
Location
- Region: Greentown
Financial & listing details
- Price per square foot: $153/sqft
- Tax assessed value: $33,620
- Annual tax amount: $3,907
- Date on market: 11/12/2024
- Cumulative days on market: 362 days
- Listing terms: Cash,VA Loan,FHA,Conventional
- Road surface type: Paved
Price history
| Date | Event | Price |
|---|---|---|
| 12/19/2025 | Sold | $370,000-2.6%$153/sqft |
Source:  PWAR as distributed by MLS GRID #PW243639 Report a problem PWAR as distributed by MLS GRID #PW243639 Report a problem | ||
| 11/10/2025 | Pending sale | $379,950$157/sqft |
Source: PWAR as distributed by MLS GRID #PW243639 Report a problem | ||
| 10/30/2025 | Listed for sale | $379,950$157/sqft |
Source: PWAR as distributed by MLS GRID #PW243639 Report a problem | ||
| 10/23/2025 | Pending sale | $379,950$157/sqft |
Source: PWAR as distributed by MLS GRID #PW243639 Report a problem | ||
| 10/16/2025 | Price change | $379,950-4.8%$157/sqft |
Source: PWAR as distributed by MLS GRID #PW243639 Report a problem | ||
| 9/15/2025 | Price change | $399,000-4.9%$165/sqft |
Source: PWAR as distributed by MLS GRID #PW243639 Report a problem | ||
| 8/1/2025 | Pending sale | $419,500$174/sqft |
Source: PWAR as distributed by MLS GRID #PW243639 Report a problem | ||
| 7/8/2025 | Price change | $419,500-4.6%$174/sqft |
Source: PWAR as distributed by MLS GRID #PW243639 Report a problem | ||
| 6/6/2025 | Price change | $439,500-3.4%$182/sqft |
Source: PWAR as distributed by MLS GRID #PW243639 Report a problem | ||
| 3/5/2025 | Price change | $455,000-3.2%$188/sqft |
Source: PWAR as distributed by MLS GRID #PW243639 Report a problem | ||
| 1/22/2025 | Price change | $469,950-3.9%$195/sqft |
Source: PWAR as distributed by MLS GRID #PW243639 Report a problem | ||
| 11/12/2024 | Listed for sale | $489,000+11.1%$203/sqft |
Source: PWAR as distributed by MLS GRID #PW243639 Report a problem | ||
| 12/14/2022 | Sold | $440,000-2%$182/sqft |
Source: PWAR as distributed by MLS GRID #224106 Report a problem | ||
| 11/22/2022 | Pending sale | $449,000$186/sqft |
Source: PWAR as distributed by MLS GRID #22-4106 Report a problem | ||
| 11/17/2022 | Listed for sale | $449,000$186/sqft |
Source: PWAR as distributed by MLS GRID #22-4106 Report a problem | ||
Public tax history
| Year | Property taxes | Tax assessment |
|---|---|---|
| 2025 | $4,009 +6.8% | $33,620 |
| 2024 | $3,755 +3.9% | $33,620 |
| 2023 | $3,612 +2.4% | $33,620 |
| 2022 | $3,528 +2.9% | $33,620 |
| 2021 | $3,427 | $33,620 |
| 2020 | $3,427 +6.6% | $33,620 |
| 2019 | $3,216 +0.2% | $33,620 |
| 2018 | $3,210 | $33,620 |
| 2017 | -- | $33,620 |
| 2016 | -- | $33,620 |
| 2015 | -- | $33,620 |
| 2014 | -- | $33,620 |
| 2013 | -- | $33,620 |
| 2012 | -- | $33,620 |
| 2011 | -- | $33,620 |
| 2010 | -- | $33,620 |
Find assessor info on the county website
Neighborhood: 18426
Nearby homes
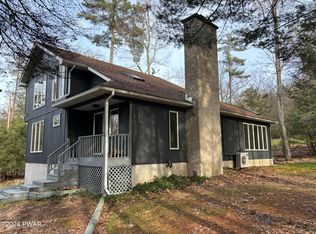
- $389,0003 bd2 ba1.8k sqft123 N Evergreen Dr, Greentown, PA 18426Sold
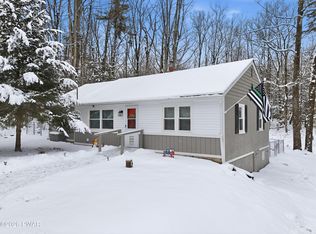
- $382,7003 bd2 ba2.4k sqft104 N Redwood Ln, Greentown, PA 18426Off Market
- $225,0003 bd2 ba901 sqft111 Hickory Dr, Greentown, PA 18426Sold
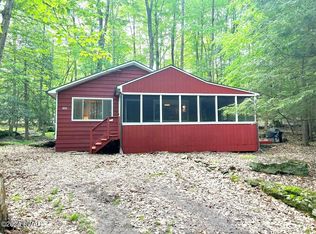
- $145,0002 bd1 ba672 sqft105 Chestnut Dr, Greentown, PA 18426Sold
- $237,8003 bd1 ba1.2k sqft109 Hickory Dr, Greentown, PA 18426Off Market
- $180,4002 bd1 ba760 sqft108 Chestnut Dr, Greentown, PA 18426Off Market
- $347,8003 bd2 ba1.6k sqft100 N Redwood Ln, Greentown, PA 18426Off Market
- $212,0002 bd2 ba984 sqftHickory Dr, Greentown, PA 18426Off Market
Nearby schools
GreatSchools rating
- 6/10Wallenpaupack South El SchoolGrades: K-5Distance: 6.3 mi
- 6/10Wallenpaupack Area Middle SchoolGrades: 6-8Distance: 6.5 mi
- 7/10Wallenpaupack Area High SchoolGrades: 9-12Distance: 6.2 mi
Get a cash offer in 3 minutes
Find out how much your home could sell for in as little as 3 minutes with a no-obligation cash offer.
Estimated market value
$377,200
Get a cash offer in 3 minutes
Find out how much your home could sell for in as little as 3 minutes with a no-obligation cash offer.
Estimated market value
$377,200
- Pennsylvania
- Pike County
- Greentown
- 18426
- 125 N Evergreen Dr
Nearby cities
Nearby neighborhoods
Nearby zip codes
Other Greentown Topics
