This lovely historic home in Hamilton Ohio, situated on 2 parcels (P6411015000122 and P6411015000123) offers timeless character and exceptional space with 5 bedrooms and 2.5 bathrooms. Featuring 9 foot ceilings, elegant crown moulding, beautiful natural woodwork, and classic French doors, the home showcases craftsmanship rarely found today. Attractive multi panel doors, built in bookcases, and a cozy fireplace add warmth and charm throughout the living spaces. The property also includes a full unfinished basement, providing endless opportunities for storage, a workshop, or future expansion. Outside, you'll find a 2 car detached garage and the added benefit of no HOA restrictions. Combining historic elegance with generous living space, this Hamilton home is a rare opportunity for those seeking character, comfort, and potential.
For sale
Price cut: $5K (8/15)
$259,900
125 N F St, Hamilton, OH 45013
5beds
2,906sqft
Single Family Residence
Built in 1914
7,196 Square Feet Lot
$-- Zestimate®
$89/sqft
$-- HOA
What's special
Generous living spaceElegant crown mouldingBeautiful natural woodworkBuilt in bookcasesCozy fireplaceClassic french doorsAttractive multi panel doors
- 62 days
- 1,113
- 138
Zillow last checked:
Listing updated:
Listed by:
Joan Elflein 614-989-7215,
Ohio Broker Direct 614-989-7215
Source: Cincy MLS,MLS#: 1889567 Originating MLS: Cincinnati Area Multiple Listing Service
Originating MLS: Cincinnati Area Multiple Listing Service
Facts & features
Interior
Bedrooms & bathrooms
- Bedrooms: 5
- Bathrooms: 3
- Full bathrooms: 2
- 1/2 bathrooms: 1
Primary bedroom
- Features: Walkout, Wall-to-Wall Carpet
- Level: Second
- Area: 210
- Dimensions: 15 x 14
Bedroom 2
- Level: Second
- Area: 168
- Dimensions: 12 x 14
Bedroom 3
- Level: Second
- Area: 180
- Dimensions: 12 x 15
Bedroom 4
- Level: Second
- Area: 132
- Dimensions: 12 x 11
Bedroom 5
- Level: Third
- Area: 525
- Dimensions: 35 x 15
Primary bathroom
- Features: Shower, Tile Floor, Tub w/Shower
Bathroom 1
- Features: Full
- Level: Second
Bathroom 2
- Features: Partial
- Level: First
Dining room
- Features: Built-in Features, Laminate Floor
- Level: First
- Area: 110
- Dimensions: 11 x 10
Family room
- Features: Wood Floor
- Area: 238
- Dimensions: 17 x 14
Kitchen
- Features: Pantry, Counter Bar, Vinyl Floor, Marble/Granite/Slate
- Area: 120
- Dimensions: 12 x 10
Living room
- Features: Built-ins/Bookcases, Fireplace, Wood Floor
- Area: 255
- Dimensions: 17 x 15
Office
- Area: 0
- Dimensions: 0 x 0
Heating
- Steam
Cooling
- Ceiling Fan(s), None
Appliances
- Included: Convection Oven, Dishwasher, Refrigerator, Gas Water Heater
Features
- High Ceilings, Crown Molding, Natural Woodwork
- Doors: French Doors, Multi Panel Doors
- Windows: Double Hung, Vinyl
- Basement: Full,Partially Finished,Concrete,Framed
- Attic: Storage
- Number of fireplaces: 1
- Fireplace features: Brick, Wood Burning, Inoperable, Living Room
Interior area
- Total structure area: 2,906
- Total interior livable area: 2,906 sqft
Property
Parking
- Total spaces: 2
- Parking features: On Street, Driveway
- Garage spaces: 2
- Has uncovered spaces: Yes
Features
- Stories: 3
- Exterior features: Fire Pit
- Fencing: Privacy,Wood
- Has view: Yes
- View description: City
Lot
- Size: 7,196 Square Feet
- Features: Less than .5 Acre, Corner Lot
- Topography: Cleared
Details
- Parcel number: P6411015000123
- Zoning description: Residential
Construction
Type & style
- Home type: SingleFamily
- Property subtype: Single Family Residence
Materials
- Shingle Siding
- Foundation: Concrete Perimeter
- Roof: Shingle
Condition
- New construction: No
- Year built: 1914
Utilities & green energy
- Gas: Natural
- Sewer: Public Sewer
- Water: Public
Community & HOA
HOA
- Has HOA: No
Location
- Region: Hamilton
Financial & listing details
- Price per square foot: $89/sqft
- Tax assessed value: $202,800
- Annual tax amount: $2,162
- Date on market: 8/6/2026
- Listing terms: No Special Financing
Estimated market value
Not available
Estimated sales range
Not available
Not available
Price history
| Date | Event | Price |
|---|---|---|
| 8/15/2026 | Price change | $259,900-1.9%$89/sqft |
Source:  Cincy MLS #1889567 Report a problem Cincy MLS #1889567 Report a problem | ||
| 8/6/2026 | Listed for sale | $264,900+258%$91/sqft |
Source: Cincy MLS #1889567 Report a problem | ||
| 3/29/2004 | Sold | $74,000+5.7%$25/sqft |
Source: Cincy MLS #874818 Report a problem | ||
| 5/16/1997 | Sold | $70,000$24/sqft |
Source: Public Record Report a problem | ||
| 8/30/1994 | Sold | $70,000$24/sqft |
Source: Public Record Report a problem | ||
Public tax history
| Year | Property taxes | Tax assessment |
|---|---|---|
| 2025 | $2,162 -16.7% | $70,980 |
| 2024 | $2,593 -0.1% | $70,980 |
| 2023 | $2,596 +20.4% | $70,980 +39.1% |
| 2022 | $2,157 +18.2% | $51,030 +4% |
| 2021 | $1,825 -4% | $49,050 |
| 2020 | $1,901 +20.7% | $49,050 +17.5% |
| 2019 | $1,575 -18.9% | $41,750 |
| 2018 | $1,941 -0.8% | $41,750 |
| 2017 | $1,957 +3.9% | $41,750 +9% |
| 2016 | $1,885 +0.6% | $38,310 |
| 2015 | $1,874 +21.6% | $38,310 |
| 2014 | $1,541 | $38,310 +14.2% |
| 2013 | $1,541 +0.9% | $33,540 |
| 2012 | $1,528 | $33,540 -16.2% |
| 2011 | $1,528 -1.5% | $40,019 -4.1% |
| 2010 | $1,550 +2.1% | $41,710 |
| 2009 | $1,519 -2.4% | $41,710 -4.8% |
| 2008 | $1,556 -24.6% | $43,820 -9.6% |
| 2007 | $2,063 -1.1% | $48,454 |
| 2006 | $2,085 +16.2% | $48,454 |
| 2005 | $1,794 +14.9% | $48,454 +14.6% |
| 2004 | $1,561 -32.8% | $42,270 |
| 2003 | $2,324 -18.5% | $42,270 |
| 2002 | $2,851 +60.1% | $42,270 +27.9% |
| 2001 | $1,781 +56.1% | $33,044 |
| 2000 | $1,140 | $33,044 |
Find assessor info on the county website
Monthly payment
Est. payment
Payment breakdown
Explore the cost of this home by adjusting the details. Changes won't be saved.Climate risks
Neighborhood: 45013
Similar homes
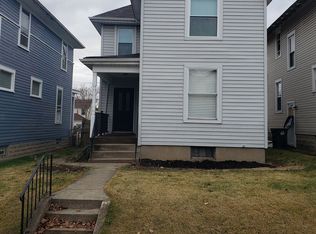
- $275,0004 bd2 ba1.8k sqft317 Eaton Ave, Hamilton, OH 45013For Sale
 MLS ID #1896117, Robert Kugler, Bowling & Kugler Realty. Cincy MLS
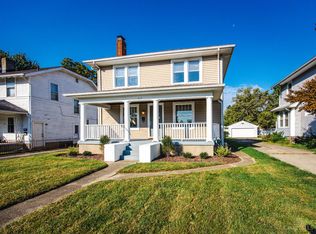
 - $249,9004 bd2 ba1.7k sqft1309 Park Ave, Hamilton, OH 45013For Sale
 MLS ID #1889809, John M Ervin, Plum Tree Realty. Cincy MLS
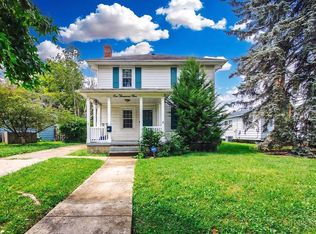
 - $264,9003 bd1 ba1.6k sqft1005 Park Ave, Hamilton, OH 45013For Sale
 MLS ID #1890955, Larry Fink, Century 21 Thacker & Assoc.. Cincy MLS
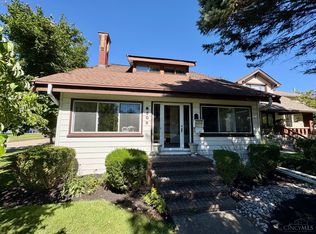
 - $295,0004 bd3 ba1.7k sqft502 Hooven Ave, Hamilton, OH 45015For Sale
 MLS ID #1895169, William V. Kugler, Bowling & Kugler Realty. Cincy MLS
 - $169,9003 bd2 ba1.4k sqft409 Franklin St, Hamilton, OH 45013For SaleMLS ID #1891720, Adam D. Woodring, Mainstay Brokerage LLC. Cincy MLS
- $239,9004 bd2 ba1.8k sqft1020 Harmon Ave, Hamilton, OH 45011For SaleMLS ID #1893173, Jennifer Moralde, North Star Realty. Cincy MLS
- $174,9005 bd2 ba1.7k sqft925 Ross Ave, Hamilton, OH 45013For SaleMLS ID #1873561, Danielle Parent, Trelora Realty, Inc. Cincy MLS
- $250,0003 bd2 ba1.8k sqft8445 Flamingo Ln, Cincinnati, OH 45239For SaleMLS ID #1895656, Julie B. Canning, Comey & Shepherd. Cincy MLS
- $259,9004 bd3 ba1.6k sqft1127 W North Bend Rd, Cincinnati, OH 45224For SaleMLS ID #1895452, Mike R. Langley, Keller Williams Pinnacle Group. Cincy MLS
- $365,0004 bd2 ba2k sqft3209 Pleasant Ave, Hamilton, OH 45015For SaleMLS ID #1889000, Teresa A Valentino, Comey & Shepherd. Cincy MLS
- $280,0004 bd2 ba2k sqft2944 N Bend Rd, Cincinnati, OH 45239For SaleMLS ID #1889792, Joe Wright, Keller Williams Advisors. Cincy MLS
- $245,0003 bd3 ba1.9k sqft2536 Bracebridge Dr, Cincinnati, OH 45231For SaleMLS ID #1893285, Anessa J. Messinger, Plum Tree Realty. Cincy MLS
- $265,0003 bd2 ba1.5k sqft4389 Virginia Ave, Cincinnati, OH 45223For SaleMLS ID #1895616, Brad Acree, Real of Ohio. Cincy MLS
- $255,0004 bd1 ba1.5k sqft604 Smiley Ave, Cincinnati, OH 45246For SaleMLS ID #1864485, Aalaya Brown, eXp Realty. Cincy MLS
- $170,0004 bd3 ba1.9k sqft1037 S 2nd St, Hamilton, OH 45011For SaleMLS ID #1878418, Tyler Wehrung, Plum Tree Realty. Cincy MLS
- $275,0004 bd2 ba2.2k sqft102 E Main St, Trenton, OH 45067For SaleMLS ID #1882513, Leif L. Watson, Plum Tree Realty. Cincy MLS
- $275,0004 bd2 ba1.5k sqft5837 E Kemper Rd, Cincinnati, OH 45241For SaleMLS ID #1893200, Evelyn Black, Comey & Shepherd. Cincy MLS
- $274,5003 bd3 ba1.8k sqft3236 Lillwood Ln, Cincinnati, OH 45251For SaleMLS ID #1887413, Dickson Flores Maradiaga, Fortune Vine Realty. Cincy MLS
- $309,9994 bd3 ba2.5k sqft1626 Flora Ave, Cincinnati, OH 45231For SaleMLS ID #1863053, Robert R Smith, Coldwell Banker Realty. Cincy MLS
- $239,0004 bd3 ba1.7k sqft1623 Norcol Ln, Cincinnati, OH 45231For SaleMLS ID #1893232, Melissa Collins, Plum Tree Realty. Cincy MLS
