Skip main navigation
Off market
Street View
  • $792,800

    125 N Galt Ave, Louisville, KY 40206

    3beds
    4baths
    3,106sqft
    SingleFamily
    Built in 1894
    0.46 Acres Lot
    $792,800 Zestimate®
    $255/sqft
    $3,568 Estimated rent

    Home value

    $792,800

    $745,000 - $856,000

    $3,568/mo

    Zestimate® history
    Loading
    Loading...

    Owner options

    List your home for rent

    $3,568/mo

    Rent Zestimate®

    Find your next renter with Zillow Rental Manager. Plus, with online applications, you can quickly screen prospective tenants – for free.

    Learn more

    $3,568/mo

    Rent Zestimate®

    Refinance and save

    $4,910/mo

    Est. payment

    Refinancing to a lower rate could help reduce your monthly payments and save thousands over the life of the loan.

    See today's rates

    $4,910/mo

    Est. payment

    Explore your selling options

    Work with a Zillow partner agent

    Leverage their expertise and Zillow's premium Showcase listings to get your home seen by more buyers.

    Get started

    List with your own agent

    Get your home in front of millions of buyers by listing it on Zillow.

    Learn how to do it

    Sell it yourself

    Take full control of how buyers see your home on Zillow by listing For Sale by Owner (FSBO).

    List your home

    What's special

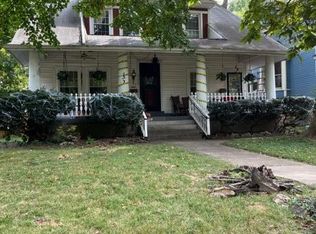
    Welcome to 125 N Galt Ave! This open and light filled home blends historic charm with modern living on a nearly half-acre lot in Crescent Hill. This lovely 2.5 story home greets you with a welcoming front porch, highlighted by one-of-a-kind iron railings created by Kaviar Forge. Situated on a quiet, dead-end street, the old and the new combine with 10-foot ceilings, original pine flooring, a gas fireplace in the living room, replacement windows throughout, and an expansive 3rd floor modern retreat. The home boasts 3 bedrooms, plus a spacious study and 3.5 baths. The well-equipped kitchen offers slate countertops, maple cabinets, stainless appliances including a gas range with a warming drawer, hood and heat lamp, a walk-in pantry and wide-open views of nature in the secluded backyard. Just on the other side of the kitchen is a formal dining room (currently utilized as a library) with a wall of floor-to-ceiling bookcases and a decorative fireplace. The main floor deck, complete with ceiling fans, spans the width of the house and is accessible from the kitchen and provides a perfect place for entertaining or relaxing. The second floor has 2 bedrooms plus a large study or flex room, 2 full baths, as well as laundry and a walk-in closet. The 3rd floor bedroom and bathroom, with room for sitting and exercise areas, extend the full length of the house, allowing for cross-ventilation and spectacular sunrise and sunset views. Currently the 2nd floor study and 3rd floor bedroom are used as a primary suite. There is a second story rear deck, accessible from 2 rooms. The fully fenced, park-like backyard offers countryside living in an historic walkable neighborhood. The oversized lot and garden beds with full-day sun offer the perfect setting for an active family or urban farmer but could also support the addition of a swimming pool, studio, large garage, or accessory dwelling unit. The backyard has a large concrete driveway and parking pad with gated access to the alley, a cobblestone walkway to the house, double carport, utility garage and 2 storage sheds. The basement is also perfect for storage and a workshop. The 3rd floor also has pulldown stairs for attic access for additional storage, giving this home abundant storage choices! Additional features to note include two HVAC zones allowing all floors to maintain a comfortable temperature, a home security system which includes a SkyBell doorbell/audio system which can be controlled remotely, and a Wi-Fi enabled thermostat on the first floor installed in 2020. The exterior of the home was freshly painted in 2019. The 4-foot-high raised garden bed with an automatic watering system will remain in backyard. Located within easy walking distance of the many shops and restaurants on Frankfort Ave, this is one not to miss! Be sure to see the many photos attached. Schedule your appointment today to appreciate all this beautiful property has to offer.

    This property is not currently displayed as for sale or rent on Zillow. This may be different from what's on other websites or public sources.

    Facts & features

    Interior

    Bedrooms & bathrooms
    • Bedrooms: 3
    • Bathrooms: 4
    Heating
    • Other
    Cooling
    • Central
    Features
    • Flooring: Other
    • Basement: Finished
    Interior area
    • Total interior livable area: 3,106 sqft

    Property

    Features
    • Exterior features: Wood
    Lot
    • Size: 0.46 Acres
    Details
    • Parcel number: 05072C00890000

    Construction

    Type & style
    • Home type: SingleFamily
    • Architectural style: Conventional
    Materials
    • Wood
    • Foundation: Crawl/Raised
    • Roof: Asphalt
    Condition
    • Year built: 1894

    Community & HOA

    Location
    • Region: Louisville

    Financial & listing details

    • Price per square foot: $255/sqft
    • Tax assessed value: $591,770
    • Annual tax amount: $7,598

    Price history

    DateEventPrice
    7/22/2021Sold$660,000+1.5%$212/sqft
    Source: Metro Search Inc. LLC DBA Apex MLS #1588658 Report a problem
    6/30/2021Pending sale$650,000$209/sqft
    Source: Metro Search Inc. LLC DBA Apex MLS #1588658 Report a problem
    6/22/2021Contingent$650,000$209/sqft
    Source: Metro Search Inc. LLC DBA Apex MLS #1588658 Report a problem
    6/18/2021Listed for sale$650,000+20.4%$209/sqft
    Source: Metro Search Inc. LLC DBA Apex MLS #1588658 Report a problem
    6/30/2014Sold$540,000+169.8%$174/sqft
    Source: Metro Search Inc. LLC DBA Apex MLS #1386908 Report a problem
    12/21/2001Sold$200,120$64/sqft
    Source: Public Record Report a problem

    Public tax history

    YearProperty taxesTax assessment
    2024$7,598 -14.2%$591,770 -10.3%
    2023$8,857 -1.3%$660,000
    2022$8,976 +55.7%$660,000 +51.9%
    2021$5,765 -16.2%$434,500 -19.5%
    2020$6,880 $540,000
    2019$6,880 +3.4%$540,000
    2018$6,653 $540,000
    2017$6,653 +198.2%$540,000 +142%
    2013$2,231 $223,130
    2011$2,231 $223,130
    2010$2,231 $223,130
    2009$2,231 $223,130
    2007-- $223,130 +8.7%
    2006-- $205,210
    2005-- $205,210
    2004-- $205,210
    Find assessor info on the county website

    Neighborhood: Crescent Hill

    Nearby schools

    GreatSchools rating
    Get pre-qualified for a loan
    At Zillow Home Loans, we can pre-qualify you in as little as 5 minutes with no impact to your credit score.

    An equal housing lender. NMLS #10287.

    Sell for more on Zillow
    Get a Zillow Showcase℠ listing at no additional cost and you could sell for .
    $792,800
    2% more
    +$15,856
    With Zillow Showcase(estimated)
    $808,656