Skip main navigation
Sold for $649,900
Street View
  • $649,900

    125 N Heide Ln, McMurray, PA 15317

    4beds
    2,900sqft
    Single Family Residence
    Built in 1968
    0.5 Acres Lot
    $652,100 Zestimate®
    $224/sqft
    $3,350 Estimated rent

    Home value

    $652,100

    $561,000 - $756,000

    $3,350/mo

    Zestimate® history
    Loading
    Loading...

    Owner options

    List your home for rent

    $3,350/mo

    Rent Zestimate®

    Find your next renter with Zillow Rental Manager. Plus, with online applications, you can quickly screen prospective tenants – for free.

    Learn more

    $3,350/mo

    Rent Zestimate®

    Refinance and save

    $4,161/mo

    Est. payment

    Refinancing to a lower rate could help reduce your monthly payments and save thousands over the life of the loan.

    See today's rates

    $4,161/mo

    Est. payment

    Explore your selling options

    Work with a Zillow partner agent

    Leverage their expertise and Zillow's premium Showcase listings to get your home seen by more buyers.

    Get started

    List with your own agent

    Get your home in front of millions of buyers by listing it on Zillow.

    Learn how to do it

    Sell it yourself

    Take full control of how buyers see your home on Zillow by listing For Sale by Owner (FSBO).

    List your home

    What's special

    High-end finishesMulti-level mid-century modern masterpieceFour spacious bedroomsFlat usable half-acre backyardFully renovatedBeautifully crafted custom hoodShowstopping custom kitchen
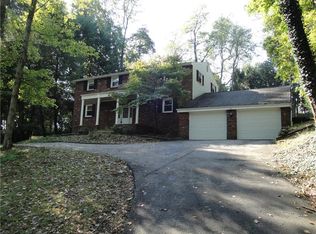
    A stunning multi-level mid-century modern masterpiece, completely reimagined from top to bottom with no detail overlooked. This home has been fully renovated to today’s standards, featuring a new roof, all-new plumbing, updated electrical, new HVAC, and a new hot water tank—offering true peace of mind for years to come. Designed with both style and functionality in mind, the home’s multi-level layout creates a natural flow between living spaces while maintaining a sense of openness and architectural interest. Light pours in throughout, enhancing the clean lines and timeless design. At the heart of the home is a showstopping custom kitchen—truly a chef’s dream—featuring high-end finishes, premium appliances, and a beautifully crafted custom hood that anchors the space. The home offers four spacious bedrooms, including a private primary suite with a beautifully appointed en suite bath. In addition, there are two additional bathrooms, thoughtfully designed with quality finishes. Multiple living and entertaining spaces include a welcoming living room, formal dining room, expansive family room, and a finished lower-level game room—providing flexibility for everyday living and hosting. One of the standout features is the sun porch, offering a peaceful retreat overlooking the flat, usable half-acre backyard—perfect for outdoor living, entertaining, or simply enjoying the setting. Spacious, light-filled, and completely move-in ready, this exceptional multi-level home blends iconic mid-century character with modern luxury—an opportunity not to be missed.

    Zillow last checked:

    Listing updated:

    Listed by:

    Jackie Horvath 412-882-9100,

    HOWARD HANNA REAL ESTATE SERVICES

    Bought with:

    Rich Dallas

    BERKSHIRE HATHAWAY THE PREFERRED REALTY

    Source: WPMLS,MLS#: 1746714MLS LogoOriginating MLS: West Penn Multi-List

    Facts & features

    Interior

    Bedrooms & bathrooms
    • Bedrooms: 4
    • Bathrooms: 4
    • Full bathrooms: 2
    • 1/2 bathrooms: 2
    Heating
    • Forced Air, Gas
    Cooling
    • Central Air
    Appliances
    • Included: Disposal
    Features
    • Flooring: Laminate
    • Basement: Finished,Walk-Out Access
    • Number of fireplaces: 2
    Interior area
    • Total structure area: 2,900
    • Total interior livable area: 2,900 sqft

    Property

    Parking
    • Total spaces: 2
    • Parking features: Attached, Garage
    • Has attached garage: Yes
    Features
    • Levels: Multi/Split
    • Stories: 2
    Lot
    • Size: 0.5 Acres
    • Dimensions: 100 x 219
    Details
    • Parcel number: 5400071201000500

    Construction

    Type & style
    • Home type: SingleFamily
    • Architectural style: Contemporary,Multi-Level
    • Property subtype: Single Family Residence
    Materials
    • Brick
    • Roof: Asphalt
    Condition
    • Resale
    • Year built: 1968

    Utilities & green energy

    • Sewer: Public Sewer
    • Water: Public

    Community & HOA

    Location
    • Region: Mcmurray

    Financial & listing details

    • Price per square foot: $224/sqft
    • Tax assessed value: $241,500
    • Annual tax amount: $4,779
    • Date on market: 4/4/2026

    Price history

    DateEventPrice
    5/6/2026Sold$649,900$224/sqft
    Source: WPMLS #1746714 Report a problem
    5/6/2026Pending sale$649,900$224/sqft
    Source: WPMLS #1746714 Report a problem
    4/8/2026Contingent$649,900$224/sqft
    Source: WPMLS #1746714 Report a problem
    4/4/2026Price change$649,900+67.1%$224/sqft
    Source: WPMLS #1746714 Report a problem
    12/18/2025Pending sale$389,000+11.1%$134/sqft
    Source: WPMLS #1730461 Report a problem
    12/17/2025Sold$350,000-10%$121/sqft
    Source: WPMLS #1730461 Report a problem
    11/19/2025Contingent$389,000$134/sqft
    Source: WPMLS #1730461 Report a problem
    11/14/2025Listed for sale$389,000$134/sqft
    Source: WPMLS #1730461 Report a problem

    Public tax history

    YearProperty taxesTax assessment
    2025$4,709 $241,500
    2024$4,709 $241,500
    2023$4,709 +4.2%$241,500
    2022$4,518 +0.4%$241,500
    2021$4,500 +4.3%$241,500
    2020$4,314 +635.1%$241,500
    2018$587 +1317.5%$241,500
    2017$41 $241,500 +863.1%
    2016-- $25,074
    2015-- $25,074
    2014$624 $25,074
    2013$624 $25,074
    2012-- $25,074
    2011-- $25,074
    2010-- $25,074
    2009-- $25,074
    2008-- $25,074
    2007-- $25,074
    2006-- $25,074
    2005-- $25,074
    2004-- $25,074
    2003-- $25,074
    2002-- $25,074
    2000-- $25,074
    Find assessor info on the county website

    Neighborhood: 15317

    Nearby schools

    GreatSchools rating
    Schools provided by the listing agent
    • District: Peters Twp

    Source: WPMLS. This data may not be complete. We recommend contacting the local school district to confirm school assignments for this home.

    Get pre-qualified for a loan
    At Zillow Home Loans, we can pre-qualify you in as little as 5 minutes with no impact to your credit score.

    An equal housing lender. NMLS #10287.

    Sell for more on Zillow
    Get a Zillow Showcase℠ listing at no additional cost and you could sell for .
    $652,100
    2% more
    +$13,042
    With Zillow Showcase(estimated)
    $665,142